Skip main navigation
    Apartment for rent
  • Accepts Zillow applications
    $2,325/mo

    Fees may apply

    6404 S Vernon Ave, # 2, Chicago, IL 60637

    3beds
    1,350sqft

    Price may not include required fees and charges. Price shown reflects the lease term provided. Learn more|

    Fast & easy Zillow application.

    This property accepts Zillow applications. Click 'Apply now' to fill out the online form once and apply to as many participating properties as you want. Just $35 for 30 days.

    Apartment
    Available now
    No pets
    Central air
    In unit laundry
    Off street parking
    Forced air

    What's special

    In-unit laundryWhite oak hardwood floorsSpa bathrooms
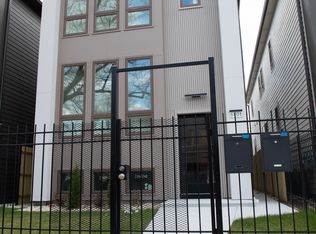
    Brand new 2025 construction never occupied. 3BD/2BA, 1,357 sq ft in the heart of rapidly transforming Woodlawn. White oak hardwood floors, 9-ft ceilings, designer quartz kitchen with waterfall peninsula, spa bathrooms, and in-unit laundry. Steps from the CTA Green Line, minutes from UChicago, UChicago Medical Center, and the newly opened Obama Presidential Center. UChicago employees may qualify for up to $2,400 in rental assistance through the EAHP program. Woodlawn Central $895M mixed-use development just received Plan Commission approval. Lease Terms 12-month lease required. Month-to-month available after initial term at a 15% premium above base rent. Lease start date contingent upon property closing, anticipated May 2026. Qualified applicants will receive conditional approval with lease execution and move-in funds due at closing. Move-in costs due at lease signing and prior to occupancy: Non-Refundable Move-In Fee: $1,000 First month's rent: $2,325 due 5 business days prior to move-in Total move-in costs: $3,325 Owner-occupied building. Tenant responsible for electricity and gas. Water and trash included. No smoking on premises. No short-term subletting or Airbnb use of unit by tenant.
    2 days
    |
    --
    |
    --
    |

    Zillow last checked:

    Listing updated:

    Travel times

    Facts & features

    Interior

    Bedrooms & bathrooms
    • Bedrooms: 3
    • Bathrooms: 2
    • Full bathrooms: 2
    Heating
    • Forced Air
    Cooling
    • Central Air
    Appliances
    • Included: Dishwasher, Dryer, Freezer, Microwave, Oven, Refrigerator, Washer
    • Laundry: In Unit
    Features
    • Flooring: Hardwood
    Interior area
    • Total interior livable area: 1,350 sqft

    Property

    Parking
    • Parking features: Off Street
    • Details: Contact manager
    Features
    • Exterior features: Electricity not included in rent, Garbage included in rent, Gas not included in rent, Heating system: Forced Air, Water included in rent

    Construction

    Type & style
    • Home type: Apartment
    • Property subtype: Apartment

    Utilities & green energy

    • Utilities for property: Garbage, Water

    Building

    Management
    • Pets allowed: No

    Community & HOA

    Location
    • Region: Chicago

    Financial & listing details

    • Lease term: 1 Year

    Price history

    DateEventPrice
    7/9/2026Listed for rent$2,325-3.1%$2/sqft
    Source: Zillow Rentals Report a problem
    6/19/2026Listing removed$2,400$2/sqft
    Source: Zillow Rentals Report a problem
    5/14/2026Price change$2,400+2.1%$2/sqft
    Source: Zillow Rentals Report a problem
    4/28/2026Price change$2,350-9.4%$2/sqft
    Source: Zillow Rentals Report a problem
    4/4/2026Listed for rent$2,595$2/sqft
    Source: Zillow Rentals Report a problem

    Neighborhood: West Woodlawn

    Nearby schools

    GreatSchools rating