Buyer Incentive Available! Credit toward closing costs or an interest rate buy-down available for qualified buyers. Contact listing agent for details and preferred financing options. This is an amazing opportunity! A thoughtfully updated gem in the heart of the sought after neighborhood of Wedgewood! Brand new luxury vinyl flooring throughout, all new windows, blinds, doors, and updated fixtures throughout - you don't want to miss out on this home! Schedule your tour today.
Sold
Price Unknown
6404 San Juan Ave, Fort Worth, TX 76133
3beds
1,656sqft
Single Family Residence
Built in 1974
9,321 Square Feet Lot
$274,900 Zestimate®
$--/sqft
$1,765 Estimated rent
Home value
$274,900
$256,000 - $294,000
$1,765/mo
Zestimate® history
Owner options
List your home for rent
$1,765/mo
Rent Zestimate®
Find your next renter with Zillow Rental Manager. Plus, with online applications, you can quickly screen prospective tenants – for free.
$1,765/mo
Rent Zestimate®
Refinance and save
Refinancing to a lower rate could help reduce your monthly payments and save thousands over the life of the loan.
Explore your selling options
Work with a Zillow partner agent
Leverage their expertise and Zillow's premium Showcase listings to get your home seen by more buyers.
Get startedList with your own agent
Get your home in front of millions of buyers by listing it on Zillow.
Learn how to do itSell it yourself
Take full control of how buyers see your home on Zillow by listing For Sale by Owner (FSBO).
List your homeWhat's special
Updated fixtures throughoutAll new windows
Zillow last checked:
Listing updated:
Listed by:
Morganne Martinez 0748394 469-400-0107,
Jason Mitchell Real Estate 469-400-0107
Bought with:
Mary Barata
B Realty Texas
Source: NTREIS,MLS#: 21158657
Facts & features
Interior
Bedrooms & bathrooms
- Bedrooms: 3
- Bathrooms: 2
- Full bathrooms: 2
Primary bedroom
- Features: Ceiling Fan(s), En Suite Bathroom, Walk-In Closet(s)
- Level: First
- Dimensions: 1 x 1
Bedroom
- Features: Ceiling Fan(s)
- Level: First
- Dimensions: 1 x 1
Bedroom
- Features: Ceiling Fan(s)
- Level: First
- Dimensions: 1 x 1
Primary bathroom
- Level: First
- Dimensions: 1 x 1
Dining room
- Level: First
- Dimensions: 1 x 1
Other
- Level: First
- Dimensions: 1 x 1
Kitchen
- Features: Eat-in Kitchen, Solid Surface Counters
- Level: First
- Dimensions: 1 x 1
Living room
- Features: Ceiling Fan(s), Fireplace
- Level: First
- Dimensions: 1 x 1
Appliances
- Included: Dryer, Dishwasher, Electric Cooktop, Electric Oven, Disposal, Ice Maker
Features
- Decorative/Designer Lighting Fixtures, Walk-In Closet(s)
- Flooring: Luxury Vinyl Plank
- Has basement: No
- Number of fireplaces: 1
- Fireplace features: Masonry, Wood Burning
Interior area
- Total interior livable area: 1,656 sqft
Property
Parking
- Total spaces: 4
- Parking features: Garage
- Attached garage spaces: 2
- Carport spaces: 2
- Covered spaces: 4
Features
- Levels: One
- Stories: 1
- Pool features: None
Lot
- Size: 9,321 Square Feet
Details
- Parcel number: 03365174
Construction
Type & style
- Home type: SingleFamily
- Architectural style: Ranch,Detached
- Property subtype: Single Family Residence
Materials
- Brick, Wood Siding
- Foundation: Slab
- Roof: Shingle
Condition
- Year built: 1974
Utilities & green energy
- Sewer: Public Sewer
- Water: Public
- Utilities for property: Sewer Available, Water Available
Community & HOA
Community
- Features: Curbs
- Subdivision: Wedgwood Add
HOA
- Has HOA: No
Location
- Region: Fort Worth
Financial & listing details
- Tax assessed value: $240,000
- Annual tax amount: $5,385
- Date on market: 1/20/2026
- Cumulative days on market: 47 days
- Exclusions: Washer, Dryer, Fridge
Price history
| Date | Event | Price |
|---|---|---|
| 3/27/2026 | Sold | -- |
Source: NTREIS #21158657 Report a problem | ||
| 3/18/2026 | Pending sale | $270,000$163/sqft |
Source: NTREIS #21158657 Report a problem | ||
| 3/9/2026 | Contingent | $270,000$163/sqft |
Source: NTREIS #21158657 Report a problem | ||
| 3/5/2026 | Price change | $270,000-1.8%$163/sqft |
Source: NTREIS #21158657 Report a problem | ||
| 1/20/2026 | Listed for sale | $275,000-1.8%$166/sqft |
Source: NTREIS #21158657 Report a problem | ||
| 12/19/2025 | Listing removed | $279,900$169/sqft |
Source: NTREIS #21009919 Report a problem | ||
| 11/4/2025 | Price change | $279,900-1.8%$169/sqft |
Source: NTREIS #21009919 Report a problem | ||
| 9/24/2025 | Price change | $285,000-1.7%$172/sqft |
Source: NTREIS #21009919 Report a problem | ||
| 8/25/2025 | Price change | $290,000-1.7%$175/sqft |
Source: NTREIS #21009919 Report a problem | ||
| 8/7/2025 | Price change | $295,000-1.7%$178/sqft |
Source: NTREIS #21009919 Report a problem | ||
| 7/24/2025 | Listed for sale | $300,000+17.6%$181/sqft |
Source: NTREIS #21009919 Report a problem | ||
| 9/22/2022 | Sold | -- |
Source: NTREIS #20151096 Report a problem | ||
| 9/14/2022 | Pending sale | $255,000$154/sqft |
Source: NTREIS #20151096 Report a problem | ||
| 9/3/2022 | Contingent | $255,000$154/sqft |
Source: NTREIS #20151096 Report a problem | ||
| 8/29/2022 | Listed for sale | $255,000+59.9%$154/sqft |
Source: NTREIS #20151096 Report a problem | ||
| 5/17/2017 | Sold | -- |
Source: Agent Provided Report a problem | ||
| 4/24/2017 | Pending sale | $159,500$96/sqft |
Source: Coldwell Banker Residential Brokerage - Fort Worth Tanglewood #13582678 Report a problem | ||
| 4/20/2017 | Listed for sale | $159,500+18.6%$96/sqft |
Source: Coldwell Banker Residential Brokerage - Fort Worth Tanglewood #13582678 Report a problem | ||
| 7/18/2016 | Sold | -- |
Source: Agent Provided Report a problem | ||
| 9/7/2015 | Listing removed | $134,500$81/sqft |
Source: CARL MONTGOMERY, REALTORS #13182440 Report a problem | ||
| 6/30/2015 | Listed for sale | $134,500$81/sqft |
Source: CARL MONTGOMERY, REALTORS #13182440 Report a problem | ||
Public tax history
| Year | Property taxes | Tax assessment |
|---|---|---|
| 2025 | $3,317 -13.1% | $240,000 |
| 2024 | $3,817 -4.9% | $240,000 -1.3% |
| 2023 | $4,012 -3.9% | $243,142 +26.8% |
| 2022 | $4,174 +2.5% | $191,802 +10.6% |
| 2021 | $4,072 -7.3% | $173,415 -5.1% |
| 2020 | $4,394 +4.9% | $182,694 -8.2% |
| 2019 | $4,190 +6.9% | $199,055 +21.2% |
| 2018 | $3,921 +44.5% | $164,206 +11.3% |
| 2017 | $2,713 -7.9% | $147,482 +11.7% |
| 2016 | $2,947 -2.2% | $131,975 +24.4% |
| 2015 | $3,012 | $106,100 |
| 2014 | $3,012 | $106,100 |
| 2013 | -- | $106,100 +0.4% |
| 2012 | -- | $105,700 |
| 2011 | -- | $105,700 -0.5% |
| 2010 | -- | $106,200 -6.3% |
| 2009 | -- | $113,300 -4.2% |
| 2008 | -- | $118,300 +3.5% |
| 2007 | -- | $114,300 +4.5% |
| 2006 | -- | $109,400 |
| 2005 | -- | $109,400 |
| 2004 | -- | $109,400 |
| 2003 | -- | $109,400 +16.9% |
| 2002 | -- | $93,600 +9.1% |
| 2001 | -- | $85,800 |
| 2000 | -- | $85,800 |
Find assessor info on the county website
Neighborhood: Wedgwood
Nearby homes
- $341,4003 bd2 ba1.8k sqft6408 San Juan Ave, Fort Worth, TX 76133Off Market

- $294,0412 bd1 ba1.1k sqft6400 San Juan Ave, Fort Worth, TX 76133Off Market
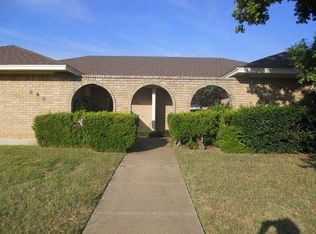
- $230,7002 bd1 ba1.1k sqft6402 San Juan Ave, Fort Worth, TX 76133Off Market
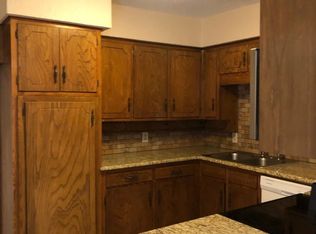
- $--3 bd2 ba2.1k sqft6405 Welch Ave, Fort Worth, TX 76133Sold

- $349,4003 bd2 ba2.1k sqft6409 Welch Ave, Fort Worth, TX 76133Off Market
- $400,1596 bd4 ba2.8k sqft6401 Welch Ave, Fort Worth, TX 76133Off Market
- $233,6002 bd1 ba1.2k sqft6401 San Juan Ave, Fort Worth, TX 76133Off Market
- $286,2003 bd2 ba2.2k sqft6405 San Juan Ave, Fort Worth, TX 76133Off Market
Nearby schools
GreatSchools rating
- 3/10Woodway Elementary SchoolGrades: PK-5Distance: 0.5 mi
- 3/10Wedgwood Middle SchoolGrades: 6-8Distance: 0.6 mi
- 3/10Southwest High SchoolGrades: 9-12Distance: 0.1 mi
Schools provided by the listing agent
- Elementary: Woodway
- Middle: Wedgwood
- High: Southwest
- District: Fort Worth ISD
Source: NTREIS. This data may not be complete. We recommend contacting the local school district to confirm school assignments for this home.
Get a cash offer in 3 minutes
Find out how much your home could sell for in as little as 3 minutes with a no-obligation cash offer.
Estimated market value
$274,900
Get a cash offer in 3 minutes
Find out how much your home could sell for in as little as 3 minutes with a no-obligation cash offer.
Estimated market value
$274,900
- Texas
- Tarrant County
- Fort Worth
- 76133
- Wedgwood
- 6404 San Juan Ave
Nearby cities
Nearby neighborhoods
Nearby zip codes
Other Fort Worth Topics
