INCREDIBLE SALTWATER IN-GROUND POOL + SPACIOUS ONE-LEVEL LIVING in the heart of Ogden--just minutes to WRIGHTSVILLE BEACH, UNC-W, I-40, Mayfaire, and everyday conveniences, with OGDEN PARK AND SMITH CREEK PARK close by and the added benefit of NO CITY TAXES.
This move-in ready home offers a HIGHLY FUNCTIONAL SINGLE-LEVEL FLOOR PLAN with 4 BEDROOMS and 3 FULL BATHS, designed for both comfort and flexibility. The RARE SPLIT-BEDROOM DESIGN provides ideal separation, including the opportunity for DUAL PRIMARY SUITES--perfect for multi-generational living, guests, or a private home office setup. The central living area flows seamlessly between the living room, dining space, and UPDATED KITCHEN, creating an inviting space for everyday living and entertaining.
Thoughtfully updated throughout, the home features an UPDATED KITCHEN AND BATHROOMS along with a NEW HEAT AND AIR CONDITIONER, offering peace of mind and true MOVE-IN READY convenience.
Step outside to your own PRIVATE BACKYARD OASIS. Situated on a LARGE HOMESITE with NO HOA, the outdoor space is designed to impress. The standout feature is the INCREDIBLE SALTWATER IN-GROUND POOL, surrounded by an expansive patio--perfect for entertaining, relaxing, or enjoying warm coastal days. Whether hosting gatherings or unwinding poolside, this backyard delivers the lifestyle buyers are searching for.
Additional highlights include a SPACIOUS GARAGE, AMPLE PARKING, and a DETACHED STORAGE SHED for added functionality.
With its ONE-LEVEL DESIGN, FLEXIBLE LAYOUT, MAJOR UPDATES, NO CITY TAXES, and RESORT-STYLE BACKYARD--all in a PRIME OGDEN LOCATION near beaches, parks, UNCW, and major access routes--this home offers a rare combination of convenience, comfort, and lifestyle.
Sold for $525,000
$525,000
6404 Shire Lane, Wilmington, NC 28411
4beds
1,730sqft
Single Family Residence
Built in 2001
0.26 Acres Lot
$523,900 Zestimate®
$303/sqft
$2,909 Estimated rent
Home value
$523,900
$498,000 - $550,000
$2,909/mo
Zestimate® history
Owner options
List your home for rent
$2,909/mo
Rent Zestimate®
Find your next renter with Zillow Rental Manager. Plus, with online applications, you can quickly screen prospective tenants – for free.
$2,909/mo
Rent Zestimate®
Refinance and save
$3,112/mo
Est. payment
Refinancing to a lower rate could help reduce your monthly payments and save thousands over the life of the loan.
$3,112/mo
Est. payment
Explore your selling options
Work with a Zillow partner agent
Leverage their expertise and Zillow's premium Showcase listings to get your home seen by more buyers.
Get startedList with your own agent
Get your home in front of millions of buyers by listing it on Zillow.
Learn how to do itSell it yourself
Take full control of how buyers see your home on Zillow by listing For Sale by Owner (FSBO).
List your homeWhat's special
Zillow last checked:
Listing updated:
Listed by:
Buddy Blake 910-262-7006,
Coldwell Banker Sea Coast Advantage
Bought with:
Uncharted Realty Group
Keller Williams Innovate-Wilmington
Source: Hive MLS,MLS#: 100568546 Originating MLS: Cape Fear Realtors MLS, Inc.
Originating MLS: Cape Fear Realtors MLS, Inc.Facts & features
Interior
Bedrooms & bathrooms
- Bedrooms: 4
- Bathrooms: 3
- Full bathrooms: 3
Rooms
- Room types: Master Bedroom, Bedroom 2, Bedroom 3, Bedroom 4, Living Room, Dining Room, Laundry
Primary bedroom
- Level: First
Bedroom 2
- Level: First
Bedroom 3
- Level: First
Bedroom 4
- Level: First
Dining room
- Level: First
Kitchen
- Level: First
Laundry
- Level: First
Living room
- Level: First
Heating
- Heat Pump, Electric, Forced Air
Cooling
- Central Air, Heat Pump
Appliances
- Laundry: Laundry Room
Features
- Master Downstairs, Walk-in Closet(s), Solid Surface, Walk-In Closet(s)
Interior area
- Total structure area: 1,730
- Total interior livable area: 1,730 sqft
Property
Parking
- Total spaces: 2
- Parking features: Concrete, Garage Door Opener, Off Street, On Site, Garage
- Attached garage spaces: 2
Features
- Levels: One
- Patio & porch: Covered, Porch, Front Porch, Rear Porch
- Exterior features: See Remarks
- Pool features: In Ground
- Fencing: Back Yard
- Has view: Yes
- View description: See Remarks
- Frontage type: See Remarks
Lot
- Size: 0.26 Acres
- Dimensions: 94' x 123' x 92' x 119'
Details
- Additional structures: Shed(s)
- Parcel number: R03500005083000
- Zoning: R-15
- Special conditions: Standard
Construction
Type & style
- Home type: SingleFamily
- Property subtype: Single Family Residence
Materials
- Vinyl Siding, Wood Frame
- Foundation: Slab
- Roof: Shingle
Condition
- New construction: No
- Year built: 2001
Utilities & green energy
- Sewer: Public Sewer
- Water: Public
- Utilities for property: Sewer Connected, Water Connected
Community & HOA
Community
- Subdivision: Belmar Forest
HOA
- Has HOA: No
Location
- Region: Wilmington
Financial & listing details
- Price per square foot: $303/sqft
- Tax assessed value: $458,400
- Annual tax amount: $1,809
- Date on market: 4/21/2026
- Cumulative days on market: 8 days
- Listing agreement: Exclusive Right To Sell
- Listing terms: Cash,Conventional,FHA,VA Loan
- Road surface type: Paved
Price history
| Date | Event | Price |
|---|---|---|
| 5/29/2026 | Sold | $525,000$303/sqft |
Source:  Hive MLS #100568546 Report a problem Hive MLS #100568546 Report a problem | ||
| 4/29/2026 | Contingent | $525,000$303/sqft |
Source: Hive MLS #100568546 Report a problem | ||
| 4/21/2026 | Listed for sale | $525,000+0.9%$303/sqft |
Source: Hive MLS #100568546 Report a problem | ||
| 11/14/2025 | Sold | $520,100+4%$301/sqft |
Source: Hive MLS #100533464 Report a problem | ||
| 10/22/2025 | Pending sale | $500,000$289/sqft |
Source: Hive MLS #100533464 Report a problem | ||
| 10/22/2025 | Listing removed | $500,000$289/sqft |
Source: Hive MLS #100533464 Report a problem | ||
| 10/6/2025 | Pending sale | $500,000$289/sqft |
Source: Hive MLS #100533464 Report a problem | ||
| 10/3/2025 | Listed for sale | $500,000+159.1%$289/sqft |
Source: Hive MLS #100533464 Report a problem | ||
| 8/18/2009 | Sold | $193,000-1%$112/sqft |
Source: Public Record Report a problem | ||
| 3/29/2009 | Listing removed | $195,000$113/sqft |
Source: Coldwell Banker** #425699 Report a problem | ||
| 3/21/2009 | Price change | $195,000-15.2%$113/sqft |
Source: Coldwell Banker** #425699 Report a problem | ||
| 2/14/2009 | Price change | $230,000-8%$133/sqft |
Source: Coldwell Banker** #425699 Report a problem | ||
| 11/8/2008 | Listed for sale | $250,000-2%$145/sqft |
Source: Coldwell Banker** #425699 Report a problem | ||
| 6/30/2006 | Sold | $255,000+30.8%$147/sqft |
Source: Public Record Report a problem | ||
| 1/26/2006 | Sold | $194,880$113/sqft |
Source: Public Record Report a problem | ||
Public tax history
| Year | Property taxes | Tax assessment |
|---|---|---|
| 2025 | $1,809 +20.9% | $458,400 +68.4% |
| 2024 | $1,496 +0.4% | $272,200 |
| 2023 | $1,490 -0.9% | $272,200 |
| 2022 | $1,504 +0.1% | $272,200 |
| 2021 | $1,502 +5.1% | $272,200 +20.4% |
| 2020 | $1,429 +6.3% | $226,000 +6.3% |
| 2019 | $1,345 | $212,600 |
| 2018 | $1,345 | $212,600 |
| 2017 | $1,345 -0.3% | $212,600 +9.2% |
| 2016 | $1,349 +7.6% | $194,700 |
| 2015 | $1,254 +1.7% | $194,700 |
| 2014 | $1,232 | $194,700 |
| 2013 | -- | $194,700 |
| 2012 | -- | $194,700 -17.8% |
| 2011 | -- | $236,869 |
| 2010 | -- | $236,869 |
| 2009 | -- | -- |
| 2008 | -- | -- |
| 2007 | -- | -- |
| 2005 | -- | $145,544 |
| 2004 | -- | $145,544 |
| 2003 | -- | $145,544 +94.1% |
| 2002 | -- | $75,000 +150% |
| 2001 | -- | $30,000 |
| 2000 | -- | $30,000 |
Find assessor info on the county website
Neighborhood: Murraysville
Nearby homes
- $375,0003 bd2 ba1.6k sqft6408 Shire Ln, Wilmington, NC 28411Off Market
- $449,1003 bd3 ba2.4k sqft6400 Shire Ln, Wilmington, NC 28411Off Market
- $460,8004 bd2 ba2.1k sqft5805 Hyatt Ln, Wilmington, NC 28411Off Market
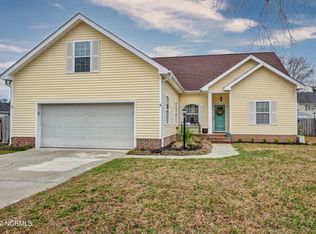
- $514,3004 bd3 ba2k sqft6407 Shire Ln, Wilmington, NC 28411Off Market
- $408,6004 bd2 ba2k sqft5808 Rowsgate Ln, Wilmington, NC 28411Off Market
- $463,3004 bd3 ba2k sqft5809 Hyatt Ln, Wilmington, NC 28411Off Market
- $500,6004 bd3 ba2.1k sqft6401 Shire Ln, Wilmington, NC 28411Off Market
- $428,0003 bd3 ba2.3k sqft6413 Shire Ln, Wilmington, NC 28411Off Market
Nearby schools
GreatSchools rating
- 8/10Murrayville ElementaryGrades: PK-5Distance: 0.7 mi
- 9/10Emma B Trask MiddleGrades: 6-8Distance: 1.6 mi
- 4/10Emsley A Laney HighGrades: 9-12Distance: 1.4 mi
Schools provided by the listing agent
- Elementary: Murrayville
- Middle: Trask
- High: Laney
Source: Hive MLS. This data may not be complete. We recommend contacting the local school district to confirm school assignments for this home.
Get a cash offer in 3 minutes
Find out how much your home could sell for in as little as 3 minutes with a no-obligation cash offer.
Estimated market value
$523,900
Get a cash offer in 3 minutes
Find out how much your home could sell for in as little as 3 minutes with a no-obligation cash offer.
Estimated market value
$523,900
- North Carolina
- New Hanover County
- Wilmington
- 28411
- Murraysville
- 6404 Shire Lane
Nearby cities
Nearby neighborhoods
Nearby zip codes
Other Wilmington Topics
