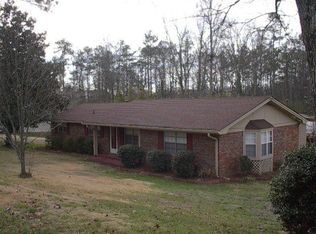
**Multiple offers H&B due Monday 7/22/24 by noon** This stunning 4-sided brick home, just minutes from I-20, shopping, schools, and restaurants, offers the perfect blend of convenience and privacy in a neighborhood with spacious lots. Step inside to truly appreciate its generous size and thoughtful design. Featuring two primary suites, this home provides ample room for growth or hosting extended family. The updated kitchen is a chef's dream, boasting numerous cabinets with pull-outs and pan slots, a center island with seating all around, and convenient outlets for appliances and phone charging. Enjoy the versatility of two separate sunrooms/all seasons rooms, ideal for home offices or homeschool areas, both connected by an oversized family room with a charming masonry fireplace. There is a huge rear deck for privacy or grilling. There is a workshop or storage area that is WELL hidden off the downstairs primary suite closet. It has an exterior entrance as well. You will have plenty of storage with the out building. The new driveway allows for plenty of guests and parking. Some extras the seller has already paid for to save you some $ is fresh paint inside/out, double pane windows, newer HVAC, Ever dry in the crawl space w/warranty, new septic field lines, sealed the attic and replaced all cast iron. With a full price offer, seller will leave stand up freezer, washer/dryer, safe, antique vanity and portable air unit in front sunroom. Experience this remarkable home today and fall in love with your next dream home! Seller will contribute 3.5% towards buyers closing costs/rate buy down to be used at buyers discretion and purchase a 1 year home warranty all with a full price offer
Closed
$360,000
6404 Shore Dr, Douglasville, GA 30135
4beds
2,740sqft
Single Family Residence, Residential
Built in 1970
0.54 Acres Lot
$345,900 Zestimate®
$131/sqft
$1,906 Estimated rent
Home value
$345,900
$329,000 - $363,000
$1,906/mo
Zestimate® history
Owner options
List your home for rent
$1,906/mo
Rent Zestimate®
Find your next renter with Zillow Rental Manager. Plus, with online applications, you can quickly screen prospective tenants – for free.
$1,906/mo
Rent Zestimate®
Refinance and save
$2,206/mo
Est. payment
Refinancing to a lower rate could help reduce your monthly payments and save thousands over the life of the loan.
$2,206/mo
Est. payment
Explore your selling options
Work with a Zillow partner agent
Leverage their expertise and Zillow's premium Showcase listings to get your home seen by more buyers.
Get startedList with your own agent
Get your home in front of millions of buyers by listing it on Zillow.
Learn how to do itSell it yourself
Take full control of how buyers see your home on Zillow by listing For Sale by Owner (FSBO).
List your homeWhat's special
Zillow last checked:
Listing updated:
Listed by:
Kelli Hayes,
Coldwell Banker Realty 770-429-0600
Bought with:
Lindsy Wingfield, 329829
Fathom Realty GA, LLC
Source: FMLS GA,MLS#: 7412358
Facts & features
Interior
Bedrooms & bathrooms
- Bedrooms: 4
- Bathrooms: 3
- Full bathrooms: 3
Rooms
- Room types: Den, Family Room, Workshop, Sun Room
Primary bedroom
- Features: Oversized Master
- Level: Oversized Master
Bedroom
- Features: Oversized Master
Primary bathroom
- Features: Shower Only
Dining room
- Features: Open Concept
Kitchen
- Features: Breakfast Bar, Breakfast Room, Cabinets Stain, Country Kitchen, Eat-in Kitchen, Solid Surface Counters, Kitchen Island
Heating
- Central, Forced Air, Natural Gas
Cooling
- Ceiling Fan(s), Central Air, Zoned
Appliances
- Included: Dishwasher, Refrigerator, Gas Water Heater, Microwave, Gas Range
- Laundry: Lower Level, Laundry Room
Features
- Flooring: Carpet, Ceramic Tile, Hardwood
- Windows: Insulated Windows
- Basement: Daylight,Exterior Entry,Finished,Interior Entry,Bath/Stubbed,Full
- Attic: Pull Down Stairs
- Number of fireplaces: 1
- Fireplace features: Great Room, Wood Burning Stove, Masonry
- Common walls with other units/homes: No Common Walls
Interior area
- Total structure area: 2,740
- Total interior livable area: 2,740 sqft
Property
Parking
- Total spaces: 3
- Parking features: Level Driveway, Parking Pad, Kitchen Level
- Has uncovered spaces: Yes
Accessibility
- Accessibility features: Accessible Full Bath
Features
- Levels: Multi/Split
- Patio & porch: Deck
- Exterior features: Storage, Private Yard
- Pool features: None
- Spa features: None
- Fencing: None
- Has view: Yes
- View description: Other
- Waterfront features: None
- Body of water: None
Lot
- Size: 0.54 Acres
- Features: Back Yard, Landscaped, Private, Wooded
Details
- Additional structures: Shed(s)
- Parcel number: 00930250062
- Other equipment: None
- Horse amenities: None
Construction
Type & style
- Home type: SingleFamily
- Architectural style: Traditional
- Property subtype: Single Family Residence, Residential
Materials
- Brick 4 Sides
- Foundation: Block
- Roof: Composition
Condition
- Resale
- New construction: No
- Year built: 1970
Utilities & green energy
- Electric: 110 Volts
- Sewer: Septic Tank
- Water: Public
- Utilities for property: Cable Available, Natural Gas Available, Electricity Available, Phone Available, Water Available
Green energy
- Energy efficient items: None
- Energy generation: None
Community & HOA
Community
- Features: None
- Security: Smoke Detector(s)
- Subdivision: Westmoreland
HOA
- Has HOA: No
Location
- Region: Douglasville
Financial & listing details
- Price per square foot: $131/sqft
- Tax assessed value: $308,700
- Annual tax amount: $1,661
- Date on market: 6/28/2024
- Cumulative days on market: 50 days
- Listing terms: 1031 Exchange,Cash,Conventional,FHA,VA Loan
- Electric utility on property: Yes
- Road surface type: Asphalt
Price history
| Date | Event | Price |
|---|---|---|
| 8/23/2024 | Sold | $360,000-4%$131/sqft |
Source:  FMLS GA #7412358 Report a problem FMLS GA #7412358 Report a problem | ||
| 7/22/2024 | Pending sale | $375,000$137/sqft |
Source:  GAMLS #10328630 Report a problem GAMLS #10328630 Report a problem | ||
| 6/28/2024 | Listed for sale | $375,000-3.8%$137/sqft |
Source: FMLS GA #7412358 Report a problem | ||
| 6/25/2024 | Listing removed | $389,900$142/sqft |
Source: FMLS GA #7393499 Report a problem | ||
| 6/13/2024 | Price change | $389,900-2.5%$142/sqft |
Source: FMLS GA #7393499 Report a problem | ||
| 5/30/2024 | Listed for sale | $399,900+406.2%$146/sqft |
Source: FMLS GA #7393499 Report a problem | ||
| 6/7/1993 | Sold | $79,000$29/sqft |
Source: Public Record Report a problem | ||
Public tax history
| Year | Property taxes | Tax assessment |
|---|---|---|
| 2025 | $3,879 +55.4% | $123,480 +23.7% |
| 2024 | $2,495 +27.8% | $99,840 |
| 2023 | $1,953 -15.4% | $99,840 +24.2% |
| 2022 | $2,310 +28.3% | $80,400 +29.7% |
| 2021 | $1,801 +2.2% | $62,000 |
| 2020 | $1,761 +1.5% | $62,000 +2.1% |
| 2019 | $1,735 -10.7% | $60,720 -12.3% |
| 2018 | $1,943 +23.7% | $69,200 +30.4% |
| 2017 | $1,570 +1.6% | $53,076 +24.6% |
| 2016 | $1,546 +22% | $42,588 +14.4% |
| 2015 | $1,267 | $37,224 -1.3% |
| 2014 | $1,267 +9.8% | $37,708 +0.1% |
| 2013 | $1,154 | $37,672 |
| 2012 | -- | -- |
| 2011 | -- | -- |
| 2010 | -- | -- |
| 2009 | $1,430 +17.8% | -- |
| 2007 | $1,214 +10.8% | -- |
| 2006 | $1,095 +6.8% | -- |
| 2005 | $1,025 | -- |
| 2004 | -- | -- |
| 2003 | $945 -12.3% | -- |
| 2002 | $1,078 +36.7% | -- |
| 2001 | $788 -9.3% | -- |
| 2000 | $869 | -- |
Find assessor info on the county website
Neighborhood: 30135
Nearby homes
- $293,9004 bd3 ba2.3k sqft6414 Shore Dr, Douglasville, GA 30135Off Market
- $246,7002 bd2 ba1.5k sqft6384 Shore Dr, Douglasville, GA 30135Off Market
- $52,600-- bd-- ba-- sqft6384 Shore Dr, Douglasville, GA 30135Off Market
- $241,0004 bd2 ba1.7k sqft6407 Shore Dr, Douglasville, GA 30135Sold

- $221,2004 bd2 ba1.7k sqft6407 Shore Dr #62, Douglasville, GA 30135Off Market
- $351,1003 bd3 ba3.1k sqft6424 Shore Dr, Douglasville, GA 30135Off Market
- $246,2003 bd2 ba1.4k sqft6391 Shore Dr, Douglasville, GA 30135Off Market
- $268,9004 bd3 ba2.4k sqft6420 Shore Dr, Douglasville, GA 30135Off Market
Nearby schools
GreatSchools rating
- 6/10Bill Arp Elementary SchoolGrades: PK-5Distance: 0.6 mi
- 6/10Yeager Middle SchoolGrades: 6-8Distance: 1 mi
- 6/10Alexander High SchoolGrades: 9-12Distance: 0.4 mi
Schools provided by the listing agent
- Elementary: Bill Arp
- Middle: Yeager
- High: Alexander
Source: FMLS GA. This data may not be complete. We recommend contacting the local school district to confirm school assignments for this home.
Get a cash offer in 3 minutes
Find out how much your home could sell for in as little as 3 minutes with a no-obligation cash offer.
Estimated market value
$345,900
Get a cash offer in 3 minutes
Find out how much your home could sell for in as little as 3 minutes with a no-obligation cash offer.
Estimated market value
$345,900
- Georgia
- Douglas County
- Douglasville
- 30135
- 6404 Shore Dr
Nearby cities
Nearby zip codes
Other Douglasville Topics
