Luxury Living in a Gated Resort-Style Community! Welcome to your dream home—where comfort, elegance, and convenience come together in one highly desirable package. This beautifully updated/upgraded rare 3-bed, bath offers the perfect blend of modern design and resort-style living, all within the security of an exclusive gated community. Step inside to discover a thoughtfully designed open floor plan, filled with natural light and tasteful finishes throughout. The spacious living areas flow seamlessly, making it ideal for both everyday living and entertaining guests. The kitchen has been upgraded with stainless appliances, sleek countertops, and ample cabinetry. Each bedroom offers generous space and comfort, including a luxurious primary suite featuring a spa-inspired bath and ample closet space. Enjoy the convenience of a 2-car attached garage, providing both security and easy access. There is a bonus room that is perfect for storage, office, workout room or whatever suits your needs. Every detail of this home has been carefully considered to provide a lifestyle of ease and sophistication.
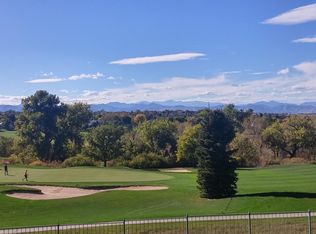
Beyond your front door, the community offers resort-style amenities to elevate your everyday living—lush landscaping, serene paths, and exclusive recreational features that create a true sense of retreat. This includes two pools, clubhouses, tennis and pickleball courts, and so much more. All designed to support an active and connected lifestyle. Ideally situated just minutes from C-470, this location offers convenient access to everything you need while maintaining a comfortable neighborhood feel. Perfect as a primary residence or a lock-and-leave home, this property offers low-maintenance living without compromising on style or comfort. Whether you're relaxing at home or enjoying the vibrant community surroundings, this property represents a rare opportunity to own in one of the most sought-after neighborhoods. Experience elevated living—schedule your tour today.
Sold for $475,000
$475,000
6404 Silver Mesa Drive #E, Highlands Ranch, CO 80130
3beds
1,849sqft
Townhouse
Built in 2000
-- sqft lot
$474,900 Zestimate®
$257/sqft
$2,784 Estimated rent
Home value
$474,900
$451,000 - $499,000
$2,784/mo
Zestimate® history
Owner options
List your home for rent
$2,784/mo
Rent Zestimate®
Find your next renter with Zillow Rental Manager. Plus, with online applications, you can quickly screen prospective tenants – for free.
$2,784/mo
Rent Zestimate®
Refinance and save
$3,328/mo
Est. payment
Refinancing to a lower rate could help reduce your monthly payments and save thousands over the life of the loan.
$3,328/mo
Est. payment
Explore your selling options
Work with a Zillow partner agent
Leverage their expertise and Zillow's premium Showcase listings to get your home seen by more buyers.
Get startedList with your own agent
Get your home in front of millions of buyers by listing it on Zillow.
Learn how to do itSell it yourself
Take full control of how buyers see your home on Zillow by listing For Sale by Owner (FSBO).
List your homeWhat's special
Serene pathsTwo poolsSpa-inspired bathAmple closet spaceLuxurious primary suiteSleek countertopsLush landscaping
Zillow last checked:
Listing updated:
Listed by:
Cheri Mondragon 303-478-8788 cheri.mondragon@compass.com,
Compass - Denver
Bought with:
Jono Parker, 100103730
Compass - Denver
Source: REcolorado as distributed by MLS GRID,MLS#: 6397704
Facts & features
Interior
Bedrooms & bathrooms
- Bedrooms: 3
- Bathrooms: 3
- Full bathrooms: 2
- 1/2 bathrooms: 1
- Main level bathrooms: 1
- Main level bedrooms: 1
Bedroom
- Level: Upper
Bedroom
- Level: Upper
Bedroom
- Level: Main
Bathroom
- Level: Upper
Bathroom
- Level: Upper
Bathroom
- Level: Main
Heating
- Forced Air, Natural Gas
Cooling
- Central Air
Appliances
- Included: Cooktop, Dishwasher, Disposal, Dryer, Microwave, Oven, Washer
- Laundry: In Unit
Features
- Ceiling Fan(s), Five Piece Bath, Primary Suite
- Flooring: Carpet, Tile, Wood
- Windows: Double Pane Windows
- Basement: Daylight,Partial,Unfinished
- Number of fireplaces: 1
- Fireplace features: Gas, Gas Log, Living Room
- Common walls with other units/homes: 2+ Common Walls
Interior area
- Total structure area: 1,849
- Total interior livable area: 1,849 sqft
- Finished area above ground: 1,495
- Finished area below ground: 0
Property
Parking
- Total spaces: 2
- Parking features: Dry Walled, Insulated Garage
- Attached garage spaces: 2
Features
- Levels: Three Or More
- Patio & porch: Covered
Lot
- Features: Landscaped, Sprinklers In Front, Sprinklers In Rear
Details
- Parcel number: R0450128
- Special conditions: Standard
Construction
Type & style
- Home type: Townhouse
- Property subtype: Townhouse
- Attached to another structure: Yes
Materials
- Brick, Frame, Wood Siding
- Roof: Composition
Condition
- Year built: 2000
Utilities & green energy
- Sewer: Public Sewer
- Water: Public
Community & HOA
Community
- Security: Security Entrance, Smoke Detector(s)
- Subdivision: Silver Mesa At Palomino Park
HOA
- Has HOA: Yes
- Amenities included: Clubhouse, Fitness Center, Gated, Golf Course, Park, Pool, Trail(s)
- Services included: Maintenance Grounds, Recycling, Snow Removal, Trash, Water
- HOA fee: $543 monthly
- HOA name: Silver Mesa at Palomino Park
- HOA phone: 303-369-1800
- Second HOA fee: $64 annually
- Second HOA name: HRCA
- Second HOA phone: 303-791-2500
Location
- Region: Highlands Ranch
Financial & listing details
- Price per square foot: $257/sqft
- Annual tax amount: $3,396
- Date on market: 4/10/2026
- Listing terms: Cash,Conventional,VA Loan
- Exclusions: Personal Property
- Ownership: Individual
- Road surface type: Paved
Price history
| Date | Event | Price |
|---|---|---|
| 5/22/2026 | Sold | $475,000-3.1%$257/sqft |
Source:  REcolorado as distributed by MLS GRID #6397704 Report a problem REcolorado as distributed by MLS GRID #6397704 Report a problem | ||
| 4/16/2026 | Pending sale | $490,000$265/sqft |
Source: REcolorado as distributed by MLS GRID #6397704 Report a problem | ||
| 4/10/2026 | Listed for sale | $490,000-2%$265/sqft |
Source: REcolorado as distributed by MLS GRID #6397704 Report a problem | ||
| 7/7/2025 | Listing removed | $500,000$270/sqft |
Source:  HomeSmart #6004436 Report a problem HomeSmart #6004436 Report a problem | ||
| 7/2/2025 | Listed for sale | $500,000+98.4%$270/sqft |
Source: HomeSmart #6004436 Report a problem | ||
| 12/23/2013 | Sold | $252,000$136/sqft |
Source: BROKERS GUILD solds #1231561_80130_E Report a problem | ||
Public tax history
Tax history is unavailable.
Neighborhood: 80130
Nearby homes
- $367,3853 bd2 ba1.6k sqft6406 Silver Mesa Dr UNIT D, Littleton, CO 80130Off Market

- $324,5061 bd2 ba1.3k sqft6406 Silver Mesa Dr UNIT C, Littleton, CO 80130Off Market
- $392,3823 bd3 ba1.8k sqft6406 Silver Mesa Dr UNIT A, Littleton, CO 80130Off Market
- $367,3853 bd3 ba1.6k sqft6406 Silver Mesa Dr UNIT B, Littleton, CO 80130Off Market
- $382,1253 bd2 ba1.7k sqft6406 Silver Mesa Dr UNIT F, Littleton, CO 80130Off Market
- $362,4283 bd3 ba1.4k sqft6404 Silver Mesa Dr UNIT C, Littleton, CO 80130Off Market
- $388,8513 bd3 ba1.6k sqft6404 Silver Mesa Dr UNIT F, Littleton, CO 80130Off Market
- $441,0002 bd3 ba1.3k sqft6404 Silver Mesa Dr UNIT A, Highlands Ranch, CO 80130Off Market
Nearby schools
GreatSchools rating
- 6/10Acres Green Elementary SchoolGrades: PK-6Distance: 1.2 mi
- 5/10Cresthill Middle SchoolGrades: 7-8Distance: 0.9 mi
- 9/10Highlands Ranch High SchoolGrades: 9-12Distance: 1.1 mi
Schools provided by the listing agent
- Elementary: Acres Green
- Middle: Cresthill
- High: Highlands Ranch
- District: Douglas RE-1
Source: REcolorado as distributed by MLS GRID. This data may not be complete. We recommend contacting the local school district to confirm school assignments for this home.
Get a cash offer in 3 minutes
Find out how much your home could sell for in as little as 3 minutes with a no-obligation cash offer.
Estimated market value
$474,900
Get a cash offer in 3 minutes
Find out how much your home could sell for in as little as 3 minutes with a no-obligation cash offer.
Estimated market value
$474,900
- Colorado
- Douglas County
- Highlands Ranch
- 80130
- 6404 Silver Mesa Drive Unit E
Nearby cities
Nearby zip codes
Other Highlands Ranch Topics
