Don't miss this! Seller is offering a rate buydown that could lower the rate as low as 5.375% or a concession of $8000 at closing.
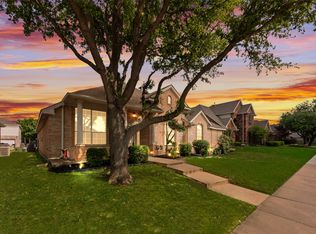
This inviting 4-bedroom red brick home blends timeless curb appeal with modern comfort and plenty of room for entertaining. Step inside to an open-concept layout where a beautifully updated kitchen in soft blue and white sets the tone. With its large island, abundant storage, and stylish finishes, the kitchen flows seamlessly into the spacious living room and cheerful eat-in dining area—each designed to overlook the sparkling backyard pool. A formal dining room offers just the right touch of elegance for special dinners.
The heart of the home is the expansive living space, filled with natural light and perfect for both everyday living and lively get-togethers. Upstairs, three comfortable bedrooms, a full bath, and a versatile bonus room provide options for a home office, media retreat, or playroom. The upstairs landing opens to the great room below, adding to the home’s bright, airy feel while keeping everyone connected.
Step outside and discover your own private retreat. The large inground pool is surrounded by wide decks and multiple conversation areas, creating the perfect setting for barbecues, poolside parties, or peaceful evenings under the stars. Whether you’re lounging by the water or hosting friends, this backyard is designed to be an extension of your living space.
Set in an established neighborhood, this home offers both a welcoming community and easy access to everything The Colony has to offer. In the heart of the Dallas–Fort Worth area, The Colony combines lakeside living with convenience. With miles of shoreline along Lewisville Lake, residents enjoy boating, fishing, and trails, while Grandscape provides premier shopping, dining, and entertainment. From family attractions to championship golf and vibrant nightlife, The Colony makes everyday living feel like a getaway.
See private remarks regarding rate buy-down.
Sold
Price Unknown
6404 Skyline Dr, The Colony, TX 75056
4beds
2,549sqft
Single Family Residence
Built in 2000
7,013 Square Feet Lot
$548,600 Zestimate®
$--/sqft
$4,012 Estimated rent
Home value
$548,600
$516,000 - $582,000
$4,012/mo
Zestimate® history
Owner options
List your home for rent
$4,012/mo
Rent Zestimate®
Find your next renter with Zillow Rental Manager. Plus, with online applications, you can quickly screen prospective tenants – for free.
$4,012/mo
Rent Zestimate®
Refinance and save
$484/mo
Est. payment
Refinancing to a lower rate could help reduce your monthly payments and save thousands over the life of the loan.
$484/mo
Est. payment
Explore your selling options
Work with a Zillow partner agent
Leverage their expertise and Zillow's premium Showcase listings to get your home seen by more buyers.
Get startedList with your own agent
Get your home in front of millions of buyers by listing it on Zillow.
Learn how to do itSell it yourself
Take full control of how buyers see your home on Zillow by listing For Sale by Owner (FSBO).
List your homeWhat's special
Red brick homePrivate retreatFormal dining roomMultiple conversation areasCheerful eat-in dining areaNatural lightLarge inground pool
Zillow last checked:
Listing updated:
Listed by:
Carol Layman 0671026 903-357-1777,
Better Homes & Gardens, Winans 903-357-1777
Bought with:
Suki Adhikari
Real Broker, LLC
Source: NTREIS,MLS#: 21033641
Facts & features
Interior
Bedrooms & bathrooms
- Bedrooms: 4
- Bathrooms: 3
- Full bathrooms: 2
- 1/2 bathrooms: 1
Primary bedroom
- Features: Ceiling Fan(s), Dual Sinks, Double Vanity, En Suite Bathroom, Garden Tub/Roman Tub, Separate Shower, Walk-In Closet(s)
- Level: First
- Dimensions: 13 x 19
Bedroom
- Level: Second
- Dimensions: 11 x 16
Bedroom
- Level: Second
- Dimensions: 11 x 13
Bedroom
- Level: Second
- Dimensions: 11 x 13
Bedroom
- Level: First
- Dimensions: 11 x 13
Primary bathroom
- Level: First
- Dimensions: 0 x 0
Bonus room
- Level: First
- Dimensions: 12 x 17
Dining room
- Level: First
- Dimensions: 11 x 13
Half bath
- Level: First
- Dimensions: 0 x 0
Kitchen
- Features: Built-in Features, Eat-in Kitchen, Granite Counters, Kitchen Island, Pantry
- Level: First
- Dimensions: 22 x 27
Laundry
- Level: First
- Dimensions: 0 x 0
Living room
- Features: Fireplace
- Level: First
- Dimensions: 17 x 17
Heating
- Central, Natural Gas
Cooling
- Central Air, Electric
Appliances
- Included: Dishwasher, Disposal, Gas Range, Microwave
- Laundry: Dryer Hookup, ElectricDryer Hookup
Features
- Built-in Features, Decorative/Designer Lighting Fixtures, Double Vanity, Eat-in Kitchen, Granite Counters, High Speed Internet, Kitchen Island, Open Floorplan, Pantry, Cable TV, Vaulted Ceiling(s), Walk-In Closet(s), Wired for Sound
- Flooring: Vinyl
- Windows: Window Coverings
- Has basement: No
- Number of fireplaces: 1
- Fireplace features: Gas Log
Interior area
- Total interior livable area: 2,549 sqft
Property
Parking
- Total spaces: 2
- Parking features: Garage, Garage Door Opener, Garage Faces Rear
- Attached garage spaces: 2
Features
- Levels: Two
- Stories: 2
- Patio & porch: Deck
- Exterior features: Storage
- Pool features: Heated, In Ground, Pool
- Fencing: Wood
Lot
- Size: 7,013 Square Feet
- Features: Interior Lot, Landscaped, Few Trees
- Residential vegetation: Grassed
Details
- Parcel number: R217454
Construction
Type & style
- Home type: SingleFamily
- Architectural style: Detached
- Property subtype: Single Family Residence
- Attached to another structure: Yes
Materials
- Foundation: Slab
- Roof: Composition
Condition
- Year built: 2000
Utilities & green energy
- Sewer: Public Sewer
- Water: Public
- Utilities for property: Electricity Connected, Sewer Available, Underground Utilities, Water Available, Cable Available
Community & HOA
Community
- Features: Community Mailbox, Sidewalks
- Security: Security System Leased
- Subdivision: Legend Bend Ph II
HOA
- Has HOA: Yes
- Services included: All Facilities
- HOA fee: $484 annually
- HOA name: Neighborhood Mamnagement
- HOA phone: 972-359-1548
Location
- Region: The Colony
Financial & listing details
- Tax assessed value: $520,486
- Annual tax amount: $9,700
- Date on market: 8/17/2025
- Cumulative days on market: 51 days
- Listing terms: Cash,Conventional,FHA,VA Loan
- Electric utility on property: Yes
- Road surface type: Asphalt
Price history
| Date | Event | Price |
|---|---|---|
| 10/24/2025 | Sold | -- |
Source: NTREIS #21033641 Report a problem | ||
| 10/15/2025 | Pending sale | $555,000$218/sqft |
Source: NTREIS #21033641 Report a problem | ||
| 10/9/2025 | Contingent | $555,000$218/sqft |
Source: NTREIS #21033641 Report a problem | ||
| 8/17/2025 | Listed for sale | $555,000+149.4%$218/sqft |
Source: NTREIS #21033641 Report a problem | ||
| 3/30/2012 | Listing removed | $222,500$87/sqft |
Source: Ebby Halliday Realtors #11735401 Report a problem | ||
| 3/10/2012 | Listed for sale | $222,500$87/sqft |
Source: Active Website #11735401 Report a problem | ||
Public tax history
| Year | Property taxes | Tax assessment |
|---|---|---|
| 2025 | $8,326 -1.7% | $520,486 +4.1% |
| 2024 | $8,471 +9.6% | $499,826 +10% |
| 2023 | $7,728 -5.4% | $454,387 +10% |
| 2022 | $8,166 +3.5% | $413,079 +10% |
| 2021 | $7,892 +7.4% | $375,526 +8.7% |
| 2020 | $7,349 -0.8% | $345,588 -0.8% |
| 2019 | $7,408 +4% | $348,310 +7% |
| 2018 | $7,121 +14.8% | $325,512 +5.4% |
| 2017 | $6,203 | $308,811 +10% |
| 2016 | $6,203 +14.9% | $280,737 +10% |
| 2015 | $5,397 | $255,215 +10% |
| 2014 | $5,397 | $232,014 +7.3% |
| 2013 | $5,397 | $216,133 +1.6% |
| 2012 | -- | $212,754 +6% |
| 2011 | -- | $200,695 -1.3% |
| 2010 | -- | $203,307 +1.4% |
| 2009 | -- | $200,508 +3% |
| 2007 | $4,792 -2.4% | $194,746 +3% |
| 2006 | $4,909 +1.4% | $189,077 +1.6% |
| 2005 | $4,842 | $186,091 +1.4% |
| 2004 | -- | $183,560 -3.1% |
| 2003 | -- | $189,454 +3% |
| 2002 | -- | $183,928 -0.1% |
| 2001 | -- | $184,029 |
Find assessor info on the county website
Neighborhood: The Legends
Nearby homes
- $--4 bd2 ba2.3k sqft6408 Skyline Dr, The Colony, TX 75056Sold
- $487,1004 bd3 ba2.4k sqft6400 Skyline Dr, The Colony, TX 75056Off Market
- $469,3003 bd2 ba2.4k sqft6405 Autumn Trl, The Colony, TX 75056Off Market
- $485,3004 bd2 ba2.7k sqft6412 Skyline Dr, The Colony, TX 75056Off Market
- $536,100-- bd2 ba3.7k sqft6409 Autumn Trl, The Colony, TX 75056Off Market
- $483,0004 bd2 ba2k sqft6401 Autumn Trl, The Colony, TX 75056Off Market
- $425,2003 bd2 ba1.9k sqft6405 Skyline Dr, The Colony, TX 75056Off Market
- $447,8003 bd2 ba2.2k sqft6409 Skyline Dr, The Colony, TX 75056Off Market
Nearby schools
GreatSchools rating
- 8/10Morningside Elementary SchoolGrades: PK-5Distance: 1 mi
- 5/10Griffin Middle SchoolGrades: 6-8Distance: 1.4 mi
- 5/10The Colony High SchoolGrades: 9-12Distance: 2 mi
Schools provided by the listing agent
- Elementary: Morningside
- Middle: Griffin
- High: The Colony
- District: Lewisville ISD
Source: NTREIS. This data may not be complete. We recommend contacting the local school district to confirm school assignments for this home.
Get a cash offer in 3 minutes
Find out how much your home could sell for in as little as 3 minutes with a no-obligation cash offer.
Estimated market value
$548,600
Get a cash offer in 3 minutes
Find out how much your home could sell for in as little as 3 minutes with a no-obligation cash offer.
Estimated market value
$548,600
- Texas
- Denton County
- The Colony
- 75056
- The Legends
- 6404 Skyline Dr
Nearby cities
Nearby neighborhoods
Nearby zip codes
Other The Colony Topics
