Skip main navigation
Sold for $460,000
  • $460,000

    6404 W Augusta Court, Florence, AZ 85132

    2beds
    3baths
    2,474sqft
    Single Family Residence
    Built in 2023
    7,841 Square Feet Lot
    $465,600 Zestimate®
    $186/sqft
    $2,922 Estimated rent

    Home value

    $465,600

    $438,000 - $494,000

    $2,922/mo

    Zestimate® history
    Loading
    Loading...

    Owner options

    List your home for rent

    $2,922/mo

    Rent Zestimate®

    Find your next renter with Zillow Rental Manager. Plus, with online applications, you can quickly screen prospective tenants – for free.

    Learn more

    $2,922/mo

    Rent Zestimate®

    Refinance and save

    $3,051/mo

    Est. payment

    Refinancing to a lower rate could help reduce your monthly payments and save thousands over the life of the loan.

    See today's rates

    $3,051/mo

    Est. payment

    Explore your selling options

    Work with a Zillow partner agent

    Leverage their expertise and Zillow's premium Showcase listings to get your home seen by more buyers.

    Get started

    List with your own agent

    Get your home in front of millions of buyers by listing it on Zillow.

    Learn how to do it

    Sell it yourself

    Take full control of how buyers see your home on Zillow by listing For Sale by Owner (FSBO).

    List your home

    What's special

    Golf courseMountain viewsGolf cartLuxurious master suiteBonus roomPrivate retreatSpacious layout
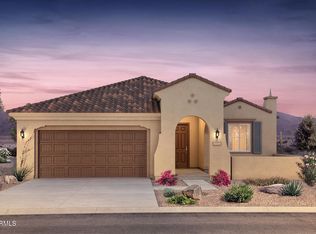
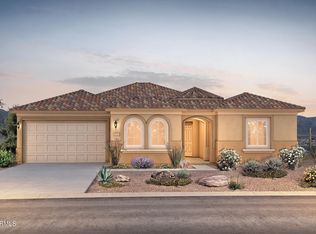
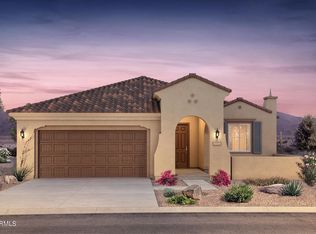
    Rare Opportunity in Sun City Anthem! Discover the epitome of luxury living in this Move-in-Ready 2023 Endeavor Plan - a popular Del Webb floorplan. Located on a private premium cul-de-sac lot with only one neighbor, this home is a true gem. Features Include: 2 Bedrooms + Bonus Room (Endeavor Floorplan): Enjoy the spacious layout and versatility of the bonus room. Junior Suite with Ensuite Bath: The second bedroom offers a private retreat with its own bath. Incredible Lot with 270-Degree Mountain Views: Experience breathtaking vistas and open space behind your home. Modern Chef's Kitchen: Fall in love with the open-concept living, featuring a modern chef's kitchen with quartz countertops, large island, breakfast bar, wall ovens, stainless steel appliances, and a spacious walk-in pantry. Entertainer's Dream: Designed for entertaining, the home boasts a breakfast cafe room adjoining the kitchen and great room, as well as an open dining space. Enjoy plenty of natural light and stunning mountain views from every angle.=Ï Luxurious Master Suite: The oversized master suite offers dual vanities, makeup space, a walk-in shower with glass enclosure and seat ledge, and a walk-in closet with shelving organizer. Storage is abundant throughout the home.=— 2.5 Car Garage with Golf Cart Space: The garage provides ample room for two cars and additional space for a golf cart or extra storage.<4 Sun City Anthem Amenities: Indulge in the incredible amenities of Sun City Anthem, including a golf course, putting green, bocce & shuffleboard, pickleball, a state-of-the-art pool complex, and a clubhouse with a plethora of activities and events.<a Home Sweet Home: Seize the opportunity to call this 2474 SF home yours. With its stunning features, mountain views, and unbeatable location in Sun City Anthem, it's truly a rare find.

    Zillow last checked:

    Listing updated:

    Listed by:

    Carol A. Royse 480-576-4555,

    Your Home Sold Guaranteed Realty

    Bought with:

    Sarah Schmidtke Herr, SA652871000

    Crestmark Realty Group LLC

    Raegen Johnson, SA579094000

    Crestmark Realty Group LLC

    Source: ARMLS,MLS#: 6649150MLS Logo

    Facts & features

    Interior

    Bedrooms & bathrooms
    • Bedrooms: 2
    • Bathrooms: 3
    Heating
    • Natural Gas
    Cooling
    • Central Air, Programmable Thmstat
    Appliances
    • Included: Electric Cooktop
    Features
    • Double Vanity, Master Downstairs, Breakfast Bar, 9+ Flat Ceilings, No Interior Steps, Kitchen Island, Pantry, 3/4 Bath Master Bdrm
    • Flooring: Carpet, Tile
    • Windows: Low Emissivity Windows, Double Pane Windows, Tinted Windows, Vinyl Frame
    • Has basement: No
    Interior area
    • Total structure area: 2,474
    • Total interior livable area: 2,474 sqft

    Property

    Parking
    • Total spaces: 6
    • Parking features: Garage Door Opener, Storage
    • Garage spaces: 2
    • Uncovered spaces: 4
    Accessibility
    • Accessibility features: Lever Handles, Bath Raised Toilet, Bath Grab Bars
    Features
    • Stories: 1
    • Patio & porch: Covered, Patio
    • Spa features: None
    • Fencing: Block
    Lot
    • Size: 7,841 sqft
    • Features: Desert Back, Desert Front, Cul-De-Sac, Auto Timer H2O Front, Auto Timer H2O Back
    Details
    • Parcel number: 21114342
    • Special conditions: Age Restricted (See Remarks)

    Construction

    Type & style
    • Home type: SingleFamily
    • Architectural style: Santa Barbara/Tuscan
    • Property subtype: Single Family Residence
    Materials
    • Stucco, Wood Frame, Painted
    • Roof: Tile
    Condition
    • Year built: 2023
    Details
    • Builder name: Del Webb

    Utilities & green energy

    • Sewer: Private Sewer
    • Water: Pvt Water Company
    Green energy
    • Water conservation: Tankless Ht Wtr Heat

    Community & neighborhood

    Community
    • Community features: Golf, Pickleball, Lake, Community Spa Htd, Community Media Room, Tennis Court(s), Playground, Biking/Walking Path, Fitness Center
    Location
    • Region: Florence
    • Subdivision: Anthem at Merrill

    HOA & financial

    HOA
    • Has HOA: Yes
    • HOA fee: $411 quarterly
    • Services included: Maintenance Grounds
    • Association name: 1Sun City Anthem
    • Association phone: 602-957-9191
    • Second HOA fee: $120 quarterly
    • Second association name: AMR Community Counse
    • Second association phone: 602-957-9191

    Other

    Other facts
    • Listing terms: Cash,Conventional,FHA,VA Loan
    • Ownership: Fee Simple

    Price history

    DateEventPrice
    3/5/2024Sold$460,000$186/sqft
    Source: ARMLS #6649150 Report a problem
    2/7/2024Price change$460,000-3.2%$186/sqft
    Source: ARMLS #6649150 Report a problem
    2/2/2024Price change$475,000-2.1%$192/sqft
    Source: ARMLS #6649150 Report a problem
    1/11/2024Listed for sale$485,000+20.1%$196/sqft
    Source: ARMLS #6649150 Report a problem
    10/2/2023Sold$403,663+5.4%$163/sqft
    Source: Public Record Report a problem
    2/1/2023Listing removed--
    Source: Del Webb Report a problem
    1/31/2023Price change$382,990-2%$155/sqft
    Source: Del Webb Report a problem
    1/29/2023Listed for sale$390,990$158/sqft
    Source: Del Webb Report a problem

    Public tax history

    YearProperty taxesTax assessment
    2026$3,833 +477.8%$47,901 -1.2%
    2025$663 -6.2%$48,496 +177.1%
    2024$707 +133.6%$17,503 +87.5%
    2023$303 -4.5%$9,335 +300.1%
    2022$317 +3.2%$2,333 +11.1%
    2021$307 $2,100
    2020-- $2,100

    Find assessor info on the county website

    Neighborhood: Merrill Ranch

    Nearby schools

    GreatSchools rating
    Get a cash offer in 3 minutes
    Find out how much your home could sell for in as little as 3 minutes with a no-obligation cash offer.
    Estimated market value
    $465,600
    Get a cash offer in 3 minutes
    Find out how much your home could sell for in as little as 3 minutes with a no-obligation cash offer.
    Estimated market value
    $465,600