Skip main navigation
Sold for $501,000
  • $501,000

    6404 W PRICKLY PEAR Trail, Phoenix, AZ 85083

    3beds
    2baths
    1,571sqft
    Single Family Residence
    Built in 1998
    6,461 Square Feet Lot
    $466,200 Zestimate®
    $319/sqft
    $2,272 Estimated rent

    Home value

    $466,200

    $443,000 - $490,000

    $2,272/mo

    Zestimate® history
    Loading
    Loading...

    Owner options

    List your home for rent

    $2,272/mo

    Rent Zestimate®

    Find your next renter with Zillow Rental Manager. Plus, with online applications, you can quickly screen prospective tenants – for free.

    Learn more

    $2,272/mo

    Rent Zestimate®

    Refinance and save

    $3,038/mo

    Est. payment

    Refinancing to a lower rate could help reduce your monthly payments and save thousands over the life of the loan.

    See today's rates

    $3,038/mo

    Est. payment

    Explore your selling options

    Work with a Zillow partner agent

    Leverage their expertise and Zillow's premium Showcase listings to get your home seen by more buyers.

    Get started

    List with your own agent

    Get your home in front of millions of buyers by listing it on Zillow.

    Learn how to do it

    Sell it yourself

    Take full control of how buyers see your home on Zillow by listing For Sale by Owner (FSBO).

    List your home

    What's special

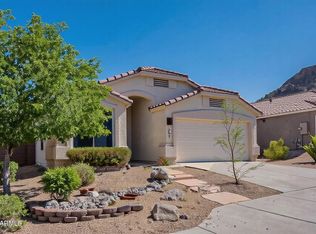
    Welcome to your Luxurious Mountain-View Retreat dream home in the peaceful Eagle Ridge community of North Phoenix/Peoria! This stunning 3BR, 2BA home boasts 1517SF of BEAUTY, VIEWS & PRIVACY! Meticulously remodeled & upgraded w/ high-end luxury details, paint, tile & carpet, elegant plantation shutters & beautiful Ludden mountain views flowing thruout. Upon entering you're greeted by a bright & charming bay-window casual dining area, seamlessly flowing into a wraparound kitchen w/ gorgeous Granite counters, SS appliances, pantry & view window opening to formal dining or game area & Great Room, adorned w/ sliding glass door, perfect access to the serene backyard. The Primary Suite is a true sanctuary, accessible thru double doors, lg walk-in closet, full bath w/ dual sinks CLICK ''MORE''.. ...w/ dual sinks, luxurious soaking tub, separate shower, private commode room & Granite vanities also replicated in Guest Bath. The two additional bedrooms are also spacious & inviting. Step outside to the private backyard, where you'll find a delightful patio area & garden that overlooks breathtaking mountain views, creating an idyllic setting for relaxation & entertainment. The property includes a 2-car garage with sleek epoxy flooring & storage shelves, all with wonderful lighting & a freshly painted, bright feel. This luxurious mountain-view retreat is ready to welcome you home. Don't miss this chance to make it yours! List of upgrades: Granite countertops 2018 New SS appliances 2018 Interior painting 2018 Cabinet refinish 2018 Crown molding added to upper kitchen cabinets 2018 Plantation shutters 2018 Kitchen lighting 2019 Ceiling fan in living room 2019 Exterior painted 2019 New water heater January 2022 New timer for watering/sprinkler system 2022 New garage door opener May 2022 New HVAC system November 2022 Replaced watering system valve box components 2023 Partial update to drip system 2023-2024. Old drip system pipe replaced with PVC west side of house Roof updates 2018 Termite initial treatment completed Feb 2024. Activity isolated to the tree in the front yard, east side of house. No activity found inside the home or garage. Great, Transferrable WARRANTY! Call for your Tour today!

    Zillow last checked:

    Listing updated:

    Listed by:

    Lesley Vann 480-599-1119,

    Russ Lyon Sotheby's International Realty

    Bought with:

    Denitsa Ignatova, SA683371000

    LPT Realty, LLC

    Christian Brenner, SA701664000

    LPT Realty, LLC

    Source: ARMLS,MLS#: 6720085MLS Logo

    Facts & features

    Interior

    Bedrooms & bathrooms
    • Bedrooms: 3
    • Bathrooms: 2
    Heating
    • Natural Gas
    Cooling
    • Central Air, Ceiling Fan(s), Programmable Thmstat
    Features
    • High Speed Internet, Granite Counters, Double Vanity, Eat-in Kitchen, Breakfast Bar, No Interior Steps, Vaulted Ceiling(s), Pantry, Full Bth Master Bdrm, Separate Shwr & Tub
    • Flooring: Carpet, Tile
    • Windows: Double Pane Windows
    • Has basement: No
    Interior area
    • Total structure area: 1,571
    • Total interior livable area: 1,571 sqft

    Property

    Parking
    • Total spaces: 4
    • Parking features: Garage Door Opener, Direct Access, Attch'd Gar Cabinets
    • Garage spaces: 2
    • Uncovered spaces: 2
    Features
    • Stories: 1
    • Patio & porch: Patio
    • Exterior features: Storage
    • Pool features: None
    • Spa features: None
    • Fencing: Block
    • Has view: Yes
    • View description: Mountain(s)
    Lot
    • Size: 6,461 Square Feet
    • Features: Sprinklers In Rear, Corner Lot, Desert Back, Desert Front, Gravel/Stone Front, Grass Back
    Details
    • Parcel number: 20110829

    Construction

    Type & style
    • Home type: SingleFamily
    • Architectural style: Contemporary
    • Property subtype: Single Family Residence
    Materials
    • Stucco, Wood Frame, Painted
    • Roof: Tile
    Condition
    • Year built: 1998
    Details
    • Builder name: Brown Builders

    Utilities & green energy

    • Sewer: Public Sewer
    • Water: City Water

    Community & HOA

    Community
    • Features: Biking/Walking Path
    • Subdivision: EAGLE RIDGE
    HOA
    • Has HOA: Yes
    • Services included: Maintenance Grounds
    • HOA fee: $152 semi-annually
    • HOA name: EAGLE RIDGE
    • HOA phone: 602-437-4777
    Location
    • Region: Phoenix

    Financial & listing details

    • Price per square foot: $319/sqft
    • Tax assessed value: $363,800
    • Annual tax amount: $1,697
    • Date on market: 11/6/2025
    • Cumulative days on market: 76 days
    • Listing terms: Cash,Conventional,FHA,VA Loan
    • Ownership: Fee Simple

    Price history

    DateEventPrice
    8/30/2024Sold$501,000+7.3%$319/sqft
    Source: ARMLS #6720085 Report a problem
    6/16/2024Listed for sale$467,000+81.7%$297/sqft
    Source: ARMLS #6720085 Report a problem
    4/25/2018Sold$257,000+0.8%$164/sqft
    Source: ARMLS #5741740 Report a problem
    3/25/2018Pending sale$254,900$162/sqft
    Source: HomeSmart #5741740 Report a problem
    3/24/2018Listed for sale$254,900-12.6%$162/sqft
    Source: HomeSmart #5741740 Report a problem
    4/22/2013Listing removed$1,175$1/sqft
    Source: RE/MAX-Preferred Choice Report a problem
    4/17/2013Listed for rent$1,175$1/sqft
    Source: HomeSmart #4921663 Report a problem
    6/27/2006Sold$291,500+137.5%$186/sqft
    Source: Public Record Report a problem
    12/31/1998Sold$122,729$78/sqft
    Source: Public Record Report a problem

    Public tax history

    YearProperty taxesTax assessment
    2025$1,656 +1%$36,380 -2.6%
    2024$1,640 -1.4%$37,350 +105.3%
    2023$1,664 +1.8%$18,191 -25.2%
    2022$1,634 -2.5%$24,330 +8.4%
    2021$1,675 +3.2%$22,450 +7.1%
    2020$1,624 +3.6%$20,970 +6.7%
    2019$1,567 $19,660 +5.2%
    2018$1,567 -11.6%$18,680 +9.7%
    2017$1,773 +17.6%$17,030 +4.2%
    2016$1,507 +4.1%$16,350 +4.7%
    2015$1,448 $15,620 +30%
    2014-- $12,020 +12.8%
    2013-- $10,660 -7.4%
    2012-- $11,510 -5%
    2011-- $12,120 -22.4%
    2010-- $15,620 -19.3%
    2009-- $19,350 -17.5%
    2008-- $23,450 +10.1%
    2007-- $21,300 +53.8%
    2006-- $13,850
    2005-- $13,850 +18.4%
    2004-- $11,700
    2003-- $11,700 +13.6%
    2002-- $10,300
    Find assessor info on the county website

    Neighborhood: Deer Valley

    Nearby schools

    GreatSchools rating
    Schools provided by the listing agent
    • Middle: Hillcrest Middle School
    • High: Deer Valley High School
    • District: Deer Valley Unified District

    Source: ARMLS. This data may not be complete. We recommend contacting the local school district to confirm school assignments for this home.

    Get a cash offer in 3 minutes
    Find out how much your home could sell for in as little as 3 minutes with a no-obligation cash offer.
    Estimated market value
    $466,200
    Get a cash offer in 3 minutes
    Find out how much your home could sell for in as little as 3 minutes with a no-obligation cash offer.
    Estimated market value
    $466,200