Experience the fusion of modern design & timeless charm in this elegant home, nestled in the Windwood neighborhood. From the moment you enter the barrel-vaulted ceiling entryway, you’ll be enchanted by the elegant design throughout. Crafted & built by architect James Holster (Aggie Class of '68) as his personal home, this gem has character & craftsmanship throughout. The spacious living room, anchored by a beautiful floor-to-ceiling wood-burning fireplace, provides a cozy centerpiece for gatherings. Entertain effortlessly in the formal dining room or enjoy the open-concept kitchen & second living area. The kitchen features original custom cabinetry, sleek stainless appliances, a built-in wine cooler & polished quartz countertops, creating a space that is both functional & stylish. Your private primary retreat offers a luxurious en-suite w/ jetted tub, walk-in shower, dual vanities & access to a peaceful sunroom patio. A split-floor plan ensures privacy, with 2 large guest bedrooms that share a connecting bathroom. Abundant natural light fills every corner of this home, enhancing its inviting atmosphere. Outside, 3 patios offer versatile spaces for relaxation or hosting, while the side yard, designed as a dog run, adds convenience for pet owners. Inside, you’ll also find an abundance of built-in storage, ensuring everything has its place. With its seamless blend of style, comfort, & practicality, this home is ready to welcome you to a lifestyle of contemporary elegance!
Closed
Price Unknown
6404 Windwood Dr, College Station, TX 77845
3beds
2,635sqft
Single Family Residence
Built in 1982
0.29 Acres Lot
$434,100 Zestimate®
$--/sqft
$2,205 Estimated rent
Home value
$434,100
$412,000 - $460,000
$2,205/mo
Zestimate® history
Owner options
List your home for rent
$2,205/mo
Rent Zestimate®
Find your next renter with Zillow Rental Manager. Plus, with online applications, you can quickly screen prospective tenants – for free.
$2,205/mo
Rent Zestimate®
Refinance and save
Refinancing to a lower rate could help reduce your monthly payments and save thousands over the life of the loan.
Explore your selling options
Work with a Zillow partner agent
Leverage their expertise and Zillow's premium Showcase listings to get your home seen by more buyers.
Get startedList with your own agent
Get your home in front of millions of buyers by listing it on Zillow.
Learn how to do itSell it yourself
Take full control of how buyers see your home on Zillow by listing For Sale by Owner (FSBO).
List your homeWhat's special
Zillow last checked:
Listing updated:
Listed by:
Greg Zweiacker TREC #0583313 979-324-4797,
Zweiacker & Associates
Bought with:
Erika Ervin, TREC #0806596
Zweiacker & Associates
, TREC #null
Source: BCSMLS,MLS#: 24015840 Originating MLS: Bryan College Station Regional AOR
Originating MLS: Bryan College Station Regional AORFacts & features
Interior
Bedrooms & bathrooms
- Bedrooms: 3
- Bathrooms: 3
- Full bathrooms: 2
- 1/2 bathrooms: 1
Rooms
- Room types: Family Room, Living Room
Primary bedroom
- Description: Enclosed Porch,1st Floor,Full Bath In Rm.,Walk-in Closets
- Level: Main
- Dimensions: 13 x 18
Bedroom
- Description: 1st Floor,Closet Area,Jack/Jill Bath
- Level: Main
- Dimensions: 13 x 14
Bedroom
- Description: 1st Floor,Closet Area,Jack/Jill Bath
- Level: Main
- Dimensions: 13 x 11
Bathroom
- Description: 1st Floor,Full Bath In Rm.,Jetted Tub,Separate Shower,Walk-in Closets
- Level: Main
Bathroom
- Description: 1st Floor,Jack/Jill Bath
- Level: Main
Dining room
- Description: 1st Floor
- Level: Main
- Dimensions: 16 x 12
Family room
- Description: 1st Floor,Closet Area
- Level: Main
- Dimensions: 18 x 18
Foyer
- Description: 1st Floor
- Level: Main
- Dimensions: 14 x 8
Half bath
- Description: 1st Floor
- Level: Main
Kitchen
- Description: 1st Floor,Built-In Dishwasher,Built-In Oven Electric,Cook Top,Eating Bar,Garbage Disposal,Pantry
- Level: Main
- Dimensions: 13 x 13
Laundry
- Description: 1st Floor,Dryer Connection,Washer Connection
- Level: Main
- Dimensions: 5 x 8
Living room
- Description: 1st Floor
- Level: Main
- Dimensions: 19 x 25
Office
- Description: 1st Floor
- Level: Main
- Dimensions: 8 x 8
Heating
- Central, Gas
Cooling
- Central Air, Electric
Appliances
- Included: Built-In Electric Oven, Cooktop, Double Oven, Dishwasher, Disposal, Gas Water Heater, Wine Cooler, Water Heater
- Laundry: Washer Hookup
Features
- Wet Bar, French Door(s)/Atrium Door(s), High Ceilings, Quartz Counters, Window Treatments, Ceiling Fan(s), Dry Bar, Kitchen Exhaust Fan, Walk-In Pantry
- Flooring: Tile, Wood
- Doors: French Doors
- Has fireplace: Yes
- Fireplace features: Wood Burning
Interior area
- Total structure area: 2,635
- Total interior livable area: 2,635 sqft
Property
Parking
- Total spaces: 2
- Parking features: Attached, Garage, Garage Door Opener
- Attached garage spaces: 2
Accessibility
- Accessibility features: None
Features
- Levels: One
- Stories: 1
- Patio & porch: Covered
- Exterior features: Fire Pit
- Fencing: Privacy,Wood
Lot
- Size: 0.29 Acres
- Features: Trees Large Size, Trees
Details
- Parcel number: 49065
Construction
Type & style
- Home type: SingleFamily
- Architectural style: Contemporary/Modern
- Property subtype: Single Family Residence
Materials
- Brick Veneer, Stucco
- Foundation: Slab
- Roof: Composition
Condition
- Year built: 1982
Utilities & green energy
- Sewer: Public Sewer
- Water: Public
- Utilities for property: Electricity Available, Natural Gas Available, High Speed Internet Available, Sewer Available, Trash Collection, Water Available
Green energy
- Energy efficient items: Insulation
Community & HOA
Community
- Features: Dog Park, Garden Area, Patio
- Security: Smoke Detector(s)
- Subdivision: Windwood
HOA
- Has HOA: No
Location
- Region: College Station
Financial & listing details
- Tax assessed value: $428,640
- Annual tax amount: $7,244
- Date on market: 9/17/2025
- Cumulative days on market: 23 days
- Electric utility on property: Yes
Price history
| Date | Event | Price |
|---|---|---|
| 12/19/2024 | Sold | -- |
Source:  BCSMLS #24015840 Report a problem BCSMLS #24015840 Report a problem | ||
| 11/30/2024 | Pending sale | $429,000$163/sqft |
Source: BCSMLS #24015840 Report a problem | ||
| 11/27/2024 | Contingent | $429,000$163/sqft |
Source: BCSMLS #24015840 Report a problem | ||
| 11/26/2024 | Listed for sale | $429,000+34.1%$163/sqft |
Source: BCSMLS #24015840 Report a problem | ||
| 2/7/2020 | Sold | -- |
Source: BCSMLS #20000078 Report a problem | ||
| 1/7/2020 | Listed for sale | $320,000$121/sqft |
Source: Engel & Voelkers B/CS #20000078 Report a problem | ||
| 1/7/2020 | Pending sale | $320,000$121/sqft |
Source: Engel & Voelkers B/CS #20000078 Report a problem | ||
| 1/4/2020 | Listed for sale | $320,000+30.6%$121/sqft |
Source: Engel & Voelkers B/CS #20000078 Report a problem | ||
| 8/10/2017 | Listing removed | $245,000$93/sqft |
Source: Keller Williams Realty B/V #17007829 Report a problem | ||
| 7/27/2017 | Price change | $245,000-3.9%$93/sqft |
Source: Keller Williams Realty B/V #17007829 Report a problem | ||
| 6/21/2017 | Price change | $255,000-3.8%$97/sqft |
Source: Keller Williams Realty B/V #17007829 Report a problem | ||
| 5/19/2017 | Listed for sale | $265,000$101/sqft |
Source: Keller Williams Realty B/V #17007829 Report a problem | ||
Public tax history
| Year | Property taxes | Tax assessment |
|---|---|---|
| 2025 | $8,174 +12.8% | $428,640 +12.8% |
| 2024 | $7,244 +11.7% | $380,130 +10.5% |
| 2023 | $6,486 +2.8% | $344,113 +16.3% |
| 2022 | $6,310 +6.3% | $295,952 +11.9% |
| 2021 | $5,934 | $264,537 +4.6% |
| 2020 | -- | $252,858 -2.5% |
| 2019 | $5,889 +37.5% | $259,280 +16% |
| 2018 | $4,283 | $223,600 +14.9% |
| 2017 | $4,283 +8.5% | $194,590 +8.8% |
| 2016 | $3,946 | $178,930 +0.9% |
| 2015 | $3,946 | $177,320 -1.1% |
| 2014 | $3,946 | $179,220 -1.7% |
| 2013 | -- | $182,400 -3% |
| 2012 | -- | $187,960 -0.6% |
| 2011 | -- | $189,090 +0.6% |
| 2010 | -- | $188,020 -2% |
| 2009 | -- | $191,900 +1.6% |
| 2008 | -- | $188,900 +6.9% |
| 2007 | -- | $176,670 +0.6% |
| 2006 | $4,277 -4.7% | $175,540 |
| 2005 | $4,486 | $175,540 +5.8% |
| 2004 | -- | $165,930 +12.2% |
| 2003 | -- | $147,950 |
| 2002 | -- | $147,950 +6.8% |
| 2001 | -- | $138,590 |
| 2000 | -- | $138,590 |
Find assessor info on the county website
Neighborhood: 77845
Nearby homes
- $--4 bd2 ba2.1k sqft6402 Windwood Dr, College Station, TX 77845Sold
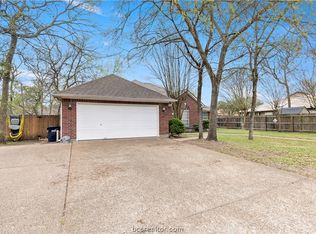
- $351,9003 bd2 ba2k sqft6406 Windwood Dr, College Station, TX 77845Off Market
- $353,1004 bd3 ba2.1k sqft2707 Wingate Cir, College Station, TX 77845Off Market
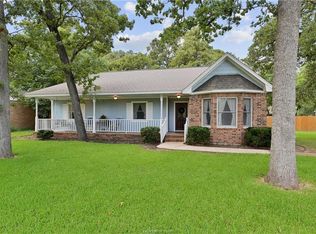
- $432,4004 bd3 ba2.8k sqft2706 Wingate Cir, College Station, TX 77845Off Market
- $404,1004 bd2 ba2.1k sqft6408 Windwood Dr, College Station, TX 77845Off Market
- $410,8004 bd3 ba2.5k sqft6409 Windwood Dr, College Station, TX 77845Off Market
- $409,3004 bd3 ba2.7k sqft6407 Windwood Dr, College Station, TX 77845Off Market
- $434,0004 bd3 ba2.9k sqft2705 Wingate Cir, College Station, TX 77845Off Market
Nearby schools
GreatSchools rating
- 3/10College Hills Elementary SchoolGrades: PK-4Distance: 1.3 mi
- 7/10A & M Consolidated Middle SchoolGrades: 7-8Distance: 2.2 mi
- 6/10A & M Consolidated High SchoolGrades: 9-12Distance: 2.9 mi
Schools provided by the listing agent
- Middle: ,
- District: College Station
Source: BCSMLS. This data may not be complete. We recommend contacting the local school district to confirm school assignments for this home.
Sell for more on Zillow
Get a Zillow Showcase℠ listing at no additional cost and you could sell for .
$434,100
2% more
+$8,682
With Zillow Showcase(estimated)
$442,782
- Texas
- Brazos County
- College Station
- 77845
- 6404 Windwood Dr
Nearby cities
Nearby neighborhoods
Nearby zip codes
Other College Station Topics
