WOW! Everything you could ever want in your Dream Home! What an amazing view as soon as you walk through the front door you can see the large pool area and huge landscaped backyard. The View of the Lake from the private backyard is to die for! House is sitting on almost a full 1/2 acre lot located in West Bradenton, West of the Trail. Only minutes to the Beach to dip your toes into the water. Home is located in highly sought after Village Green of Bradenton. The home offers so many upgrades; HVAC in 2022, Tile Roof 2019, Pool Cage 2017, Tankless Water Heater 2018 and Pool Heater 2022 with backup Solar panels for pool heating as well. Open floor plan with slate tile in most of the living area. Updated kitchen and baths with Quartz countertops and updated shower tile with deco trim. Slow close cabinets throughout. The kitchen has Wolf Range and Wolf Hood, Bosch dishwasher and 3 door Stainless Refrigerator. Large countertop height breakfast bar. Huge indoor laundry room with granite countertops and LG front loading machines and tons of storage. Master bedroom offers a sanctuary of quiet space from the rest of the house. There is a customized walk-in closet to fit all your clothes. Skylights to watch the moon at night if you wish and separate mini split AC to keep the room nice and cool. Split bedroom floorplan with closing doors for extra privacy. Office/Nursery/Den is perfect for someone that needs that extra space. The garage, driveway and sidewalk have all been recently coated with a Polyasparta epoxy coating. Hot Tub does not convey. This is a rare opportunity to own a home sitting on almost 1/2 acre and only a short distance to the beach. Location, Location, Location is so true with this property. Call for your viewing today!
Sold for $675,000
$675,000
6405 16TH AVENUE DRIVE W, BRADENTON, FL 34209
3beds
2,005sqft
Single Family Residence
Built in 1980
0.45 Acres Lot
$696,300 Zestimate®
$337/sqft
$4,931 Estimated rent
Home value
$696,300
$648,000 - $745,000
$4,931/mo
Zestimate® history
Owner options
List your home for rent
$4,931/mo
Rent Zestimate®
Find your next renter with Zillow Rental Manager. Plus, with online applications, you can quickly screen prospective tenants – for free.
$4,931/mo
Rent Zestimate®
Refinance and save
$4,496/mo
Est. payment
Refinancing to a lower rate could help reduce your monthly payments and save thousands over the life of the loan.
$4,496/mo
Est. payment
Explore your selling options
Work with a Zillow partner agent
Leverage their expertise and Zillow's premium Showcase listings to get your home seen by more buyers.
Get startedList with your own agent
Get your home in front of millions of buyers by listing it on Zillow.
Learn how to do itSell it yourself
Take full control of how buyers see your home on Zillow by listing For Sale by Owner (FSBO).
List your homeWhat's special
Zillow last checked:
Listing updated:
Listed by:
Paula Mapp 941-379-2448,
MAPP REALTY & INVESTMENT CO 941-379-2448
Bought with:
James Mills, II, 3500660
BHHS FLORIDA PROPERTIES GROUP
Source: Stellar MLS,MLS#: A4605914 Originating MLS: Sarasota - Manatee
Originating MLS: Sarasota - Manatee
Facts & features
Interior
Bedrooms & bathrooms
- Bedrooms: 3
- Bathrooms: 3
- Full bathrooms: 2
- 1/2 bathrooms: 1
Rooms
- Room types: Den/Library/Office, Family Room, Utility Room
Primary bedroom
- Features: Walk-In Closet(s)
- Level: First
- Dimensions: 18x16
Bedroom 2
- Features: Built-in Closet
- Level: First
- Dimensions: 12x13
Bedroom 3
- Features: Built-in Closet
- Level: First
- Dimensions: 12x12
Balcony porch lanai
- Level: First
- Dimensions: 40x25
Dining room
- Level: First
- Dimensions: 14x10
Family room
- Level: First
- Dimensions: 16x12
Kitchen
- Level: First
- Dimensions: 15x11
Laundry
- Level: First
- Dimensions: 12x13
Living room
- Features: Ceiling Fan(s)
- Level: First
- Dimensions: 18x15
Office
- Level: First
- Dimensions: 10x9
Heating
- Central
Cooling
- Central Air
Appliances
- Included: Dishwasher, Disposal, Dryer, Microwave, Range, Range Hood, Refrigerator, Tankless Water Heater, Washer, Wine Refrigerator
- Laundry: Electric Dryer Hookup, Inside, Laundry Room, Washer Hookup
Features
- Ceiling Fan(s), Open Floorplan, Primary Bedroom Main Floor, Solid Wood Cabinets, Split Bedroom, Stone Counters, Walk-In Closet(s)
- Flooring: Slate
- Doors: Sliding Doors
- Windows: Blinds, Skylight(s), Window Treatments
- Has fireplace: No
Interior area
- Total structure area: 3,112
- Total interior livable area: 2,005 sqft
Property
Parking
- Total spaces: 2
- Parking features: Driveway, Garage Door Opener
- Attached garage spaces: 2
- Has uncovered spaces: Yes
Features
- Levels: One
- Stories: 1
- Patio & porch: Covered, Patio, Screened
- Exterior features: Irrigation System, Sidewalk
- Has private pool: Yes
- Pool features: Heated, In Ground
- Fencing: Vinyl
- Has view: Yes
- View description: Garden, Water, Lake
- Has water view: Yes
- Water view: Water,Lake
- Waterfront features: Lake, Lake Privileges
Lot
- Size: 0.45 Acres
- Features: In County, Landscaped
- Residential vegetation: Mature Landscaping, Trees/Landscaped
Details
- Parcel number: 3938003450
- Zoning: R1B
- Special conditions: None
Construction
Type & style
- Home type: SingleFamily
- Architectural style: Custom
- Property subtype: Single Family Residence
Materials
- Block, Concrete, Stucco
- Foundation: Slab
- Roof: Tile
Condition
- Completed
- New construction: No
- Year built: 1980
Utilities & green energy
- Sewer: Public Sewer
- Water: Public
- Utilities for property: Cable Connected, Electricity Connected, Sewer Connected, Water Connected
Community & HOA
Community
- Features: Lake
- Security: Smoke Detector(s)
- Pet fee: $0 monthly
- Subdivision: VILLAGE GREEN OF BRADENTON
HOA
- Has HOA: Yes
- Services included: Common Area Taxes
- HOA fee: $8 monthly
Location
- Region: Bradenton
Financial & listing details
- Price per square foot: $337/sqft
- Tax assessed value: $468,900
- Annual tax amount: $7,399
- Date on market: 4/3/2024
- Cumulative days on market: 25 days
- Listing terms: Cash,Conventional,FHA,VA Loan
- Ownership: Fee Simple
- Total actual rent: 0
- Electric utility on property: Yes
- Road surface type: Paved, Asphalt
Price history
| Date | Event | Price |
|---|---|---|
| 9/29/2025 | Listing removed | $6,500$3/sqft |
Source: Stellar MLS #A4653128 Report a problem | ||
| 5/19/2025 | Listed for rent | $6,500+44.4%$3/sqft |
Source: Stellar MLS #A4653128 Report a problem | ||
| 5/1/2025 | Listing removed | $4,500$2/sqft |
Source: Stellar MLS #A4645728 Report a problem | ||
| 4/3/2025 | Price change | $4,500-15%$2/sqft |
Source: Stellar MLS #A4645728 Report a problem | ||
| 3/23/2025 | Listed for rent | $5,295-3.7%$3/sqft |
Source: Stellar MLS #A4645728 Report a problem | ||
| 11/7/2024 | Listing removed | $5,500$3/sqft |
Source: Zillow Rentals Report a problem | ||
| 7/11/2024 | Listed for rent | $5,500$3/sqft |
Source: Zillow Rentals Report a problem | ||
| 5/28/2024 | Sold | $675,000-2%$337/sqft |
Source:  Stellar MLS #A4605914 Report a problem Stellar MLS #A4605914 Report a problem | ||
| 4/28/2024 | Pending sale | $689,000$344/sqft |
Source: Stellar MLS #A4605914 Report a problem | ||
| 4/18/2024 | Price change | $689,000-0.9%$344/sqft |
Source: Stellar MLS #A4605914 Report a problem | ||
| 4/3/2024 | Listed for sale | $695,000+46.3%$347/sqft |
Source: Stellar MLS #A4605914 Report a problem | ||
| 1/29/2021 | Sold | $475,000-4.8%$237/sqft |
Source: Stellar MLS #A4484031 Report a problem | ||
| 12/23/2020 | Pending sale | $499,000$249/sqft |
Source: GREEN R E OF ANNA MARIA #A4484031 Report a problem | ||
| 11/20/2020 | Listed for sale | $499,000+34.9%$249/sqft |
Source: GREEN R E OF ANNA MARIA #A4484031 Report a problem | ||
| 11/30/2005 | Sold | $370,000+33.6%$185/sqft |
Source: Public Record Report a problem | ||
| 5/24/2004 | Sold | $277,000$138/sqft |
Source: Public Record Report a problem | ||
Public tax history
| Year | Property taxes | Tax assessment |
|---|---|---|
| 2025 | $8,632 -10.8% | $468,900 -10.5% |
| 2024 | $9,676 +30.8% | $523,847 +20.8% |
| 2023 | $7,399 +2.3% | $433,631 +3% |
| 2022 | $7,232 +20.3% | $421,001 +37.6% |
| 2021 | $6,010 +94.1% | $305,856 +54.6% |
| 2020 | $3,097 +1.9% | $197,828 +2.3% |
| 2019 | $3,038 | $193,380 +1.9% |
| 2018 | $3,038 +1.2% | $189,774 +6% |
| 2017 | $3,001 +12.4% | $179,105 +2.1% |
| 2016 | $2,669 | $175,421 +0.7% |
| 2015 | $2,669 | $174,202 +0.8% |
| 2014 | $2,669 +0.8% | $172,819 +1.5% |
| 2013 | $2,649 +264796% | $170,265 +0.3% |
| 2012 | $1 | $169,679 -0.5% |
| 2011 | $1 | $170,564 -6.3% |
| 2010 | -- | $182,012 -9.3% |
| 2009 | $3,099 -25.8% | $200,682 -19.8% |
| 2008 | $4,176 -14.6% | $250,257 -12.1% |
| 2007 | $4,892 -16.9% | $284,574 -0.4% |
| 2006 | $5,885 +47.1% | $285,603 +33.3% |
| 2005 | $4,002 -1.8% | $214,255 +12.5% |
| 2004 | $4,074 +67.7% | $190,380 +36.7% |
| 2003 | $2,429 +2.5% | $139,274 +2.4% |
| 2002 | $2,369 +5% | $136,010 +1.6% |
| 2001 | $2,258 +1.9% | $133,868 +3% |
| 2000 | $2,214 | $129,969 |
Find assessor info on the county website
Neighborhood: Village Green
Nearby homes
- $374,5002 bd2 ba1.3k sqft6401 16th Avenue Dr W, Bradenton, FL 34209Off Market
- $665,0003 bd3 ba1.6k sqft6409 16th Avenue Dr W, Bradenton, FL 34209Sold
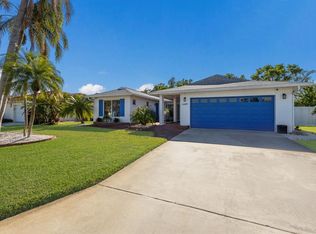
- $361,1002 bd2 ba1.2k sqft6413 16th Avenue Dr W, Bradenton, FL 34209Off Market
- $619,9003 bd2 ba1.7k sqft6321 16th Avenue Dr W, Bradenton, FL 34209Off Market
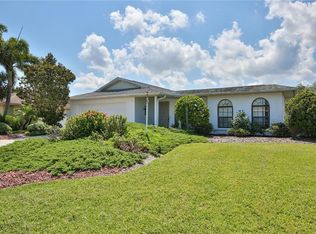
- $473,9003 bd2 ba1.6k sqft6402 16th Avenue Dr W, Bradenton, FL 34209Off Market
- $350,0002 bd2 ba1.2k sqft6406 16th Avenue Dr W, Bradenton, FL 34209Sold
- $460,8003 bd2 ba1.4k sqft6501 16th Avenue Dr W, Bradenton, FL 34209Off Market
- $3,589,100-- bd-- ba23k sqft6210 17th Ave W, Bradenton, FL 34209Off Market
Nearby schools
GreatSchools rating
- 6/10Palma Sola Elementary SchoolGrades: PK-5Distance: 1.3 mi
- 4/10Martha B. King Middle SchoolGrades: 6-8Distance: 1.5 mi
- 3/10Manatee High SchoolGrades: 8-12Distance: 2 mi
Get a cash offer in 3 minutes
Find out how much your home could sell for in as little as 3 minutes with a no-obligation cash offer.
Estimated market value
$696,300
Get a cash offer in 3 minutes
Find out how much your home could sell for in as little as 3 minutes with a no-obligation cash offer.
Estimated market value
$696,300
- Florida
- Manatee County
- Bradenton
- 34209
- Village Green
- 6405 16TH AVENUE DRIVE W
Nearby cities
Nearby neighborhoods
Nearby zip codes
Other Bradenton Topics
