Make sure to check out our 3D Virtual Tour! Welcome to this stunning contemporary Craftsman Colonial. With a picturesque covered front porch to greet you, this exceptional home seamlessly blends comfort, design, and an abundance of elegantly presented spaces - room for all your pursuits! All under a mile from the Takoma Metro Station, and with even closer proximity to nearly every amenity in town, this home offers an unbeatable location paired with a spectacular, light-filled interior. Natural light, handsome wood trim and millwork, recessed LED lighting, Pella windows, and gorgeous wood flooring create a warm and inviting atmosphere. The open-concept main level is designed for both everyday living and entertaining. The living room features a gas log fireplace flanked by built-in display shelving. The large dining area is adjacent, complete with a stylish bar, wine rack, and a striking spoked chandelier. The chef’s kitchen flows seamlessly into the spacious family room with custom built-ins and sliding glass doors leading to the rear deck. The kitchen is a dream, featuring stainless steel appliances, a five-burner gas range, stunning solid-surface countertops, rich hickory cabinetry, a wine refrigerator, pendant and recessed lighting, and an expansive prep area. A magnificent red pine staircase and a powder room complete the main level. Upstairs, four spacious bedrooms include a luxurious primary suite with a private balcony overlooking the tiered backyard, two walk-in closets, and a spa-like en-suite bathroom. The primary bath, accessed through a beautiful pine barn door, offers a glass-enclosed shower, a jetted soaking tub, bidet, and two separate vanities. This level also features a hall bathroom, a convenient laundry closet, and a deep linen closet. The lower level provides even more living space, including a mudroom area, a large recreation room/gym, a bonus room/office, a full bathroom, a guest room, and access to the garage, featuring a wall of workbenches, independent heating, and an EV charger. Outside, enjoy the charming front porch with copper trim and a tongue-and-groove ceiling. The backyard features a two-level deck, a storage shed, a rain garden, and beautifully landscaped grounds. The exterior is clad in Highline LP SmartSide Trim and Siding, offering both durability and striking curb appeal. A private driveway provides ample parking. Situated in the heart of eclectic Takoma Park, this home offers easy access to a vibrant community with shopping, dining, and entertainment just moments away. Enjoy the Farmers Market, Takoma Beverage Company, Busboys and Poets, Old Takoma Ace Hardware, Cielo Rojo, and Takoma Urban Park—all within blocks. With neighborhood traditions like summer block parties, Halloween gatherings, and a beloved Turkey Fry, this home offers a lifestyle of connection and convenience. Come enjoy it all!
Sold for $1,310,000
$1,310,000
6405 Allegheny Ave, Takoma Park, MD 20912
5beds
4,050sqft
Single Family Residence
Built in 2020
6,001 Square Feet Lot
$1,315,100 Zestimate®
$323/sqft
$6,684 Estimated rent
Home value
$1,315,100
$1.20M - $1.43M
$6,684/mo
Zestimate® history
Owner options
List your home for rent
$6,684/mo
Rent Zestimate®
Find your next renter with Zillow Rental Manager. Plus, with online applications, you can quickly screen prospective tenants – for free.
$6,684/mo
Rent Zestimate®
Refinance and save
$8,049/mo
Est. payment
Refinancing to a lower rate could help reduce your monthly payments and save thousands over the life of the loan.
$8,049/mo
Est. payment
Explore your selling options
Work with a Zillow partner agent
Leverage their expertise and Zillow's premium Showcase listings to get your home seen by more buyers.
Get startedList with your own agent
Get your home in front of millions of buyers by listing it on Zillow.
Learn how to do itSell it yourself
Take full control of how buyers see your home on Zillow by listing For Sale by Owner (FSBO).
List your homeWhat's special
Gas log fireplaceStylish barCustom built-insSpoked chandelierTwo separate vanitiesGlass-enclosed showerTwo-level deck
Zillow last checked:
Listing updated:
Listed by:
Dan Metcalf 301-830-1221,
Perennial Real Estate,
Listing Team: Finn Family Group
Bought with:
Floyd Gomez-Starnes
RLAH @properties
Source: Bright MLS,MLS#: MDMC2169606
Facts & features
Interior
Bedrooms & bathrooms
- Bedrooms: 5
- Bathrooms: 4
- Full bathrooms: 3
- 1/2 bathrooms: 1
- Main level bathrooms: 1
Rooms
- Room types: Living Room, Dining Room, Primary Bedroom, Bedroom 2, Bedroom 3, Bedroom 4, Kitchen, Family Room, Den, Maid/Guest Quarters, Recreation Room, Primary Bathroom, Full Bath, Half Bath
Primary bedroom
- Features: Flooring - Carpet, Walk-In Closet(s), Attached Bathroom
- Level: Upper
Bedroom 2
- Features: Flooring - Carpet, Walk-In Closet(s)
- Level: Upper
- Area: 130 Square Feet
- Dimensions: 13 x 10
Bedroom 3
- Features: Flooring - Carpet
- Level: Upper
- Area: 117 Square Feet
- Dimensions: 13 x 9
Bedroom 4
- Features: Flooring - Carpet
- Level: Upper
- Area: 135 Square Feet
- Dimensions: 15 x 9
Primary bathroom
- Features: Soaking Tub
- Level: Upper
Den
- Level: Lower
- Area: 60 Square Feet
- Dimensions: 10 x 6
Dining room
- Features: Flooring - HardWood, Built-in Features
- Level: Main
- Area: 156 Square Feet
- Dimensions: 13 x 12
Family room
- Features: Flooring - HardWood, Built-in Features
- Level: Main
- Area: 506 Square Feet
- Dimensions: 23 x 22
Other
- Level: Upper
Half bath
- Level: Main
Kitchen
- Features: Granite Counters, Flooring - HardWood, Kitchen - Gas Cooking, Pantry
- Level: Main
Living room
- Features: Fireplace - Gas, Flooring - HardWood, Built-in Features
- Level: Main
- Area: 247 Square Feet
- Dimensions: 19 x 13
Other
- Features: Built-in Features
- Level: Lower
Mud room
- Level: Lower
- Area: 48 Square Feet
- Dimensions: 8 x 6
Recreation room
- Features: Flooring - Concrete, Recessed Lighting
- Level: Lower
Heating
- Forced Air, Natural Gas, Electric
Cooling
- Central Air, Heat Pump, Zoned, Electric
Appliances
- Included: Dishwasher, Disposal, Dryer, Exhaust Fan, Freezer, Oven/Range - Gas, Refrigerator, Cooktop, Washer, Gas Water Heater
- Laundry: Upper Level, Mud Room
Features
- Dining Area, Kitchen - Table Space, Attic, Built-in Features, Open Floorplan, Kitchen - Gourmet, Primary Bath(s), Walk-In Closet(s), Dry Wall
- Flooring: Carpet, Hardwood, Ceramic Tile, Concrete, Wood
- Doors: Storm Door(s)
- Windows: Insulated Windows, Screens, Double Pane Windows, Wood Frames, Window Treatments
- Basement: Connecting Stairway,Exterior Entry,Full,Heated,Interior Entry,Concrete,Side Entrance,Space For Rooms,Windows,Workshop
- Number of fireplaces: 1
- Fireplace features: Gas/Propane
Interior area
- Total structure area: 4,440
- Total interior livable area: 4,050 sqft
- Finished area above ground: 2,560
- Finished area below ground: 1,490
Property
Parking
- Total spaces: 3
- Parking features: Garage Faces Front, Inside Entrance, Concrete, Attached, Off Street
- Attached garage spaces: 1
- Has uncovered spaces: Yes
Accessibility
- Accessibility features: None
Features
- Levels: Three
- Stories: 3
- Patio & porch: Deck, Patio
- Exterior features: Lighting, Sidewalks, Street Lights, Balcony
- Pool features: None
- Has view: Yes
- View description: Garden, Street
Lot
- Size: 6,001 Square Feet
- Features: Suburban, Unknown Soil Type
Details
- Additional structures: Above Grade, Below Grade
- Parcel number: 161303170416
- Zoning: R60
- Special conditions: Standard
Construction
Type & style
- Home type: SingleFamily
- Architectural style: Craftsman
- Property subtype: Single Family Residence
Materials
- Shake Siding, HardiPlank Type
- Foundation: Concrete Perimeter, Slab
- Roof: Architectural Shingle
Condition
- Excellent
- New construction: No
- Year built: 2020
- Major remodel year: 2020
Utilities & green energy
- Sewer: Public Sewer
- Water: Public
Community & HOA
Community
- Security: Main Entrance Lock, Smoke Detector(s)
- Subdivision: Takoma Park
HOA
- Has HOA: No
Location
- Region: Takoma Park
- Municipality: Takoma Park
Financial & listing details
- Price per square foot: $323/sqft
- Tax assessed value: $944,900
- Annual tax amount: $16,277
- Date on market: 4/24/2025
- Listing agreement: Exclusive Right To Sell
- Ownership: Fee Simple
- Road surface type: Paved
Price history
| Date | Event | Price |
|---|---|---|
| 7/8/2025 | Sold | $1,310,000-9.7%$323/sqft |
Source:  Bright MLS #MDMC2169606 Report a problem Bright MLS #MDMC2169606 Report a problem | ||
| 6/20/2025 | Pending sale | $1,450,000$358/sqft |
Source: Bright MLS #MDMC2169606 Report a problem | ||
| 6/12/2025 | Contingent | $1,450,000$358/sqft |
Source: Bright MLS #MDMC2169606 Report a problem | ||
| 4/24/2025 | Listed for sale | $1,450,000+45.7%$358/sqft |
Source: Bright MLS #MDMC2169606 Report a problem | ||
| 3/19/2023 | Listing removed | -- |
Source: Bright MLS #MDMC736376 Report a problem | ||
| 3/18/2021 | Sold | $995,000+2.1%$246/sqft |
Source:  Long & Foster Broker Feed #MDMC736376_100 Report a problem Long & Foster Broker Feed #MDMC736376_100 Report a problem | ||
| 12/18/2020 | Pending sale | $975,000$241/sqft |
Source: Bright MLS #MDMC736376 Report a problem | ||
| 12/9/2020 | Listed for sale | $975,000+457.5%$241/sqft |
Source: Long & Foster Real Estate, Inc. #MDMC736376 Report a problem | ||
| 7/10/2010 | Listing removed | $174,900$43/sqft |
Source: foreclosure.com Report a problem | ||
| 5/22/2010 | Price change | $174,900$43/sqft |
Source: foreclosure.com Report a problem | ||
| 5/13/2010 | Price change | -- |
Source: foreclosure.com Report a problem | ||
| 5/10/2010 | Price change | $174,900-45.3%$43/sqft |
Source: foreclosure.com Report a problem | ||
| 5/3/2010 | Listed for sale | -- |
Source: foreclosure.com Report a problem | ||
| 3/19/2007 | Sold | $320,000$79/sqft |
Source: Public Record Report a problem | ||
Public tax history
| Year | Property taxes | Tax assessment |
|---|---|---|
| 2025 | $15,822 -1.7% | $914,900 -3.2% |
| 2024 | $16,095 +8.5% | $944,900 +8.6% |
| 2023 | $14,829 +13.5% | $870,067 +9.4% |
| 2022 | $13,067 +10.5% | $795,233 +10.4% |
| 2021 | $11,830 +134.9% | $720,400 +135% |
| 2020 | $5,035 -7.8% | $306,500 -7.8% |
| 2019 | $5,461 +0.5% | $332,500 |
| 2018 | $5,432 +7.4% | $332,500 +10.4% |
| 2017 | $5,058 +28.7% | $301,133 +11.6% |
| 2016 | $3,929 | $269,767 +13.2% |
| 2015 | $3,929 | $238,400 |
| 2014 | $3,929 | $238,400 |
| 2013 | -- | $238,400 |
| 2012 | -- | $238,400 |
| 2011 | -- | $238,400 |
| 2010 | -- | $238,400 -37.3% |
| 2009 | -- | $380,090 +7.3% |
| 2008 | -- | $354,186 +7.9% |
| 2007 | -- | $328,283 +8.6% |
| 2006 | -- | $302,380 +12.9% |
| 2005 | -- | $267,830 +14.8% |
| 2004 | -- | $233,280 +17.4% |
| 2003 | -- | $198,730 +11.5% |
| 2002 | -- | $178,256 |
| 2001 | -- | $178,256 |
Find assessor info on the county website
Neighborhood: 20912
Nearby homes
- $794,6003 bd2 ba733 sqft6424 4th Ave, Takoma Park, MD 20912Off Market
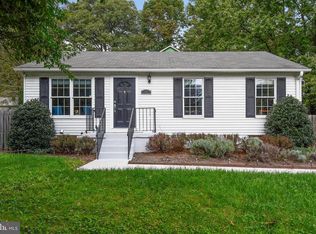
- $530,500-- bd1 ba1k sqft6426 4th Ave, Takoma Park, MD 20912Off Market
- $866,900-- bd-- ba1.4k sqft6501 Kansas Ln, Takoma Park, MD 20912Off Market

- $756,4004 bd3 ba2.1k sqft6404 Allegheny Ave, Takoma Park, MD 20912Off Market
- $585,700-- bd1 ba1.4k sqft6455 Kansas Ln, Takoma Park, MD 20912Off Market
- $780,5005 bd3 ba2.1k sqft6428 4th Ave, Takoma Park, MD 20912Off Market
- $515,0006,020 Square Feet6503 Kansas Ln, Takoma Park, MD 20912Lot/Land
- $644,6003 bd2 ba1.2k sqft6418 4th Ave, Takoma Park, MD 20912Off Market
Nearby schools
GreatSchools rating
- 7/10Piney Branch Elementary SchoolGrades: 3-5Distance: 0.9 mi
- 8/10Takoma Park Middle SchoolGrades: 6-8Distance: 1.2 mi
- 7/10Montgomery Blair High SchoolGrades: 9-12Distance: 3.3 mi
Schools provided by the listing agent
- Elementary: Takoma Park
- Middle: Takoma Park
- High: Montgomery Blair
- District: Montgomery County Public Schools
Source: Bright MLS. This data may not be complete. We recommend contacting the local school district to confirm school assignments for this home.
Get a cash offer in 3 minutes
Find out how much your home could sell for in as little as 3 minutes with a no-obligation cash offer.
Estimated market value
$1,315,100
Get a cash offer in 3 minutes
Find out how much your home could sell for in as little as 3 minutes with a no-obligation cash offer.
Estimated market value
$1,315,100
- Maryland
- Montgomery County
- Takoma Park
- 20912
- 6405 Allegheny Ave
Nearby cities
Nearby zip codes
Other Takoma Park Topics
