Skip main navigation
Sold
  • Price Unknown

    6405 Anderson St, Shawnee, KS 66226

    4beds
    2,061sqft
    Single Family Residence
    Built in ----
    6,397 Square Feet Lot
    $391,500 Zestimate®
    $--/sqft
    $2,717 Estimated rent

    Home value

    $391,500

    $372,000 - $411,000

    $2,717/mo

    Zestimate® history
    Loading
    Loading...

    Owner options

    List your home for rent

    $2,717/mo

    Rent Zestimate®

    Find your next renter with Zillow Rental Manager. Plus, with online applications, you can quickly screen prospective tenants – for free.

    Learn more

    $2,717/mo

    Rent Zestimate®

    Refinance and save

    $350/mo

    Est. payment

    Refinancing to a lower rate could help reduce your monthly payments and save thousands over the life of the loan.

    See today's rates

    $350/mo

    Est. payment

    Explore your selling options

    Work with a Zillow partner agent

    Leverage their expertise and Zillow's premium Showcase listings to get your home seen by more buyers.

    Get started

    List with your own agent

    Get your home in front of millions of buyers by listing it on Zillow.

    Learn how to do it

    Sell it yourself

    Take full control of how buyers see your home on Zillow by listing For Sale by Owner (FSBO).

    List your home

    What's special

    Scenic trailsDual vanitiesNew exterior paint jobWalk-in closetWalk-in closetsSpacious master bedroomFenced backyard
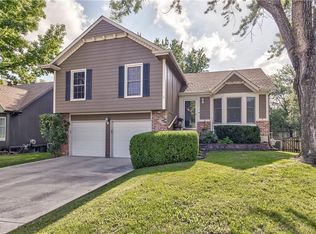
    $25,000 PRICE IMPROVEMENT and back on the market due to no fault of the sellers. Welcome to this 2-story home in sought-after Woodland Park! Wood floors throughout most of the main floor. Formal dining room and hearth room provide ample room to host dinners with family and friends. See-through fireplace in the sunken living room. Chef’s delight with the gas stove, granite counters, stainless steel appliances, and kitchen island. The spacious master bedroom boasts a private bath, featuring an updated subway tile shower, dual vanities, and a walk-in closet. Two of the secondary bedrooms have walk-in closets. A partially finished basement awaits your creative touch, making it an ideal space for a play area or recreational room. Water softener stays. Peace of mind comes naturally with the new exterior paint job completed just last year, enhancing the home's curb appeal. Step outside to the fenced backyard with a patio, perfect for hosting evening BBQs with friends and loved ones. Beyond the comforts of this delightful home, you'll be part of a welcoming community that offers a park, scenic trails, and the distinction of being within the award-winning De Soto school district.

    Zillow last checked:

    Listing updated:

    Listing Provided by:

    Vince Walk 913-238-2587,

    RE/MAX Realty Suburban Inc,

    Logan Walk 913-206-2030,

    RE/MAX Realty Suburban Inc

    Bought with:

    Monica Zuber, 2015009760

    ReeceNichols -The Village

    Source: Heartland MLS as distributed by MLS GRID,MLS#: 2456940MLS Logo

    Facts & features

    Interior

    Bedrooms & bathrooms
    • Bedrooms: 4
    • Bathrooms: 3
    • Full bathrooms: 2
    • 1/2 bathrooms: 1
    Primary bedroom
    • Features: Carpet, Walk-In Closet(s)
    • Level: Second
    • Area: 210 Square Feet
    • Dimensions: 14 x 15
    Bedroom 2
    • Features: Carpet, Walk-In Closet(s)
    • Level: Second
    • Area: 108 Square Feet
    • Dimensions: 12 x 9
    Bedroom 3
    • Features: Carpet, Ceiling Fan(s), Walk-In Closet(s)
    • Level: Second
    • Area: 99 Square Feet
    • Dimensions: 11 x 9
    Bedroom 4
    • Features: Carpet
    • Level: Second
    • Area: 99 Square Feet
    • Dimensions: 11 x 9
    Primary bathroom
    • Features: Ceramic Tiles, Double Vanity, Shower Only
    • Level: Second
    • Area: 42 Square Feet
    • Dimensions: 7 x 6
    Bathroom 2
    • Features: Ceramic Tiles
    • Level: Second
    • Area: 36 Square Feet
    • Dimensions: 9 x 4
    Breakfast room
    • Features: Ceiling Fan(s), Fireplace
    • Level: First
    • Area: 117 Square Feet
    • Dimensions: 13 x 9
    Dining room
    • Level: First
    • Area: 144 Square Feet
    • Dimensions: 16 x 9
    Half bath
    • Features: Luxury Vinyl
    • Level: First
    • Area: 21 Square Feet
    • Dimensions: 7 x 3
    Kitchen
    • Features: Granite Counters, Kitchen Island, Pantry
    • Level: First
    • Area: 110 Square Feet
    • Dimensions: 11 x 10
    Living room
    • Features: Carpet, Ceiling Fan(s), Fireplace
    • Level: First
    • Area: 221 Square Feet
    • Dimensions: 17 x 13
    Recreation room
    • Features: Ceramic Tiles
    • Level: Basement
    • Area: 172 Square Feet
    Heating
    • Forced Air
    Cooling
    • Attic Fan, Electric
    Appliances
    • Included: Dishwasher, Disposal, Microwave, Gas Range, Stainless Steel Appliance(s), Water Softener
    • Laundry: Bedroom Level, Laundry Closet
    Features
    • Ceiling Fan(s), Kitchen Island, Painted Cabinets, Pantry, Vaulted Ceiling(s), Walk-In Closet(s)
    • Flooring: Carpet, Tile, Wood
    • Doors: Storm Door(s)
    • Windows: Thermal Windows
    • Basement: Finished,Interior Entry,Sump Pump
    • Number of fireplaces: 1
    • Fireplace features: Living Room, See Through
    Interior area
    • Total structure area: 2,061
    • Total interior livable area: 2,061 sqft
    • Finished area above ground: 1,889
    • Finished area below ground: 172

    Property

    Parking
    • Total spaces: 2
    • Parking features: Attached, Garage Door Opener, Garage Faces Front
    • Attached garage spaces: 2
    Features
    • Patio & porch: Patio
    • Fencing: Wood
    Lot
    • Size: 6,397 sqft
    • Features: City Limits
    Details
    • Parcel number: QP917000050014

    Construction

    Type & style
    • Home type: SingleFamily
    • Architectural style: Traditional
    • Property subtype: Single Family Residence
    Materials
    • Board & Batten Siding, Frame
    • Roof: Composition

    Utilities & green energy

    • Sewer: Public Sewer
    • Water: Public

    Community & neighborhood

    Location
    • Region: Shawnee
    • Subdivision: Woodland Park

    HOA & financial

    HOA
    • Has HOA: Yes
    • HOA fee: $350 annually
    • Services included: Curbside Recycle, Trash
    • Association name: Woodland Park

    Other

    Other facts
    • Listing terms: Cash,Conventional,FHA,VA Loan
    • Ownership: Private

    Price history

    DateEventPrice
    12/28/2023Sold--
    Source: Heartland MLS as distributed by MLS GRID #2456940 Report a problem
    11/24/2023Pending sale$325,000$158/sqft
    Source: Heartland MLS as distributed by MLS GRID #2456940 Report a problem
    11/18/2023Price change$325,000-3%$158/sqft
    Source: Heartland MLS as distributed by MLS GRID #2456940 Report a problem
    11/13/2023Price change$335,000-4.3%$163/sqft
    Source: Heartland MLS as distributed by MLS GRID #2456940 Report a problem
    11/10/2023Pending sale$350,000$170/sqft
    Source: Heartland MLS as distributed by MLS GRID #2456940 Report a problem
    11/3/2023Listed for sale$350,000$170/sqft
    Source: Heartland MLS as distributed by MLS GRID #2456940 Report a problem
    10/2/2023Pending sale$350,000$170/sqft
    Source: Heartland MLS as distributed by MLS GRID #2456940 Report a problem
    9/30/2023Listed for sale$350,000$170/sqft
    Source: Heartland MLS as distributed by MLS GRID #2456940 Report a problem
    4/6/2017Sold--
    Source: Heartland MLS as distributed by MLS GRID #45001_2029530 Report a problem

    Public tax history

    YearProperty taxesTax assessment
    2025$4,443 +5.4%$38,226 +4.9%
    2024$4,213 +0.3%$36,443 +1.9%
    2023$4,200 +1.8%$35,765 +3.9%
    2022$4,125 $34,408 +12.7%
    2021-- $30,544 +18.1%
    2020$3,265 $25,852 +2.9%
    2019-- $25,128 +5.4%
    2018-- $23,851 +7.5%
    2017$2,943 +4.7%$22,183 +6%
    2016$2,810 +3.5%$20,918 +4.8%
    2015$2,715 +8.7%$19,952 +4%
    2013$2,498 -15.3%$19,182 -4.4%
    2012$2,949 -1.2%$20,067 -5.7%
    2010$2,985 +7.6%$21,275
    2009$2,773 -3.9%$21,275 +1.6%
    2008$2,885 +2.9%$20,930
    2007$2,804 +8%$20,930 +1.3%
    2006$2,598 $20,666 +4.5%
    2005-- $19,769

    Find assessor info on the county website

    Neighborhood: Woodland Park

    Nearby schools

    GreatSchools rating
    Schools provided by the listing agent
    • Elementary: Prairie Ridge
    • Middle: Monticello Trails
    • High: Mill Valley

    Source: Heartland MLS as distributed by MLS GRID. This data may not be complete. We recommend contacting the local school district to confirm school assignments for this home.

    Get a cash offer in 3 minutes
    Find out how much your home could sell for in as little as 3 minutes with a no-obligation cash offer.
    Estimated market value
    $391,500
    Get a cash offer in 3 minutes
    Find out how much your home could sell for in as little as 3 minutes with a no-obligation cash offer.
    Estimated market value
    $391,500