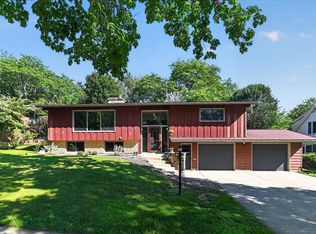
Beautifully updated home on a tucked away private street yet close to everything! Very functional floor plan with 3 private bedrooms , 2 updated baths, main level laundry and two living room spaces. Kitchen is updated with white Amish cabinetry, quartz countertops, stainless steel appliances, all new LVP flooring throughout the entire main floor, "complete full" remodel of master bath & kids bath, Kohler plumbing fixtures, LED lighting, fresh paint, crown molding, opened the wall from the kitchen to living room (new dining space), new furnace, new AC, new washer & dryer, all new 2 panel interior doors, 5.5 base, 3.5 case, new fireplace insert and mantel, old insulation removed and new blown in, updated bath venting and new front door (install before end of Sept). Huge private yard with a back door to the garage and a patio door into informal living room. Room for gardens, dead-end street, bike bath within walking distance and easy access to shopping and downtown Madison.
Offer-no show
$799,900
6405 Appalachian Way, Madison, WI 53705
3beds
1,892sqft
Single Family Residence
Built in 1972
0.39 Acres Lot
$779,700 Zestimate®
$423/sqft
$-- HOA
What's special
- --
- on Zillow
- 845
- views
- 62
- saves
Zillow last checked:
Listing updated:
Listed by:
Donna J Birschbach,
The Birschbach Team,
Jon Birschbach,
The Birschbach Team
Source: SCWMLS,MLS#: 2032809
Facts & features
Interior
Bedrooms & bathrooms
- Bedrooms: 3
- Bathrooms: 2
- Full bathrooms: 2
- Main level bathrooms: 2
Primary bedroom
- Level: Main
- Area: 156
- Dimensions: 13 x 12
Bedroom 2
- Level: Main
- Area: 143
- Dimensions: 13 x 11
Bedroom 3
- Level: Main
- Area: 130
- Dimensions: 13 x 10
Dining room
- Level: Main
- Area: 120
- Dimensions: 12 x 10
Family room
- Area: 224
- Dimensions: 16 x 14
Kitchen
- Features: Kitchen Island, Range/Oven, Refrigerator, Dishwasher, Microwave, Disposal
- Level: Main
- Area: 247
- Dimensions: 19 x 13
Living room
- Level: Main
- Area: 240
- Dimensions: 20 x 12
Heating
- Forced Air
Cooling
- Central Air
Appliances
- Included: Washer, Dryer, Water Softener Included
- Laundry: Main Level
Features
- At Least 1 tub, Smart doorbell, Smart Thermostat, Exhaust Fan, Primary Bath
- Basement: Full,Sump Pump,8'+ Ceiling,Radon Mitigation System,Laundry hookups,Unfinished
- Number of fireplaces: 1
- Fireplace features: Gas, 1 fireplace
Interior area
- Total structure area: 1,892
- Total interior livable area: 1,892 sqft
- Finished area above ground: 1,892
Property
Parking
- Total spaces: 2
- Parking features: 2 car, Attached, Garage Door Opener
- Attached garage spaces: 2
- Has uncovered spaces: Yes
Features
- Levels: One
- Stories: 1
- Patio & porch: Deck
Lot
- Size: 0.39 Acres
- Features: Cul-De-Sac, Near Public Transit
Details
- Parcel number: 070813405052
- Zoning: SR-C1
Construction
Type & style
- Home type: SingleFamily
- Architectural style: Ranch
- Property subtype: Single Family Residence
Materials
- Wood Siding, Brick
- Foundation: Poured concrete foundatn
Condition
- Year built: 1972
Utilities & green energy
- Sewer: Public Sewer
- Water: Public
- Utilities for property: Cable Available, Internet - Cable
Community & HOA
Community
- Security: Carbon Monoxide Detector(s), Smoke Detector(s)
- Subdivision: Appalachian Ridge
Location
- Region: Madison
Financial & listing details
- Price per square foot: $423/sqft
- Tax assessed value: $730,000
- Annual tax amount: $10,746
- Date on market: 9/16/2026
- Inclusions: Refrigerator, Range/oven, microwave, dishwasher, disposal, water softener, washer & dryer, smart doorbell, smart thermostat
- Exclusions: Seller's personal property, professional staging
Estimated market value
$779,700
$741,000 - $819,000
$3,042/mo
Price history
| Date | Event | Price |
|---|---|---|
| 9/27/2026 | Pending sale | $799,900$423/sqft |
Source: SCWMLS #2032809 Report a problem | ||
| 9/16/2026 | Listed for sale | $799,900+9.6%$423/sqft |
Source: SCWMLS #2032809 Report a problem | ||
| 7/16/2025 | Sold | $730,000+4.3%$386/sqft |
Source: Public Record Report a problem | ||
| 6/19/2025 | Pending sale | $700,000$370/sqft |
Source:  WIREX MLS #2001509 Report a problem WIREX MLS #2001509 Report a problem | ||
| 6/17/2025 | Contingent | $700,000$370/sqft |
Source: WIREX MLS #2001509 Report a problem | ||
| 6/10/2025 | Listed for sale | $700,000+50.5%$370/sqft |
Source: WIREX MLS #2001509 Report a problem | ||
| 12/16/2022 | Listing removed | -- |
Source: WIREX MLS #1920734 Report a problem | ||
| 12/17/2021 | Sold | $465,000-2.1%$246/sqft |
Source: Public Record Report a problem | ||
| 11/17/2021 | Pending sale | $475,000$251/sqft |
Source: WIREX MLS #1920734 Report a problem | ||
| 9/28/2021 | Listed for sale | $475,000+18.8%$251/sqft |
Source: WIREX MLS #1920734 Report a problem | ||
| 1/3/2020 | Listing removed | $399,900$211/sqft |
Source: Stark Company, REALTORS #1867862 Report a problem | ||
| 9/6/2019 | Listed for sale | $399,900$211/sqft |
Source: Stark Company, REALTORS #1867862 Report a problem | ||
Public tax history
| Year | Property taxes | Tax assessment |
|---|---|---|
| 2024 | $10,382 +2% | $530,400 +5% |
| 2023 | $10,177 | $505,100 +8.6% |
| 2022 | -- | $465,000 +43.9% |
| 2021 | -- | $323,100 +4% |
| 2020 | -- | $310,700 +5% |
| 2019 | $6,267 | $295,900 +2% |
| 2018 | $6,267 +0.6% | $290,100 +5% |
| 2017 | $6,229 -1% | $276,300 |
| 2016 | $6,291 +5.2% | $276,300 +8.1% |
| 2014 | $5,981 +1.4% | $255,500 +2% |
| 2013 | $5,898 +0.3% | $250,500 |
| 2012 | $5,880 -0.3% | $250,500 -5% |
| 2011 | $5,898 +3.6% | $263,700 |
| 2010 | $5,694 +2.5% | $263,700 -5% |
| 2009 | $5,556 +3.1% | $277,600 -2% |
| 2008 | $5,389 -1.4% | $283,300 |
| 2007 | $5,464 +3.1% | $283,300 +3% |
| 2006 | $5,302 -1.8% | $275,000 +4% |
| 2005 | $5,397 -0.7% | $264,400 +6% |
| 2004 | $5,438 -0.3% | $249,400 |
| 2003 | $5,453 +7.6% | $249,400 +13.4% |
| 2002 | $5,068 -0.7% | $220,000 +4% |
| 2001 | $5,106 +11.7% | $211,500 +15% |
| 2000 | $4,570 | $183,900 |
Find assessor info on the county website
Monthly payment
Est. payment
Payment breakdown
Explore the cost of this home by adjusting the details. Changes won't be saved.Climate risks
Neighborhood: Appalachian Ridge
Nearby schools
Schools provided by the listing agent
- Elementary: Crestwood
- Middle: Jefferson
- High: Memorial
- District: Madison
Source: SCWMLS. This data may not be complete. We recommend contacting the local school district to confirm school assignments for this home.
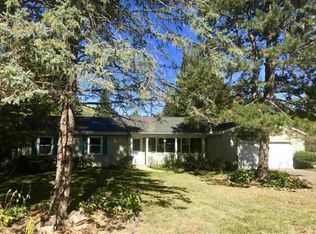
Similar homes
- $695,0004 bd3 ba2.4k sqft6117 Driftwood Ave, Madison, WI 53705For Sale
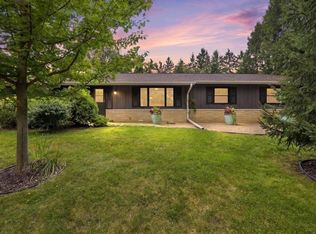 MLS ID #2032662, Matt Winzenried Real Estate Team. SCWMLS
 - $544,9003 bd3 ba2.1k sqft750 Sauk Ridge Trl, Madison, WI 53705For Sale
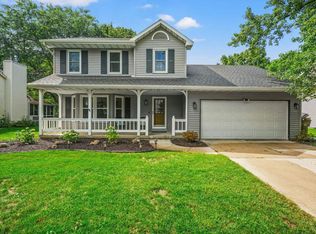 MLS ID #2031586, Brandon C Buell. SCWMLS
 - $699,9004 bd3 ba2.3k sqft101 Carillon Dr, Madison, WI 53705For Sale
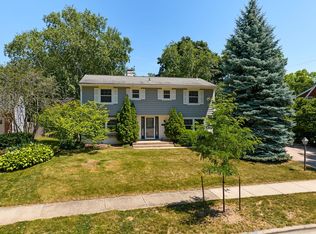 MLS ID #2027392, Kelli Baron. SCWMLS
 - $540,0003 bd3 ba2.2k sqft6506 Gettysburg Dr, Madison, WI 53705For Sale
 MLS ID #2030998, Pete Waite. SCWMLS
