Stunning Luxury Home in Sought-After 55+ Walhaven at Kingstowne Community Welcome to this immaculate 4-bedroom, 3.5-bathroom luxury home nestled in the coveted 55+ community. Designed for ultimate comfort and convenience, this home is an entertainer's dream, boasting numerous upgrades and a spacious, open layout across three levels. With a private elevator that effortlessly serves all floors, carrying groceries and moving between levels has never been easier. Gourmet Kitchen & Expansive Living Spaces The heart of this home is the chef-inspired gourmet kitchen, featuring a massive island with seating, stunning quartz countertops, and top-of-the-line appliances, including a Bosch dishwasher, KitchenAid refrigerator, and a gas cooktop. The large pantry with custom shelving and a dedicated cabinetry area offers ample storage and space for display or entertaining. Open to a spacious great room with built-in cabinets and shelves, the kitchen is perfect for both daily living and hosting family and friends. The living room and kitchen seamlessly flow into the formal dining area, offering a harmonious setting for gatherings. Through large sliding doors, you'll step into the serene screened-in porch, complete with two ceiling fans and private views—a perfect spot for unwinding or expanding your entertaining space. Luxurious Primary Suite & Upper Level Retreat Upstairs, the primary suite is a true retreat, featuring tray ceilings, a massive walk-in closet with custom shelving, and an elegant en suite bathroom. The primary bath offers a dual vanity with a tower cabinet for additional storage, a large linen closet, and a gorgeous walk-in shower with an upgraded glass door. Two additional bedrooms on this level share a full bathroom with a tub/shower combo, and the convenient laundry room includes a utility sink. Lower Level Entertainment & Guest Suite The fully finished lower level is a showstopper with 9-foot ceilings and upgraded LVT flooring. A stunning wet bar area, complete with a small refrigerator, ice maker, microwave, dishwasher, and disposal, makes this space ideal for entertaining guests or enjoying family game nights. A spacious family room and game area create endless possibilities for leisure and fun. The fourth bedroom and full bathroom offer privacy and comfort for guests. Plus, there’s a utility room with additional storage. The lower level walks out to a beautiful stamped concrete patio—perfect for grilling, relaxing, or enjoying the outdoors. Exceptional Features & Upgrades This home has over $100K in upgrades!! It is also equipped with a Smart home system, controlling door locks, the thermostat, and the sound system for modern living at its best. Wood shutters adorn every window, adding an extra touch of elegance. Recent upgrades include a new heating system (2024), a new A/C unit (2023), a new washer and dryer (2022), and an upgraded automatic inner door for the elevator (2020). A True Gem in Kingstowne This luxury home is truly a rare find, combining modern amenities, thoughtful design, and the convenience of a 55+ community in the highly sought-after Kingstowne area. Don’t miss your chance to own this stunning home—schedule a tour today!
Sold for $879,000
$879,000
6405 Beatles Ln Unit 10, Alexandria, VA 22310
4beds
2,850sqft
Townhouse
Built in 2019
-- sqft lot
$894,100 Zestimate®
$308/sqft
$5,429 Estimated rent
Home value
$894,100
$832,000 - $957,000
$5,429/mo
Zestimate® history
Owner options
List your home for rent
$5,429/mo
Rent Zestimate®
Find your next renter with Zillow Rental Manager. Plus, with online applications, you can quickly screen prospective tenants – for free.
$5,429/mo
Rent Zestimate®
Refinance and save
$5,522/mo
Est. payment
Refinancing to a lower rate could help reduce your monthly payments and save thousands over the life of the loan.
$5,522/mo
Est. payment
Explore your selling options
Work with a Zillow partner agent
Leverage their expertise and Zillow's premium Showcase listings to get your home seen by more buyers.
Get startedList with your own agent
Get your home in front of millions of buyers by listing it on Zillow.
Learn how to do itSell it yourself
Take full control of how buyers see your home on Zillow by listing For Sale by Owner (FSBO).
List your homeWhat's special
Private elevatorFully finished lower levelStunning quartz countertopsSpacious great roomUpgraded lvt flooringTop-of-the-line appliancesSerene screened-in porch
Zillow last checked:
Listing updated:
Listed by:
Kari Govan 703-463-4631,
Keller Williams Realty,
Co-Listing Agent: Lori A Boyle 571-449-1431,
Keller Williams Realty
Bought with:
Alex Bracke, 0225207963
Real Broker, LLC
Source: Bright MLS,MLS#: VAFX2230354
Facts & features
Interior
Bedrooms & bathrooms
- Bedrooms: 4
- Bathrooms: 4
- Full bathrooms: 3
- 1/2 bathrooms: 1
- Main level bathrooms: 1
Basement
- Area: 0
Heating
- Central, Natural Gas
Cooling
- Central Air, Electric
Appliances
- Included: Microwave, Dishwasher, Disposal, Dryer, Oven, Range Hood, Refrigerator, Stainless Steel Appliance(s), Washer, Water Heater, Cooktop, Electric Water Heater
- Laundry: Upper Level
Features
- Bathroom - Tub Shower, Bathroom - Walk-In Shower, Breakfast Area, Built-in Features, Combination Dining/Living, Dining Area, Elevator, Family Room Off Kitchen, Open Floorplan, Kitchen - Gourmet, Kitchen Island, Pantry, Primary Bath(s), Recessed Lighting, Walk-In Closet(s)
- Flooring: Wood
- Windows: Window Treatments
- Basement: Other
- Number of fireplaces: 1
- Fireplace features: Mantel(s), Gas/Propane
Interior area
- Total structure area: 2,989
- Total interior livable area: 2,850 sqft
- Finished area above ground: 2,850
- Finished area below ground: 0
Property
Parking
- Total spaces: 2
- Parking features: Garage Faces Front, Garage Door Opener, Oversized, Inside Entrance, Driveway, Attached
- Attached garage spaces: 2
- Has uncovered spaces: Yes
Accessibility
- Accessibility features: Accessible Elevator Installed
Features
- Levels: Three
- Stories: 3
- Patio & porch: Patio, Porch, Screened
- Exterior features: Street Lights
- Pool features: Community
Details
- Additional structures: Above Grade, Below Grade
- Parcel number: 0814 49 0010
- Zoning: 110
- Special conditions: Standard
Construction
Type & style
- Home type: Townhouse
- Architectural style: Transitional
- Property subtype: Townhouse
Materials
- Brick, Aluminum Siding
- Foundation: Brick/Mortar
Condition
- New construction: No
- Year built: 2019
Utilities & green energy
- Sewer: Public Sewer
- Water: Public
Community & HOA
Community
- Condo and coop fee: $322 monthly
- Senior community: Yes
- Subdivision: Walhaven At Kingstowne
HOA
- Has HOA: Yes
- Amenities included: Common Grounds, Community Center, Elevator(s), Fitness Center, Jogging Path, Party Room, Pool, Recreation Facilities, Tennis Court(s), Tot Lots/Playground
- Services included: Insurance, Management, Pool(s), Recreation Facility, Reserve Funds, Snow Removal, Trash
- HOA fee: $75 monthly
- Second HOA name: Walhaven Condo Atkingstowne
Location
- Region: Alexandria
Financial & listing details
- Price per square foot: $308/sqft
- Tax assessed value: $780,390
- Annual tax amount: $9,040
- Date on market: 4/4/2025
- Listing agreement: Exclusive Right To Sell
- Ownership: Condominium
Price history
| Date | Event | Price |
|---|---|---|
| 5/2/2025 | Sold | $879,000$308/sqft |
Source:  Bright MLS #VAFX2230354 Report a problem Bright MLS #VAFX2230354 Report a problem | ||
| 4/8/2025 | Pending sale | $879,000$308/sqft |
Source: Bright MLS #VAFX2230354 Report a problem | ||
| 4/4/2025 | Listed for sale | $879,000$308/sqft |
Source: Bright MLS #VAFX2230354 Report a problem | ||
Public tax history
| Year | Property taxes | Tax assessment |
|---|---|---|
| 2025 | $9,021 -0.2% | $780,390 |
| 2024 | $9,041 +5.6% | $780,390 +2.9% |
| 2023 | $8,558 +9.5% | $758,390 +11% |
| 2022 | $7,813 | $683,230 +3% |
| 2021 | -- | $663,330 -8% |
| 2020 | $8,533 | $721,010 +182.4% |
| 2019 | -- | $255,330 |
Find assessor info on the county website
Neighborhood: Franconia
Nearby homes
- $950,0004 bd4 ba2.8k sqft6409 Beatles Ln UNIT 8, Alexandria, VA 22310Sold
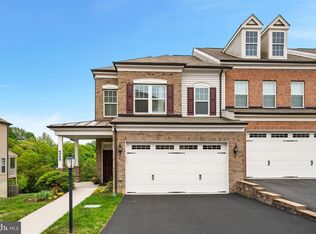
- $826,1003 bd2 ba2.8k sqft6415 Beatles Ln UNIT 5, Alexandria, VA 22310Off Market
- $826,1003 bd2 ba2.8k sqft6413 Beatles Ln UNIT 6, Alexandria, VA 22310Off Market
- $826,1003 bd2 ba2.8k sqft6411 Beatles Ln UNIT 7, Alexandria, VA 22310Off Market
- $920,2313 bd2 ba2.8k sqft6421 Beatles Ln UNIT 2, Alexandria, VA 22310Sold
- $844,9003 bd2 ba2.8k sqft6419 Beatles Ln #3, Alexandria, VA 22310Off Market
- $876,0004 bd3 ba2.8k sqft6423 Beatles Ln UNIT 1, Alexandria, VA 22310Off Market
- $833,5003 bd2 ba2.8k sqft6417 Beatles Ln UNIT 4, Alexandria, VA 22310Off Market
Nearby schools
GreatSchools rating
- 6/10Franconia Elementary SchoolGrades: PK-6Distance: 0.4 mi
- 7/10Twain Middle SchoolGrades: 7-8Distance: 1.6 mi
- 4/10Edison High SchoolGrades: 9-12Distance: 0.4 mi
Schools provided by the listing agent
- District: Fairfax County Public Schools
Source: Bright MLS. This data may not be complete. We recommend contacting the local school district to confirm school assignments for this home.
Get a cash offer in 3 minutes
Find out how much your home could sell for in as little as 3 minutes with a no-obligation cash offer.
Estimated market value
$894,100
Get a cash offer in 3 minutes
Find out how much your home could sell for in as little as 3 minutes with a no-obligation cash offer.
Estimated market value
$894,100
- Virginia
- Fairfax County
- Alexandria
- 22310
- Franconia
- 6405 Beatles Ln Unit 10
Nearby cities
Nearby neighborhoods
Nearby zip codes
Other Alexandria Topics
