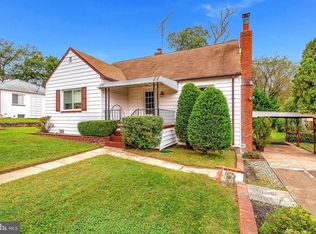
Welcome home! This Updated Large 3 bedroom, 1.5 bath charmer blends classic warmth with everyday comfort. Long Covered Front Porch adds a bonus space to enjoy from morning to evening! Main Floor Space offers Huge rooms for Hosting Gatherings in the Open living and dining rooms w/Hardwood Floors that lead to the Kitchen and Back Patio. The home also features a generous backyard, ideal for gardening, play, or future outdoor living upgrades. Upstairs, you’ll find three comfortable bedrooms and a full bath, while a convenient half bath is located on the main level. This huge kitchen offers plenty of counter space to spread out when preparing meals and entertaining guests. Basement is partially finished for use and storage - how you see fit. Plenty of off street parking in long driveway with a bonus side entry door leading to main level and basement for unloading and access convenience. Don’t miss this opportunity to own a well-maintained house with so much potential! Schedule you showing today
Sold for $280,000
$280,000
6405 Birchwood Ave, Baltimore, MD 21214
3beds
1,459sqft
Single Family Residence
Built in 1928
6,246 Square Feet Lot
$287,300 Zestimate®
$192/sqft
$2,307 Estimated rent
Home value
$287,300
$253,000 - $325,000
$2,307/mo
Zestimate® history
Owner options
List your home for rent
$2,307/mo
Rent Zestimate®
Find your next renter with Zillow Rental Manager. Plus, with online applications, you can quickly screen prospective tenants – for free.
$2,307/mo
Rent Zestimate®
Refinance and save
$1,524/mo
Est. payment
Refinancing to a lower rate could help reduce your monthly payments and save thousands over the life of the loan.
$1,524/mo
Est. payment
Explore your selling options
Work with a Zillow partner agent
Leverage their expertise and Zillow's premium Showcase listings to get your home seen by more buyers.
Get startedList with your own agent
Get your home in front of millions of buyers by listing it on Zillow.
Learn how to do itSell it yourself
Take full control of how buyers see your home on Zillow by listing For Sale by Owner (FSBO).
List your homeWhat's special
Back patioHardwood floorsLong covered front porchThree comfortable bedrooms
Zillow last checked:
Listing updated:
Listed by:
Kelly Hacke 443-996-4975,
Cummings & Co. Realtors,
Co-Listing Agent: Andrew W Hacke 443-996-4971,
Cummings & Co. Realtors
Bought with:
Sherea Nolan, 5008085
Compass
Source: Bright MLS,MLS#: MDBA2184102
Facts & features
Interior
Bedrooms & bathrooms
- Bedrooms: 3
- Bathrooms: 2
- Full bathrooms: 1
- 1/2 bathrooms: 1
- Main level bathrooms: 1
Rooms
- Room types: Dining Room, Primary Bedroom, Bedroom 2, Bedroom 3, Kitchen, Family Room, Foyer, Laundry, Recreation Room, Storage Room, Half Bath
Primary bedroom
- Features: Flooring - Carpet
- Level: Upper
Bedroom 2
- Features: Flooring - Carpet
- Level: Upper
Bedroom 3
- Features: Flooring - Carpet
- Level: Upper
Dining room
- Level: Main
Family room
- Level: Main
Foyer
- Level: Main
Half bath
- Level: Main
Kitchen
- Level: Main
Laundry
- Level: Lower
Recreation room
- Level: Lower
Storage room
- Level: Lower
Heating
- Forced Air, Natural Gas
Cooling
- Central Air, Electric
Appliances
- Included: Dishwasher, Dryer, Energy Efficient Appliances, Ice Maker, Microwave, Oven, Oven/Range - Gas, Refrigerator, Washer, Electric Water Heater
- Laundry: Washer/Dryer Hookups Only, Laundry Room
Features
- Breakfast Area, Dining Area, Kitchen - Gourmet, Combination Kitchen/Dining, Combination Kitchen/Living, Kitchen - Table Space, Eat-in Kitchen, Open Floorplan, Floor Plan - Traditional, Dry Wall
- Flooring: Wood
- Doors: Insulated, Six Panel, Sliding Glass
- Windows: Double Pane Windows, Casement, ENERGY STAR Qualified Windows, Insulated Windows, Low Emissivity Windows, Screens
- Basement: Side Entrance,Exterior Entry,Connecting Stairway,Sump Pump,Full,Heated,Windows
- Has fireplace: No
Interior area
- Total structure area: 2,161
- Total interior livable area: 1,459 sqft
- Finished area above ground: 1,459
- Finished area below ground: 0
Property
Parking
- Total spaces: 3
- Parking features: Free, Driveway, Off Street, On Street
- Uncovered spaces: 3
Accessibility
- Accessibility features: None
Features
- Levels: Three
- Stories: 3
- Patio & porch: Porch
- Pool features: None
- Fencing: Partial,Back Yard
Lot
- Size: 6,246 Square Feet
Details
- Additional structures: Above Grade, Below Grade
- Parcel number: 0327335451A023
- Zoning: R-3
- Special conditions: Standard
Construction
Type & style
- Home type: SingleFamily
- Architectural style: Cottage
- Property subtype: Single Family Residence
Materials
- Frame, Vinyl Siding
- Foundation: Block
- Roof: Asphalt,Fiberglass
Condition
- New construction: No
- Year built: 1928
Utilities & green energy
- Sewer: Public Sewer
- Water: Public
- Utilities for property: Cable Available, Underground Utilities
Community & HOA
Community
- Subdivision: None Available
HOA
- Has HOA: No
Location
- Region: Baltimore
- Municipality: Baltimore City
Financial & listing details
- Price per square foot: $192/sqft
- Tax assessed value: $150,600
- Annual tax amount: $3,405
- Date on market: 9/19/2025
- Listing agreement: Exclusive Right To Sell
- Ownership: Fee Simple
Price history
| Date | Event | Price |
|---|---|---|
| 1/5/2026 | Sold | $280,000-6.6%$192/sqft |
Source:  Bright MLS #MDBA2184102 Report a problem Bright MLS #MDBA2184102 Report a problem | ||
| 12/10/2025 | Pending sale | $299,900$206/sqft |
Source: Bright MLS #MDBA2184102 Report a problem | ||
| 11/6/2025 | Price change | $299,900-4.8%$206/sqft |
Source: Bright MLS #MDBA2184102 Report a problem | ||
| 9/19/2025 | Listed for sale | $315,000+687.5%$216/sqft |
Source: Bright MLS #MDBA2184102 Report a problem | ||
| 6/9/2025 | Listing removed | $2,350$2/sqft |
Source: Bright MLS #MDBA2162638 Report a problem | ||
| 4/3/2025 | Listed for rent | $2,350$2/sqft |
Source: Bright MLS #MDBA2162638 Report a problem | ||
| 6/7/2005 | Sold | $40,000$27/sqft |
Source: Public Record Report a problem | ||
Public tax history
| Year | Property taxes | Tax assessment |
|---|---|---|
| 2025 | -- | $150,600 +4.4% |
| 2024 | $3,405 +2.4% | $144,300 +2.4% |
| 2023 | $3,325 +2.5% | $140,900 -2.4% |
| 2022 | $3,245 +2.5% | $144,300 +7.6% |
| 2021 | $3,165 +0.3% | $134,100 +0.3% |
| 2020 | $3,155 +0.3% | $133,667 -0.3% |
| 2019 | $3,144 +0.3% | $134,100 +1% |
| 2018 | $3,134 +0.5% | $132,800 +0.5% |
| 2017 | $3,120 +31.3% | $132,200 +0.5% |
| 2016 | $2,375 | $131,600 +0.5% |
| 2015 | $2,375 | $131,000 |
| 2014 | $2,375 | $131,000 |
| 2013 | -- | $131,000 -4% |
| 2012 | -- | $136,500 +0.8% |
| 2011 | -- | $135,410 +0.8% |
| 2010 | -- | $134,320 +0.8% |
| 2009 | -- | $133,230 +15% |
| 2008 | -- | $115,880 +17.6% |
| 2007 | -- | $98,530 +21.4% |
| 2006 | -- | $81,180 +0.8% |
| 2005 | -- | $80,520 +0.8% |
| 2004 | -- | $79,860 +0.8% |
| 2003 | -- | $79,200 +4.2% |
| 2002 | -- | $76,012 +4.4% |
| 2001 | -- | $72,826 |
Find assessor info on the county website
Neighborhood: Christopher
Nearby homes
- $240,400-- bd2 ba1.3k sqft6403 Birchwood Ave, Baltimore, MD 21214Off Market
- $316,1004 bd2 ba1.2k sqft6407 Birchwood Ave, Baltimore, MD 21214Off Market
- $202,500-- bd1 ba1.2k sqft6401 Birchwood Ave, Baltimore, MD 21214Off Market
- $308,4004 bd2 ba1.5k sqft6409 Birchwood Ave, Baltimore, MD 21214Off Market
- $199,6003 bd1 ba1.2k sqft6402 Marietta Ave, Baltimore, MD 21214Off Market
- $253,5003 bd2 ba821 sqft6404 Marietta Ave, Baltimore, MD 21214Off Market
- $212,6002 bd1 ba810 sqft6400 Marietta Ave, Baltimore, MD 21214Off Market
- $228,0002 bd1 ba937 sqft6315 Birchwood Ave, Baltimore, MD 21214Off Market
Nearby schools
GreatSchools rating
- 6/10Hamilton Elementary/Middle SchoolGrades: PK-8Distance: 0.3 mi
- 1/10Reginald F. Lewis High SchoolGrades: 9-12Distance: 0.5 mi
- 3/10City Neighbors High SchoolGrades: 9-12Distance: 0.9 mi
Schools provided by the listing agent
- District: Baltimore City Public Schools
Source: Bright MLS. This data may not be complete. We recommend contacting the local school district to confirm school assignments for this home.
Get a cash offer in 3 minutes
Find out how much your home could sell for in as little as 3 minutes with a no-obligation cash offer.
Estimated market value
$287,300
Get a cash offer in 3 minutes
Find out how much your home could sell for in as little as 3 minutes with a no-obligation cash offer.
Estimated market value
$287,300
- Maryland
- Baltimore City
- Baltimore
- 21214
- Christopher
- 6405 Birchwood Ave
Nearby cities
Nearby neighborhoods
Nearby zip codes
Other Baltimore Topics
