Skip main navigation
Off market
Street View
  • $243,200

    6405 Cameron Ln Unit 104, Crestwood, KY 40014

    2beds
    2baths
    1,383sqft
    Condo
    Built in 2003
    -- sqft lot
    $243,200 Zestimate®
    $176/sqft
    $1,800 Estimated rent

    Home value

    $243,200

    $231,000 - $255,000

    $1,800/mo

    Zestimate® history
    Loading
    Loading...

    Owner options

    List your home for rent

    $1,800/mo

    Rent Zestimate®

    Find your next renter with Zillow Rental Manager. Plus, with online applications, you can quickly screen prospective tenants – for free.

    Learn more

    $1,800/mo

    Rent Zestimate®

    Refinance and save

    $1,562/mo

    Est. payment

    Refinancing to a lower rate could help reduce your monthly payments and save thousands over the life of the loan.

    See today's rates

    $1,562/mo

    Est. payment

    Explore your selling options

    Work with a Zillow partner agent

    Leverage their expertise and Zillow's premium Showcase listings to get your home seen by more buyers.

    Get started

    List with your own agent

    Get your home in front of millions of buyers by listing it on Zillow.

    Learn how to do it

    Sell it yourself

    Take full control of how buyers see your home on Zillow by listing For Sale by Owner (FSBO).

    List your home

    What's special

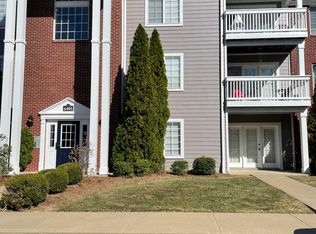
    CRESTWOOD/OLDHAM COUNTY-Spacious HARD TO FIND 1st floor condo just off Exit 14. Shows like a model, check this 1st floor beauty w/attached garage. Excellent condition Monticello floor plan w/many upgrades. This unit is currently set up as a 2 BR but, can easily be a 3 BR by adding a closet and door, which was an option. When built this unit had many upgrades including kitchen cabinetry, vanities, flooring, custom paint, countertops, fireplace, blinds, paddle fan and custom window treatments. Stunning kitchen w/pantry and all appliances remaining, even refrigerator, washer and dryer. Fantastic living room w/CORNER FIREPLACE opens to dining area. Great for entertaining! Triple french door to PRIVATE PATIO OVERLOOKING LOTS OF GREEN SPACE & BACK LAWN. Family room/TV room could easily be converted to 3rd BR. Large MASTER SUITE w/ own private bath, upgraded vanity, linen closet, 2 HUGE WALK-IN CLOSETS. Laundry room w/shelving added and washer/dryer remaining. 2nd BR w/ large walk-in closet and double window. This unit also comes w/a 1 car attached garage w/an opener finished w/lots of built-in shelving & cabinetry great for storage, plus 1 assigned exterior parking space, #5. LOW LOW CONDO FEES OF $158/mo. Madison Park Community offers clubhouse, fitness & pool area, trash removal, water, sewage, grounds maintenance. This gorgeous unit has a premium choice location which overlooks a very peaceful, serene and landscaped greenspace. You have 3 choices to enter this unit. Front door, garage entrance or enter off your private patio. Location in building, 1st floor rear. Award winning Oldham County schools (Kenwood Station Elem., SOMS & SOHS) where your child goes to their neighborhood school yet only 5-10 minutes from the Gene Snyder and Paddock Shops.

    This property is not currently displayed as for sale or rent on Zillow. This may be different from what's on other websites or public sources.

    Facts & features

    Interior

    Bedrooms & bathrooms
    • Bedrooms: 2
    • Bathrooms: 2
    Heating
    • Forced air
    Cooling
    • Central
    Interior area
    • Total interior livable area: 1,383 sqft

    Property

    Parking
    • Parking features: Garage - Attached, Off-street
    Features
    • Exterior features: Other
    Details
    • Parcel number: 2316G016405104

    Construction

    Type & style
    • Home type: Condo
    Materials
    • Frame
    • Roof: Composition
    Condition
    • Year built: 2003

    Community & HOA

    Location
    • Region: Crestwood

    Financial & listing details

    • Price per square foot: $176/sqft
    • Tax assessed value: $225,000
    • Annual tax amount: $2,164

    Price history

    DateEventPrice
    12/7/2016Sold$150,000-1.9%$108/sqft
    Source: Metro Search Inc. LLC DBA Apex MLS #1458418 Report a problem
    9/21/2016Listed for sale$152,900+33%$111/sqft
    Source: Semonin Realtors Louisville Office #1458418 Report a problem
    4/6/2005Sold$114,925$83/sqft
    Source: Public Record Report a problem

    Public tax history

    YearProperty taxesTax assessment
    2025$2,164 +31.2%$225,000 +25%
    2024$1,650 -0.5%$180,000
    2023$1,658 +22.5%$180,000 +20%
    2022$1,353 +0.9%$150,000
    2021$1,341 -1.3%$150,000
    2020$1,359 +1.1%$150,000
    2019$1,344 -1.6%$150,000
    2018$1,366 -7.7%$150,000
    2017$1,480 $150,000 +10.3%
    2013$1,480 $136,000
    2011-- $136,000 +8.8%
    2010-- $125,000
    2009-- $125,000
    Find assessor info on the county website

    Neighborhood: 40014

    Nearby schools

    GreatSchools rating
    Get pre-qualified for a loan
    At Zillow Home Loans, we can pre-qualify you in as little as 5 minutes with no impact to your credit score.

    An equal housing lender. NMLS #10287.

    Sell for more on Zillow
    Get a Zillow Showcase℠ listing at no additional cost and you could sell for .
    $243,200
    2% more
    +$4,864
    With Zillow Showcase(estimated)
    $248,064
