Welcome to this charming and move-in ready 4-bedroom, 3-bathroom home nestled in a prime McKinney location and zoned to highly sought-after Frisco ISD. Situated within walking distance to the elementary school, local library, and multiple parks, this home offers the perfect blend of comfort, convenience, and community. Inside, you’ll find all main living spaces on the first floor, including a flexible front room enclosed to create a private home office or study. The kitchen opens to a bright, inviting living area and overlooks a spacious backyard—perfect for entertaining, playtime, or relaxing under the covered gazebo. The functional layout features one bedroom downstairs, ideal for guests or multi-generational living, with three additional bedrooms upstairs for added privacy. Each room is generously sized, and the flow of the home is both welcoming and practical. Stylish updates include fresh carpet, upgraded lighting, a tankless water heater, and a filtered drinking water faucet. Storage is plentiful with two attic spaces and a whimsical “Harry Potter” closet tucked under the stairs. Located just minutes from shopping, dining, and everyday essentials, you’ll also enjoy easy access to both Highway 121 and the Dallas North Tollway—making commuting a breeze. The neighborhood hosts seasonal events that bring residents together, creating a warm and welcoming atmosphere year-round. If you’re looking for style, space, location, and top-tier schools—this home checks all the boxes. Schedule your tour today!
Sold
Street View
Price Unknown
6405 Crator Dr, McKinney, TX 75070
4beds
2,435sqft
Single Family Residence
Built in 2002
6,285 Square Feet Lot
$487,400 Zestimate®
$--/sqft
$2,736 Estimated rent
Home value
$487,400
$458,000 - $517,000
$2,736/mo
Zestimate® history
Owner options
List your home for rent
$2,736/mo
Rent Zestimate®
Find your next renter with Zillow Rental Manager. Plus, with online applications, you can quickly screen prospective tenants – for free.
$2,736/mo
Rent Zestimate®
Refinance and save
$257/mo
Est. payment
Refinancing to a lower rate could help reduce your monthly payments and save thousands over the life of the loan.
$257/mo
Est. payment
Explore your selling options
Work with a Zillow partner agent
Leverage their expertise and Zillow's premium Showcase listings to get your home seen by more buyers.
Get startedList with your own agent
Get your home in front of millions of buyers by listing it on Zillow.
Learn how to do itSell it yourself
Take full control of how buyers see your home on Zillow by listing For Sale by Owner (FSBO).
List your homeWhat's special
Stylish updatesSpacious backyardFresh carpetCovered gazeboTankless water heaterFlexible front roomUpgraded lighting
Zillow last checked:
Listing updated:
Listed by:
Carrie Himel 0668351 214-546-6315,
Compass RE Texas, LLC 469-210-8288,
Harrison Hampden-Smith 0774503 505-280-7713,
Compass RE Texas, LLC
Bought with:
Christopher Smith
Keller Williams Frisco Stars
Christie Cannon, 0456906
Keller Williams Frisco Stars
Source: NTREIS,MLS#: 20883185
Facts & features
Interior
Bedrooms & bathrooms
- Bedrooms: 4
- Bathrooms: 3
- Full bathrooms: 3
Primary bedroom
- Features: Double Vanity, Garden Tub/Roman Tub, Linen Closet, Separate Shower, Walk-In Closet(s)
- Level: First
- Dimensions: 18 x 13
Bedroom
- Level: Second
- Dimensions: 13 x 13
Bedroom
- Level: Second
- Dimensions: 12 x 12
Bedroom
- Level: Second
- Dimensions: 13 x 11
Breakfast room nook
- Level: First
- Dimensions: 13 x 10
Dining room
- Level: First
- Dimensions: 13 x 11
Game room
- Level: Second
- Dimensions: 14 x 12
Kitchen
- Features: Breakfast Bar, Stone Counters
- Level: First
- Dimensions: 13 x 13
Living room
- Level: First
- Dimensions: 18 x 16
Heating
- Central, ENERGY STAR Qualified Equipment, Fireplace(s), Natural Gas
Cooling
- Central Air, Electric, ENERGY STAR Qualified Equipment, Multi Units
Appliances
- Included: Dishwasher, Electric Cooktop, Electric Oven, Disposal, Gas Water Heater, Microwave, Tankless Water Heater, Water Purifier
Features
- Chandelier, Double Vanity, Eat-in Kitchen, Granite Counters, High Speed Internet, Kitchen Island, Open Floorplan, Pantry, Vaulted Ceiling(s), Walk-In Closet(s)
- Flooring: Carpet, Ceramic Tile
- Windows: Window Coverings
- Has basement: No
- Number of fireplaces: 1
- Fireplace features: Gas Log, Gas Starter
Interior area
- Total interior livable area: 2,435 sqft
Property
Parking
- Total spaces: 2
- Parking features: Concrete, Door-Multi, Driveway, Garage Faces Front, Garage, Garage Door Opener, Inside Entrance
- Attached garage spaces: 2
- Has uncovered spaces: Yes
Features
- Levels: Two
- Stories: 2
- Patio & porch: Patio
- Pool features: None
Lot
- Size: 6,285 Square Feet
Details
- Parcel number: R473500J00901
Construction
Type & style
- Home type: SingleFamily
- Architectural style: Detached
- Property subtype: Single Family Residence
Materials
- Brick
- Foundation: Slab
- Roof: Composition
Condition
- Year built: 2002
Utilities & green energy
- Sewer: Public Sewer
- Water: Public
- Utilities for property: Cable Available, Electricity Available, Electricity Connected, Natural Gas Available, Phone Available, Sewer Available, Separate Meters, Underground Utilities, Water Available
Community & HOA
Community
- Features: Curbs, Sidewalks
- Security: Security System, Smoke Detector(s)
- Subdivision: Ridge Road Estates #1
HOA
- Has HOA: Yes
- Services included: All Facilities
- HOA fee: $257 semi-annually
- HOA name: First Service Residential
- HOA phone: 817-380-7002
Location
- Region: Mckinney
Financial & listing details
- Tax assessed value: $441,446
- Annual tax amount: $6,327
- Date on market: 4/3/2025
- Cumulative days on market: 4 days
- Listing terms: Cash,Conventional
- Electric utility on property: Yes
- Road surface type: Asphalt
Price history
| Date | Event | Price |
|---|---|---|
| 5/7/2025 | Sold | -- |
Source: NTREIS #20883185 Report a problem | ||
| 4/25/2025 | Pending sale | $495,000$203/sqft |
Source: NTREIS #20883185 Report a problem | ||
| 4/9/2025 | Contingent | $495,000$203/sqft |
Source: NTREIS #20883185 Report a problem | ||
| 4/3/2025 | Listed for sale | $495,000+65%$203/sqft |
Source: NTREIS #20883185 Report a problem | ||
| 2/7/2018 | Sold | -- |
Source: Agent Provided Report a problem | ||
| 1/19/2018 | Pending sale | $300,000$123/sqft |
Source: Coldwell Banker Apex Realtors #13694980 Report a problem | ||
| 11/1/2017 | Price change | $300,000-3.2%$123/sqft |
Source: Coldwell Banker Apex Realtors #13694980 Report a problem | ||
| 9/29/2017 | Price change | $309,999-2.8%$127/sqft |
Source: Coldwell Banker Apex Realtors #13694980 Report a problem | ||
| 9/15/2017 | Listed for sale | $319,000+82.3%$131/sqft |
Source: Coldwell Banker Apex Prop Mgnt #13694980 Report a problem | ||
| 1/19/2012 | Listing removed | $1,650$1/sqft |
Source: Apex Realty #11701502 Report a problem | ||
| 1/5/2012 | Listed for rent | $1,650$1/sqft |
Source: Apex Realty #11701502 Report a problem | ||
| 11/22/2011 | Listing removed | $175,000$72/sqft |
Source: Keller Williams Elite Dallas-Park Cities #11683892 Report a problem | ||
| 11/11/2011 | Listed for sale | $175,000-7.9%$72/sqft |
Source: Keller Williams Elite Dallas-Park Cities #11683892 Report a problem | ||
| 11/7/2010 | Listing removed | $190,000$78/sqft |
Source: Keller Williams Elite Dallas-Park Cities #11449008 Report a problem | ||
| 10/8/2010 | Price change | $190,000-2.1%$78/sqft |
Source: Keller Williams Elite Dallas-Park Cities #11449008 Report a problem | ||
| 8/21/2010 | Price change | $194,000-2.5%$80/sqft |
Source: Keller Williams Elite Dallas-Park Cities #11449008 Report a problem | ||
| 8/5/2010 | Listed for sale | $199,000+3.4%$82/sqft |
Source: Keller Williams Realty #11449008 Report a problem | ||
| 8/9/2008 | Listing removed | $192,500$79/sqft |
Source: Number1Expert #10914232 Report a problem | ||
| 1/18/2008 | Listed for sale | $192,500$79/sqft |
Source: Number1Expert #10914232 Report a problem | ||
Public tax history
| Year | Property taxes | Tax assessment |
|---|---|---|
| 2025 | $6,327 -17% | $441,446 -1.4% |
| 2024 | $7,624 +3.9% | $447,705 +2.8% |
| 2023 | $7,337 -3.2% | $435,310 +9.4% |
| 2022 | $7,577 +25% | $397,966 +32.2% |
| 2021 | $6,063 -0.6% | $301,041 +2.3% |
| 2020 | $6,098 -2.7% | $294,205 -0.9% |
| 2019 | $6,266 +3.5% | $296,968 +2.6% |
| 2018 | $6,054 +17.3% | $289,348 +3% |
| 2017 | $5,163 | $280,864 +11.7% |
| 2016 | $5,163 +16.8% | $251,376 +6.9% |
| 2015 | $4,422 | $235,123 +19% |
| 2014 | $4,422 | $197,629 +9.9% |
| 2013 | -- | $179,838 +2.8% |
| 2012 | -- | $175,018 -3% |
| 2011 | -- | $180,499 +1.4% |
| 2010 | -- | $178,049 -0.1% |
| 2009 | -- | $178,158 -3.6% |
| 2008 | -- | $184,767 +2.2% |
| 2007 | -- | $180,859 +3% |
| 2006 | -- | $175,609 -5.6% |
| 2005 | -- | $186,115 +1.5% |
| 2004 | -- | $183,291 +34.2% |
| 2003 | -- | $136,560 +435.2% |
| 2002 | -- | $25,515 |
Find assessor info on the county website
Neighborhood: 75070
Nearby homes
- $465,0004 bd2 ba2.6k sqft6409 Crator Dr, McKinney, TX 75070Off Market
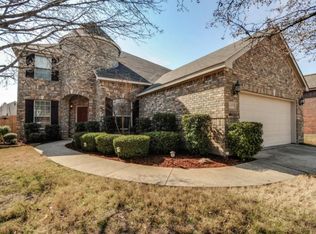
- $--4 bd2 ba2.1k sqft6401 Crator Dr, McKinney, TX 75070Sold

- $446,500-- bd-- ba2.3k sqft6413 Crator Dr, McKinney, TX 75070Off Market
- $448,700-- bd-- ba2.3k sqft6317 Crator Dr, McKinney, TX 75070Off Market
- $476,7004 bd2 ba2.1k sqft6400 Brownstone Dr, McKinney, TX 75070Off Market
- $504,2004 bd4 ba2.7k sqft3612 Jackson Dr, McKinney, TX 75070Off Market
- $406,0003 bd2 ba1.6k sqft6316 Brownstone Dr, McKinney, TX 75070Off Market
- $463,9003 bd2 ba2.2k sqft6404 Brownstone Dr, McKinney, TX 75070Off Market
Nearby schools
GreatSchools rating
- 9/10Elliott Elementary SchoolGrades: PK-4Distance: 0.2 mi
- 9/10Scoggins Middle SchoolGrades: 7-8Distance: 1 mi
- 8/10Emerson High SchoolGrades: 9-12Distance: 1.4 mi
Schools provided by the listing agent
- Elementary: Elliott
- Middle: Scoggins
- High: Emerson
- District: Frisco ISD
Source: NTREIS. This data may not be complete. We recommend contacting the local school district to confirm school assignments for this home.
Get a cash offer in 3 minutes
Find out how much your home could sell for in as little as 3 minutes with a no-obligation cash offer.
Estimated market value
$487,400
Get a cash offer in 3 minutes
Find out how much your home could sell for in as little as 3 minutes with a no-obligation cash offer.
Estimated market value
$487,400
- Texas
- Collin County
- McKinney
- 75070
- 6405 Crator Dr
Nearby cities
Nearby neighborhoods
Nearby zip codes
Other McKinney Topics
