Welcome to 6405 Creekdale Drive! This move-in ready, single-story 3 bed, 2 bath updated home in The Colony — perfectly positioned minutes from Grandscape, major highways (SH 121, 635), shopping and dining. This bright, open-plan residence features a completely remodeled kitchen with stainless appliances, modern cabinetry, and quartz solid-surface counters that flows to the living and dining areas for easy entertaining. The primary suite offers privacy and a fully remodeled en-suite bath. The secondary full bath and versatile office space all with new flooring. Recent major updates include a new roof (May 2026) and a new water heater (Apr 2026). Step outside to an extended covered patio ideal for outdoor living and a well-maintained yard — attached garage completes this turnkey package. List of upgrades to be attached. Schedule your showing today!
Sold
Price Unknown
6405 Creekdale Dr, The Colony, TX 75056
3beds
2,020sqft
Single Family Residence
Built in 2002
6,795 Square Feet Lot
$-- Zestimate®
$--/sqft
$2,653 Estimated rent
Home value
Not available
Estimated sales range
Not available
$2,653/mo
Zestimate® history
Owner options
List your home for rent
$2,653/mo
Rent Zestimate®
Find your next renter with Zillow Rental Manager. Plus, with online applications, you can quickly screen prospective tenants – for free.
$2,653/mo
Rent Zestimate®
Refinance and save
$532/mo
Est. payment
Refinancing to a lower rate could help reduce your monthly payments and save thousands over the life of the loan.
$532/mo
Est. payment
Explore your selling options
Work with a Zillow partner agent
Leverage their expertise and Zillow's premium Showcase listings to get your home seen by more buyers.
Get startedList with your own agent
Get your home in front of millions of buyers by listing it on Zillow.
Learn how to do itSell it yourself
Take full control of how buyers see your home on Zillow by listing For Sale by Owner (FSBO).
List your homeWhat's special
Attached garageCompletely remodeled kitchenVersatile office spaceBright open-plan residenceFully remodeled en-suite bathNew flooringStainless appliances
Zillow last checked:
Listing updated:
Listed by:
Ryan Ebersole 0716599 817-689-6801,
Compass RE Texas, LLC. 214-814-8100,
Kaitlyn Ebersole 0840503 214-497-3059,
Compass RE Texas, LLC.
Bought with:
Angelica Boyd, 0507350
Better Homes and Gardens Real
Source: NTREIS,MLS#: 21280064
Facts & features
Interior
Bedrooms & bathrooms
- Bedrooms: 3
- Bathrooms: 2
- Full bathrooms: 2
Primary bedroom
- Features: Separate Shower, Walk-In Closet(s)
- Level: First
- Dimensions: 17 x 13
Living room
- Level: First
- Dimensions: 19 x 16
Heating
- Central, Natural Gas
Cooling
- Central Air, Ceiling Fan(s), Electric
Appliances
- Included: Dishwasher, Electric Cooktop, Disposal, Microwave
- Laundry: Washer Hookup, Dryer Hookup, Laundry in Utility Room
Features
- Decorative/Designer Lighting Fixtures, Eat-in Kitchen, High Speed Internet, Kitchen Island, Open Floorplan, Pantry, Cable TV, Walk-In Closet(s)
- Flooring: Carpet, Engineered Hardwood, Tile
- Windows: Shutters, Window Coverings
- Has basement: No
- Number of fireplaces: 1
- Fireplace features: Gas Log, Living Room, Stone
Interior area
- Total interior livable area: 2,020 sqft
Property
Parking
- Total spaces: 2
- Parking features: Door-Single, Garage, Garage Door Opener, Garage Faces Rear
- Attached garage spaces: 2
Features
- Levels: One
- Stories: 1
- Patio & porch: Patio, See Remarks, Covered
- Pool features: None, Community
- Fencing: Back Yard,Fenced,Wood
Lot
- Size: 6,795 Square Feet
- Features: Interior Lot, Landscaped
Details
- Parcel number: R233377
Construction
Type & style
- Home type: SingleFamily
- Architectural style: Traditional,Detached
- Property subtype: Single Family Residence
Materials
- Brick
- Foundation: Slab
- Roof: Composition
Condition
- Year built: 2002
Utilities & green energy
- Sewer: Public Sewer
- Water: Public
- Utilities for property: Natural Gas Available, Sewer Available, Separate Meters, Underground Utilities, Water Available, Cable Available
Community & HOA
Community
- Features: Pool, Curbs, Sidewalks
- Security: Carbon Monoxide Detector(s), Fire Alarm, Smoke Detector(s)
- Subdivision: Legend Crest Viii
HOA
- Has HOA: Yes
- Services included: All Facilities, Association Management
- HOA fee: $532 annually
- HOA name: Classic Property Management
- HOA phone: 817-640-2064
Location
- Region: The Colony
Financial & listing details
- Tax assessed value: $464,995
- Annual tax amount: $8,508
- Date on market: 5/28/2026
- Cumulative days on market: 2 days
- Listing terms: Cash,Conventional,FHA,VA Loan
- Exclusions: Tv's and Tv mounts, refrigerator, washer, and dryer.
Price history
| Date | Event | Price |
|---|---|---|
| 6/26/2026 | Sold | -- |
Source: NTREIS #21280064 Report a problem | ||
| 6/6/2026 | Pending sale | $475,000$235/sqft |
Source: NTREIS #21280064 Report a problem | ||
| 5/30/2026 | Contingent | $475,000$235/sqft |
Source: NTREIS #21280064 Report a problem | ||
| 5/28/2026 | Listed for sale | $475,000+76%$235/sqft |
Source: NTREIS #21280064 Report a problem | ||
| 6/5/2018 | Sold | -- |
Source: Agent Provided Report a problem | ||
| 5/29/2018 | Pending sale | $269,900$134/sqft |
Source: Keller Williams McKinney North Collin County #13837691 Report a problem | ||
| 5/11/2018 | Listed for sale | $269,900+60.7%$134/sqft |
Source: Keller Williams N. Collin Co. #13837691 Report a problem | ||
| 7/19/2011 | Sold | -- |
Source: Agent Provided Report a problem | ||
| 6/9/2011 | Listed for sale | $168,000$83/sqft |
Source: William Davis #11607147 Report a problem | ||
Public tax history
| Year | Property taxes | Tax assessment |
|---|---|---|
| 2025 | $6,787 +3.7% | $439,965 +10% |
| 2024 | $6,546 +10% | $399,968 +10% |
| 2023 | $5,954 -7.5% | $363,607 +10% |
| 2022 | $6,434 +3% | $330,552 +10% |
| 2021 | $6,248 +5% | $300,502 +6.2% |
| 2020 | $5,952 -0.3% | $282,859 -0.3% |
| 2019 | $5,971 +110.5% | $283,685 +3.5% |
| 2018 | $2,837 +15.1% | $273,980 +10% |
| 2017 | $2,465 | $249,073 +10% |
| 2016 | $2,465 +5% | $226,430 +8.6% |
| 2015 | $2,347 | $208,513 +8.1% |
| 2014 | $2,347 | $192,821 +7.9% |
| 2013 | $2,347 | $178,750 +10% |
| 2012 | -- | $162,500 -8.1% |
| 2011 | -- | $176,866 +0% |
| 2010 | -- | $176,858 0% |
| 2009 | -- | $176,886 +0.1% |
| 2007 | $4,573 +10.5% | $176,757 +9.9% |
| 2006 | $4,137 -0.4% | $160,872 -0.1% |
| 2005 | $4,155 | $161,061 +1.3% |
| 2004 | -- | $159,058 -1.4% |
| 2003 | -- | $161,247 +432.8% |
| 2002 | -- | $30,263 |
Find assessor info on the county website
Neighborhood: The Legends
Nearby homes
- $430,5004 bd2 ba2.1k sqft6401 Creekdale Dr, The Colony, TX 75056Off Market
- $483,3004 bd3 ba2.7k sqft6409 Creekdale Dr, The Colony, TX 75056Off Market

- $565,2004 bd3 ba3.5k sqft5536 Mountain Valley Dr, The Colony, TX 75056Off Market
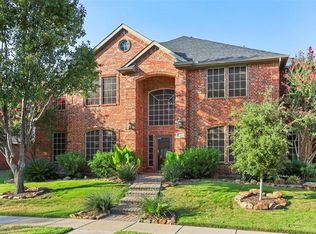
- $531,8004 bd2 ba3.5k sqft5536 Mountain Valley Rd, The Colony, TX 75056Off Market
- $547,9004 bd3 ba3.2k sqft6413 Creekdale Dr, The Colony, TX 75056Off Market
- $575,6004 bd3 ba3k sqft5557 Rock Canyon Rd, The Colony, TX 75056Off Market
- $504,7004 bd3 ba3k sqft6404 Creekdale Dr, The Colony, TX 75056Off Market
- $538,1004 bd3 ba3.5k sqft6400 Creekdale Dr, The Colony, TX 75056Off Market
Nearby schools
GreatSchools rating
- 8/10Morningside Elementary SchoolGrades: PK-5Distance: 0.5 mi
- 5/10Griffin Middle SchoolGrades: 6-8Distance: 0.9 mi
- 5/10The Colony High SchoolGrades: 9-12Distance: 1.3 mi
Schools provided by the listing agent
- Elementary: Morningside
- Middle: Griffin
- High: The Colony
- District: Lewisville ISD
Source: NTREIS. This data may not be complete. We recommend contacting the local school district to confirm school assignments for this home.
- Texas
- Denton County
- The Colony
- 75056
- The Legends
- 6405 Creekdale Dr
