Some Dallas homes you walk into and immediately feel it. This is one of those homes.
On the edge of the Mount Auburn neighborhood of East Dallas behind an elegant iron gate, this New Orleans-inspired shotgun layout is unlike anything else on the block — or the zip code. Gleaming hardwood floors run beneath floor-to-ceiling windows that drench every room in natural light. Decorative spot lighting and elegant wall sconces set a mood that most homes simply can't replicate. Tray ceilings ornament the perspective in nearly every room. This isn't builder-grade anything. This is a home with a soul.
The kitchen is the centerpiece — stunning, island-centered, and designed for someone who craves cleanliness and convenience. From here, the energy flows exactly the way it should, and when the evening calls you outside, the spacious owner's suite opens directly onto a stone-floor rear porch overlooking a private lawn. Morning coffee. Late-night quiet. It's your space, your pace, in the big city.
Then there's the detached two-car garage — and perhaps more intriguingly — what's above it. A cavernous upstairs loft is ready to become whatever you need most, a studio, a home office, a gym, a creative hideout. With just minor upgrades, it's the kind of bonus space that changes how you live.
Now zoom out. You're across the street from Tenison Park and golf course and tennis courts. Minutes from White Rock Lake, the Dallas Arboretum, and everything that surrounds it. The walkability here isn't a marketing line — it's your daily life. Morning runs along the water. Weekend strolls through the park. An evening pace that feels nothing like the rest of Dallas.
This home is move-in ready, architecturally rare, and in one of East Dallas's most coveted pockets. Come see it in person — as hard as we tried, the photos simply don't do it justice.
For sale
Price cut: $25K (6/10)
$625,000
6405 E Grand Ave, Dallas, TX 75223
3beds
2,127sqft
Single Family Residence
Built in 2003
8,189 Square Feet Lot
$610,600 Zestimate®
$294/sqft
$-- HOA
What's special
- 141 days |
- 261 |
- 14 |
Zillow last checked:
Listing updated:
Listed by:
Thomas Eaves 0643559 940-536-3076,
OnDemand Realty 214-766-5833,
Taytum Guzman 0820686 361-255-9885,
Keller Williams Realty DPR
Source: NTREIS,MLS#: 21194359
Facts & features
Interior
Bedrooms & bathrooms
- Bedrooms: 3
- Bathrooms: 2
- Full bathrooms: 2
Primary bedroom
- Features: Ceiling Fan(s), Dual Sinks, En Suite Bathroom, Garden Tub/Roman Tub, Separate Shower, Walk-In Closet(s)
- Level: First
- Dimensions: 19 x 14
Bedroom
- Level: First
- Dimensions: 18 x 12
Bedroom
- Level: First
- Dimensions: 13 x 12
Bonus room
- Level: Second
- Dimensions: 12 x 12
Breakfast room nook
- Level: First
- Dimensions: 14 x 9
Dining room
- Level: First
- Dimensions: 19 x 10
Kitchen
- Features: Breakfast Bar, Built-in Features, Granite Counters, Kitchen Island, Pantry, Stone Counters
- Level: First
- Dimensions: 14 x 12
Living room
- Features: Ceiling Fan(s), Fireplace
- Level: First
- Dimensions: 23 x 19
Heating
- Central, Fireplace(s), Natural Gas
Cooling
- Central Air, Ceiling Fan(s), Electric
Appliances
- Included: Dishwasher, Disposal, Gas Range, Microwave, Refrigerator
- Laundry: Washer Hookup, Electric Dryer Hookup, In Garage, In Hall
Features
- Built-in Features, Chandelier, Decorative/Designer Lighting Fixtures, Eat-in Kitchen, High Speed Internet, Kitchen Island, Open Floorplan, Cable TV, Vaulted Ceiling(s), Walk-In Closet(s), Wired for Sound
- Flooring: Carpet, Ceramic Tile, Wood
- Windows: Shutters, Window Coverings
- Has basement: No
- Number of fireplaces: 1
- Fireplace features: Gas, Gas Log, Living Room
Interior area
- Total interior livable area: 2,127 sqft
Video & virtual tour
Property
Parking
- Total spaces: 2
- Parking features: Door-Single, Driveway, Electric Gate, Garage Faces Front, Garage, Garage Door Opener, Gated, Private, Workshop in Garage
- Garage spaces: 2
Features
- Levels: One
- Stories: 1
- Patio & porch: Rear Porch, Front Porch, Covered
- Exterior features: Lighting, Outdoor Living Area, Rain Gutters
- Pool features: None
- Fencing: Back Yard,Stone,Wood,Wrought Iron
- Has view: Yes
- View description: Park/Greenbelt
Lot
- Size: 8,189 Square Feet
- Features: Backs to Greenbelt/Park, Landscaped, Sprinkler System
Details
- Additional structures: Garage(s), Storage, Workshop
- Parcel number: 00000165643000400
Construction
Type & style
- Home type: SingleFamily
- Architectural style: Early American,Other,Ranch,Detached
- Property subtype: Single Family Residence
Materials
- Brick
- Foundation: Slab
- Roof: Composition
Condition
- Year built: 2003
Utilities & green energy
- Sewer: Public Sewer
- Water: Public
- Utilities for property: Electricity Connected, Natural Gas Available, Sewer Available, Separate Meters, Water Available, Cable Available
Community & HOA
Community
- Features: Curbs, Fenced Yard, Golf, Park, Tennis Court(s), Sidewalks
- Security: Security Gate
- Subdivision: Mount Auburn
HOA
- Has HOA: No
Location
- Region: Dallas
Financial & listing details
- Price per square foot: $294/sqft
- Tax assessed value: $498,310
- Annual tax amount: $11,095
- Date on market: 3/3/2026
- Cumulative days on market: 142 days
- Listing terms: Cash,Conventional,VA Loan
Estimated market value
$610,600
$580,000 - $641,000
$2,758/mo
Price history
| Date | Event | Price |
|---|---|---|
| 6/10/2026 | Price change | $625,000-3.8%$294/sqft |
Source: NTREIS #21194359 Report a problem | ||
| 3/3/2026 | Listed for sale | $650,000-3.7%$306/sqft |
Source: NTREIS #21194359 Report a problem | ||
| 1/14/2026 | Listing removed | $674,990$317/sqft |
Source: NTREIS #21143239 Report a problem | ||
| 9/19/2025 | Listed for sale | $674,990$317/sqft |
Source: NTREIS #21064943 Report a problem | ||
| 8/28/2025 | Listing removed | $674,990$317/sqft |
Source: NTREIS #20890685 Report a problem | ||
| 6/6/2025 | Price change | $674,990-1.5%$317/sqft |
Source: NTREIS #20890685 Report a problem | ||
| 4/8/2025 | Price change | $685,000+71.3%$322/sqft |
Source: NTREIS #20890685 Report a problem | ||
| 5/26/2021 | Price change | $400,000-11.1%$188/sqft |
Source: NTREIS #14556448 Report a problem | ||
| 5/5/2021 | Price change | $450,000-5.3%$212/sqft |
Source: NTREIS #14556448 Report a problem | ||
| 4/16/2021 | Listed for sale | $475,000+73.4%$223/sqft |
Source: NTREIS #14556448 Report a problem | ||
| 8/16/2013 | Listing removed | $274,000$129/sqft |
Source: Elle Realty #11994431 Report a problem | ||
| 7/22/2013 | Listed for sale | $274,000$129/sqft |
Source: Elle Realty #11994431 Report a problem | ||
Public tax history
| Year | Property taxes | Tax assessment |
|---|---|---|
| 2025 | $11,096 -0.4% | $498,310 |
| 2024 | $11,137 +11.5% | $498,310 +14.5% |
| 2023 | $9,991 -8.6% | $435,380 |
| 2022 | $10,930 -4.8% | $435,380 +0.1% |
| 2021 | $11,475 -19.6% | $435,000 -17.3% |
| 2020 | $14,277 +138% | $526,280 -6.5% |
| 2019 | $5,998 +6.3% | $562,880 +126.9% |
| 2018 | $5,645 +4.6% | $248,100 |
| 2017 | $5,395 +7.8% | $248,100 +7.3% |
| 2016 | $5,005 -32.3% | $231,170 |
| 2015 | $7,392 | $231,170 -14.2% |
| 2014 | $7,392 | $269,500 |
| 2013 | -- | -- |
| 2012 | -- | -- |
| 2011 | -- | -- |
| 2010 | -- | -- |
| 2009 | -- | -- |
| 2008 | -- | -- |
| 2007 | -- | -- |
| 2005 | -- | -- |
Find assessor info on the county website
Monthly payment
Est. payment
Payment breakdown
Explore the cost of this home by adjusting the details. Changes won't be saved.Climate risks
Neighborhood: 75223
Nearby schools
GreatSchools rating
- 7/10Mount Auburn Elementary SchoolGrades: PK-5Distance: 0.3 mi
- 6/10J L Long Middle SchoolGrades: 6-8Distance: 0.7 mi
- 5/10Woodrow Wilson High SchoolGrades: 9-12Distance: 0.7 mi
Schools provided by the listing agent
- Elementary: Mountaubur
- Middle: Long
- High: Woodrow Wilson
- District: Dallas ISD
Source: NTREIS. This data may not be complete. We recommend contacting the local school district to confirm school assignments for this home.
- $449,4003 bd2 ba1.6k sqft6409 E Grand Ave, Dallas, TX 75223Off Market
- $569,5003 bd2 ba2k sqft6401 E Grand Ave, Dallas, TX 75223Off Market
- $369,6003 bd2 ba1.7k sqft1110 Cameron Ave, Dallas, TX 75223Off Market
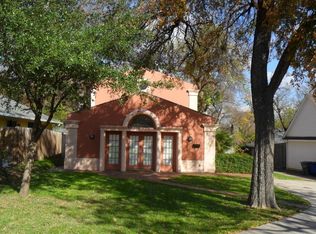
- $357,2003 bd2 ba1.5k sqft6319 E Grand Ave, Dallas, TX 75223Off Market
- $379,800-- bd1 ba1.3k sqft1106 Cameron Ave, Dallas, TX 75223Off Market
- $1,030,9003 bd3 ba2.2k sqft1115 Sarasota Cir, Dallas, TX 75223Off Market
- $1,053,7004 bd3 ba2.8k sqft1119 Sarasota Cir, Dallas, TX 75223Off Market
- $823,7002 bd2 ba1.9k sqft1111 Sarasota Cir, Dallas, TX 75223Off Market
A local agent can set up tours, give advice and negotiate with sellers.
Similar homes
- $638,0004 bd2 ba1.7k sqft6100 Victor St, Dallas, TX 75214For Sale
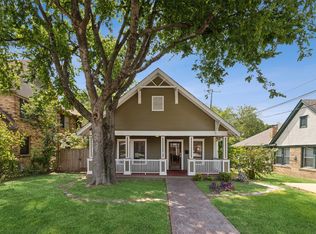 MLS ID #21304925, Casi Fricks. NTREIS
 - $739,0003 bd3 ba2k sqft5332 Longview St, Dallas, TX 75206For Sale
 MLS ID #21221251, Nancy Pieper. NTREIS
 - $520,0003 bd3 ba2.1k sqft1600 Abrams Rd APT 22, Dallas, TX 75214For Sale
 MLS ID #21260231, Lauren McCullough. NTREIS
 - $699,0003 bd3 ba2.4k sqft9519 Robin Meadow Dr, Dallas, TX 75243For Sale
 MLS ID #21289477, Richard Graziano. NTREIS
 - $675,0003 bd3 ba2.6k sqft8115 Old Moss Rd, Dallas, TX 75231For SaleMLS ID #21213597, Shelley Buell. NTREIS
- $399,9003 bd2 ba2.4k sqft6830 Prairie Flower Trl, Dallas, TX 75227For SaleMLS ID #21306278, Cindy O'Gorman. NTREIS
- $649,5004 bd3 ba2.4k sqft3132 Chapel Downs Dr, Dallas, TX 75229For SaleMLS ID #21182587, Justin Fitzpatrick. NTREIS
- $699,0003 bd4 ba3.1k sqft10715 Dixon Branch Dr, Dallas, TX 75218For SaleMLS ID #21321841, Missy Richardson. NTREIS
- $475,0003 bd3 ba1.7k sqft7320 Sheboygan Ave, Dallas, TX 75228For SaleMLS ID #21319042, Janet Brown. NTREIS
- $695,0003 bd3 ba2.6k sqft7011 Nueces Dr, Irving, TX 75039For SaleMLS ID #21338336, Aman Scott. NTREIS
- $820,0003 bd3 ba2.3k sqft8839 Kingsley Rd, Dallas, TX 75231For SaleMLS ID #21318172, Nicholas Nordman. NTREIS
- $564,9003 bd3 ba2.5k sqft13768 Stirrup Ct, Forney, TX 75126For SaleMLS ID #21166337, Courtney Peugh. NTREIS
- $599,9004 bd2 ba2.5k sqft200 Stanford Ct, Heath, TX 75032For SaleMLS ID #21219609, Parker Hall. NTREIS
- $634,9004 bd4 ba3.1k sqft10413 Broadmoor Ln, Rowlett, TX 75089For SaleMLS ID #21277112, Kevin Lieu. NTREIS
- $675,0003 bd2 ba2.4k sqft703 Horizon Dr, Murphy, TX 75094For SaleMLS ID #21312396, Candace Collins. NTREIS
- $675,0004 bd4 ba2.9k sqft1107 Alpine Dr, Richardson, TX 75080For SaleMLS ID #21318937, Amanda Valerio-Mendez. NTREIS
- $700,0003 bd4 ba2k sqft561 S Cesar Chavez Blvd, Dallas, TX 75201For SaleMLS ID #21014308, Mallory Adams. NTREIS
- $679,5003 bd3 ba2.5k sqft10612 Live Oak Dr, Forney, TX 75126For SaleMLS ID #21265276, Paul Tibbets. NTREIS
- $599,9505 bd3 ba2.7k sqft514 Newport Ct, Murphy, TX 75094For SaleMLS ID #21317016, Nadeem Khan. NTREIS
- $589,9004 bd3 ba2.6k sqft3415 Norwood Cir, Richardson, TX 75082For SaleMLS ID #21264978, Joe Cloud. NTREIS
