Skip main navigation
Off market
  • $420,700

    6405 Fox Den Ln, Hixson, TN 37343

    4beds
    2baths
    2,850sqft
    SingleFamily
    Built in 1978
    1 Acres Lot
    $420,700 Zestimate®
    $148/sqft
    $2,432 Estimated rent

    Home value

    $420,700

    $387,000 - $454,000

    $2,432/mo

    Zestimate® history
    Loading
    Loading...

    Owner options

    List your home for rent

    $2,432/mo

    Rent Zestimate®

    Find your next renter with Zillow Rental Manager. Plus, with online applications, you can quickly screen prospective tenants – for free.

    Learn more

    $2,432/mo

    Rent Zestimate®

    Refinance and save

    $2,459/mo

    Est. payment

    Refinancing to a lower rate could help reduce your monthly payments and save thousands over the life of the loan.

    See today's rates

    $2,459/mo

    Est. payment

    Explore your selling options

    Work with a Zillow partner agent

    Leverage their expertise and Zillow's premium Showcase listings to get your home seen by more buyers.

    Get started

    List with your own agent

    Get your home in front of millions of buyers by listing it on Zillow.

    Learn how to do it

    Sell it yourself

    Take full control of how buyers see your home on Zillow by listing For Sale by Owner (FSBO).

    List your home

    What's special

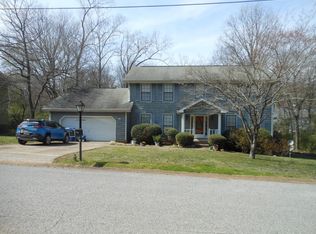
    Check out this wonderful and spacious home located in Big Ridge’s River Chase neighborhood with plenty of updates so you can move right in and start enjoying all the amenities and upgrades that are already part of the home. Located on a quiet side street at the cul-de-sac with mature trees you are sure to love the setting around this home. Approach the home through the covered front porch. Once inside you’ll appreciate the new ceramic tile floor that runs from the entry Foyer through the entire Kitchen area. To your right is the Living Room with a big bay window bringing tons of natural light into the home. Beyond the Living Room is the formal Dining Room, with crown and chair-rail molding, which is adjacent to a large eat-in Kitchen featuring tons of cabinet and counter space, including a corner cabinet on wheels that can be rolled out and used as a work island. From the Kitchen you can go outside and relax in the oversized screen porch with a ceiling fan, or on the deck with an installed gas grill, so you can enjoy the plush, landscaped private back yard. (The lower deck is designed for a hot tub that would bring it to the level of the upper deck. The hot tub was retired after years of service so this deck can remain or be removed.) Back inside beyond the Kitchen is the Den, with a wood burning fireplace with a gas starter, and access to the main-level, two-car Garage. Also on the main level are a Powder Room and the Laundry Room. Upstairs find a generously-sized Master Suite with a private Bath. Down the hall are three additional Bedrooms, the hall Bath and a Bonus Room/Office with walk out attic storage – there is additional storage accessible from pull down stairs in the hallway. Two Bedrooms are unique in that they are connected by a large, shared walk-in closet. Don’t miss spending some time in the back yard retreat. It’s a beautiful area that adds to the ambiance and provides a private, wooded retreat with flowers from Spring through Fall. Each Bedroom has a ceiling fan and central vacuum is available throughout. Updates include finishing the Bonus Room/Office, newly refinished cabinets, new dishwasher and microwave, new paint and carpet throughout, new ceramic tile floor in the Foyer and eat-in Kitchen, low flow toilets, a new garage door, new attic vent fans, cleaned air ducts for a healthy environment and a roof that is only three years old. Just across the street from the neighborhood is a community pool, tennis courts and club house available for an optional membership. You need to see this house to appreciate the incredible space at a compelling price. Why don’t you make an appointment to see it today.

    This property is off market, which means it's not currently listed for sale or rent on Zillow. This may be different from what's available on other websites or public sources.

    Facts & features

    Interior

    Bedrooms & bathrooms
    • Bedrooms: 4
    • Bathrooms: 2.5
    Heating
    • Forced air, Gas
    Cooling
    • Central
    Appliances
    • Included: Dishwasher, Microwave, Range / Oven
    Features
    • Flooring: Carpet
    • Basement: None
    • Has fireplace: Yes
    Interior area
    • Total interior livable area: 2,850 sqft

    Property

    Parking
    • Total spaces: 2
    • Parking features: Garage - Attached
    Features
    • Exterior features: Other
    Lot
    • Size: 1 Acres
    Details
    • Parcel number: 111AD004

    Construction

    Type & style
    • Home type: SingleFamily
    Materials
    • Roof: Shake / Shingle
    Condition
    • Year built: 1978

    Community & neighborhood

    Location
    • Region: Hixson

    Price history

    DateEventPrice
    8/13/2013Sold$198,000-5.7%$69/sqft
    Source: Greater Chattanooga Realtors #1193954 Report a problem
    4/5/2013Price change$209,900-4.5%$74/sqft
    Source: Keller Williams Realty #1188151 Report a problem
    3/2/2013Price change$219,900-2.3%$77/sqft
    Source: Keller Williams Realty #1188151 Report a problem
    12/27/2012Listed for sale$225,000+49.5%$79/sqft
    Source: Keller Williams Realty #1188151 Report a problem
    8/3/1999Sold$150,500$53/sqft
    Source: Public Record Report a problem

    Public tax history

    YearProperty taxesTax assessment
    2025$1,543 +1%$101,800 +49%
    2024$1,528 $68,300
    2023$1,528 $68,300
    2022$1,528 $68,300
    2021$1,528 +7%$68,300 +32.2%
    2020$1,428 $51,650
    2019$1,428 $51,650
    2018$1,428 -47.7%$51,650
    2017$2,731 +5.1%$51,650
    2016$2,599 --
    2015$2,599 $48,950
    2014$2,599 --
    2013-- $48,950
    2012-- $48,950
    2011-- $48,950
    2010-- $48,950
    2009-- $48,950 +12.9%
    2008-- $43,375
    2007-- $43,375
    2006-- $43,375
    2005-- $43,375 +13.9%
    2004-- $38,075
    2003-- $38,075
    2002-- $38,075
    2001-- $38,075 +20.5%
    2000-- $31,600

    Find assessor info on the county website

    Neighborhood: 37343

    Nearby schools

    GreatSchools rating
    Schools provided by the listing agent
    • Elementary: Big Ridge Elementary
    • Middle: Hixson Middle
    • High: Hixson High
    • District: Hamilton County

    Source: The MLS. This data may not be complete. We recommend contacting the local school district to confirm school assignments for this home.

    Get a cash offer in 3 minutes
    Find out how much your home could sell for in as little as 3 minutes with a no-obligation cash offer.
    Estimated market value
    $420,700
    Get a cash offer in 3 minutes
    Find out how much your home could sell for in as little as 3 minutes with a no-obligation cash offer.
    Estimated market value
    $420,700