Imagine the wonder and convenience of one-level living in the premier neighborhood in Chevy Chase, Kenwood! With five bedrooms, four full bathrooms and one half bathroom, this house offers abundant space on the main level for comfortable living and entertaining, and the upper and lower levels offer copious space for visiting family and friends, all on a beautiful, .364-acre lot with mature plantings. The current owners undertook a substantial renovation several years ago with premier builders BOWA and Smith, Thomas & Smith that included, among many upgrades, adding a shed dormer to the rear of the upper level to enable two bedrooms and two bathrooms along with an inviting living room, replacing the kitchen, adding the breakfast area, converting a step-down screened porch into a level sunroom, creating the main level primary suite, finishing the main level office, upgrading the lower level to accommodate the current in-law suite with ample living area and building the two rear terraces. This property is bathed in natural light and is in coveted, move-in condition. The developers of Kenwood in the 1920s "hoped to make Kenwood attractive to the successful, hard-working men and women who shared their conviction that one's community is more than just a place to live (A History of Kenwood). This sense of community, along with the nearly two thousand cherry trees planted between 1929-1934, make this a very special place to live. Garnett Drive sits quietly on the western edge of this quiet neighborhood, backing to Kenwood Country Club, and the street traffic is very light. The ultra-convenient location is minutes from the finest private and public schools in the area, restaurants, shopping, the Friendship Heights and Bethesda Metro stations and The Crescent Trail.
Sold for $2,875,000
$2,875,000
6405 Garnett Dr, Chevy Chase, MD 20815
5beds
4,591sqft
Single Family Residence
Built in 1957
0.36 Acres Lot
$2,878,700 Zestimate®
$626/sqft
$7,902 Estimated rent
Home value
$2,878,700
$2.62M - $3.17M
$7,902/mo
Zestimate® history
Owner options
List your home for rent
$7,902/mo
Rent Zestimate®
Find your next renter with Zillow Rental Manager. Plus, with online applications, you can quickly screen prospective tenants – for free.
$7,902/mo
Rent Zestimate®
Refinance and save
$14,263/mo
Est. payment
Refinancing to a lower rate could help reduce your monthly payments and save thousands over the life of the loan.
$14,263/mo
Est. payment
Explore your selling options
Work with a Zillow partner agent
Leverage their expertise and Zillow's premium Showcase listings to get your home seen by more buyers.
Get startedList with your own agent
Get your home in front of millions of buyers by listing it on Zillow.
Learn how to do itSell it yourself
Take full control of how buyers see your home on Zillow by listing For Sale by Owner (FSBO).
List your homeWhat's special
Zillow last checked:
Listing updated:
Listed by:
Corey Burr 301-346-3345,
TTR Sotheby's International Realty
Bought with:
Erich Cabe, 581456
Compass
Source: Bright MLS,MLS#: MDMC2166272
Facts & features
Interior
Bedrooms & bathrooms
- Bedrooms: 5
- Bathrooms: 5
- Full bathrooms: 4
- 1/2 bathrooms: 1
- Main level bathrooms: 2
- Main level bedrooms: 2
Basement
- Area: 1662
Heating
- Forced Air, Natural Gas
Cooling
- Central Air, Electric
Appliances
- Included: Microwave, Cooktop, Dishwasher, Disposal, Dryer, Exhaust Fan, Double Oven, Refrigerator, Washer, Gas Water Heater
- Laundry: Has Laundry, Upper Level
Features
- Attic, Bathroom - Stall Shower, Breakfast Area, Entry Level Bedroom, Family Room Off Kitchen, Floor Plan - Traditional, Kitchen - Gourmet, Kitchenette, Recessed Lighting, Walk-In Closet(s), Bar
- Flooring: Carpet, Wood
- Windows: Bay/Bow, Double Hung, Sliding
- Basement: Connecting Stairway,Partial,Heated,Improved,Interior Entry,Exterior Entry,Rear Entrance
- Number of fireplaces: 3
Interior area
- Total structure area: 5,386
- Total interior livable area: 4,591 sqft
- Finished area above ground: 3,724
- Finished area below ground: 867
Property
Parking
- Total spaces: 2
- Parking features: Garage Faces Side, Garage Door Opener, Inside Entrance, Attached
- Attached garage spaces: 2
Accessibility
- Accessibility features: None
Features
- Levels: Three
- Stories: 3
- Exterior features: Extensive Hardscape, Rain Gutters
- Pool features: None
- Spa features: Bath
- Fencing: Back Yard
- Has view: Yes
- View description: Garden
Lot
- Size: 0.36 Acres
- Features: Suburban
Details
- Additional structures: Above Grade, Below Grade
- Parcel number: 160700518218
- Zoning: R90
- Special conditions: Standard
Construction
Type & style
- Home type: SingleFamily
- Architectural style: Colonial
- Property subtype: Single Family Residence
Materials
- Brick
- Foundation: Block
- Roof: Slate
Condition
- New construction: No
- Year built: 1957
Utilities & green energy
- Sewer: Public Sewer
- Water: Public
Community & HOA
Community
- Security: Electric Alarm
- Subdivision: Kenwood
HOA
- Has HOA: No
Location
- Region: Chevy Chase
Financial & listing details
- Price per square foot: $626/sqft
- Tax assessed value: $2,038,800
- Annual tax amount: $24,338
- Date on market: 2/21/2025
- Listing agreement: Exclusive Right To Sell
- Ownership: Fee Simple
Price history
| Date | Event | Price |
|---|---|---|
| 5/25/2025 | Listing removed | $8,500$2/sqft |
Source: Zillow Rentals Report a problem | ||
| 5/22/2025 | Price change | $8,500-19%$2/sqft |
Source: Zillow Rentals Report a problem | ||
| 5/14/2025 | Price change | $10,500+10.5%$2/sqft |
Source: Zillow Rentals Report a problem | ||
| 5/8/2025 | Price change | $9,500-5%$2/sqft |
Source: Zillow Rentals Report a problem | ||
| 4/30/2025 | Listed for rent | $10,000$2/sqft |
Source: Zillow Rentals Report a problem | ||
| 4/11/2025 | Sold | $2,875,000$626/sqft |
Source:  Bright MLS #MDMC2166272 Report a problem Bright MLS #MDMC2166272 Report a problem | ||
| 3/3/2025 | Pending sale | $2,875,000$626/sqft |
Source: Bright MLS #MDMC2166272 Report a problem | ||
| 2/27/2025 | Contingent | $2,875,000$626/sqft |
Source: Bright MLS #MDMC2166272 Report a problem | ||
| 2/21/2025 | Listed for sale | $2,875,000+271%$626/sqft |
Source: Bright MLS #MDMC2166272 Report a problem | ||
| 4/20/1998 | Sold | $775,000+3.3%$169/sqft |
Source: Public Record Report a problem | ||
| 9/2/1993 | Sold | $750,000$163/sqft |
Source: Public Record Report a problem | ||
Public tax history
| Year | Property taxes | Tax assessment |
|---|---|---|
| 2025 | $24,740 +5.4% | $2,125,300 +4.2% |
| 2024 | $23,471 +2% | $2,038,800 +2% |
| 2023 | $23,019 +6.6% | $1,997,867 +2.1% |
| 2022 | $21,595 +2.2% | $1,956,933 +2.1% |
| 2021 | $21,124 -0.1% | $1,916,000 |
| 2020 | $21,137 -7.1% | $1,916,000 -7.2% |
| 2019 | $22,759 -0.2% | $2,063,900 |
| 2018 | $22,800 +4.2% | $2,063,900 +6.4% |
| 2017 | $21,876 +9.3% | $1,939,333 +6.9% |
| 2016 | $20,020 | $1,814,767 +7.4% |
| 2015 | $20,020 | $1,690,200 |
| 2014 | $20,020 | $1,690,200 |
| 2013 | -- | $1,690,200 -10.7% |
| 2012 | -- | $1,892,500 |
| 2011 | -- | $1,892,500 |
| 2010 | -- | $1,892,500 -4.4% |
| 2009 | -- | $1,980,470 +9.3% |
| 2008 | -- | $1,811,616 +10.3% |
| 2007 | -- | $1,642,763 +11.5% |
| 2006 | -- | $1,473,910 +9.5% |
| 2005 | -- | $1,345,960 +10.5% |
| 2004 | -- | $1,218,010 +11.7% |
| 2003 | -- | $1,090,060 +11.7% |
| 2002 | -- | $976,190 |
| 2001 | -- | $976,190 |
Find assessor info on the county website
Neighborhood: 20815
Nearby homes
- $3,682,7006 bd5 ba5.7k sqft6404 Highland Dr, Chevy Chase, MD 20815Off Market
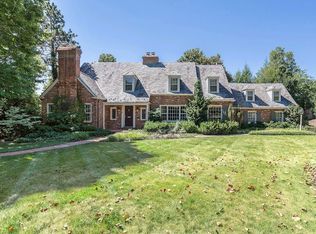
- $4,527,2006 bd7 ba7.2k sqft6401 Garnett Dr, Chevy Chase, MD 20815Off Market

- $4,627,300-- bd6 ba6.6k sqft6409 Garnett Dr, Chevy Chase, MD 20815Off Market
- $6,250,0007 bd7 ba11k sqft6404 Garnett Dr, Chevy Chase, MD 20815Sold
- $7,061,6006 bd7 ba7.2k sqft6408 Highland Dr, Chevy Chase, MD 20815Off Market
- $3,026,200-- bd5 ba4.1k sqft6400 Garnett Dr, Chevy Chase, MD 20815Off Market
- $2,941,800-- bd5 ba3.7k sqft6400 Highland Dr, Chevy Chase, MD 20815Off Market
- $3,461,1009 bd7 ba7.7k sqft6408 Garnett Dr, Chevy Chase, MD 20815Off Market
Nearby schools
GreatSchools rating
- 9/10Westbrook Elementary SchoolGrades: K-5Distance: 1.1 mi
- 10/10Westland Middle SchoolGrades: 6-8Distance: 0.8 mi
- 8/10Bethesda-Chevy Chase High SchoolGrades: 9-12Distance: 1.5 mi
Schools provided by the listing agent
- Elementary: Westbrook
- Middle: Westland
- High: Bethesda-chevy Chase
- District: Montgomery County Public Schools
Source: Bright MLS. This data may not be complete. We recommend contacting the local school district to confirm school assignments for this home.
Get a cash offer in 3 minutes
Find out how much your home could sell for in as little as 3 minutes with a no-obligation cash offer.
Estimated market value
$2,878,700
Get a cash offer in 3 minutes
Find out how much your home could sell for in as little as 3 minutes with a no-obligation cash offer.
Estimated market value
$2,878,700
- Maryland
- Montgomery County
- Bethesda
- 20815
- 6405 Garnett Dr
Nearby cities
Nearby neighborhoods
Nearby zip codes
Other Bethesda Topics
