Skip main navigation
Sold for $535,000
  • $535,000

    6405 Grandview Avenue, Arvada, CO 80002

    2beds
    1,742sqft
    Single Family Residence
    Built in 1909
    0.39 Acres Lot
    $628,900 Zestimate®
    $307/sqft
    $2,838 Estimated rent

    Home value

    $628,900

    $579,000 - $686,000

    $2,838/mo

    Zestimate® history
    Loading
    Loading...

    Owner options

    List your home for rent

    $2,838/mo

    Rent Zestimate®

    Find your next renter with Zillow Rental Manager. Plus, with online applications, you can quickly screen prospective tenants – for free.

    Learn more

    $2,838/mo

    Rent Zestimate®

    Refinance and save

    $3,093/mo

    Est. payment

    Refinancing to a lower rate could help reduce your monthly payments and save thousands over the life of the loan.

    See today's rates

    $3,093/mo

    Est. payment

    Explore your selling options

    Work with a Zillow partner agent

    Leverage their expertise and Zillow's premium Showcase listings to get your home seen by more buyers.

    Get started

    List with your own agent

    Get your home in front of millions of buyers by listing it on Zillow.

    Learn how to do it

    Sell it yourself

    Take full control of how buyers see your home on Zillow by listing For Sale by Owner (FSBO).

    List your home

    What's special

    Ranch style homeWood burning fireplaceHuge garden areaHomemade canned goodsOld farm style bedroomsOriginal cabinetsHot cup
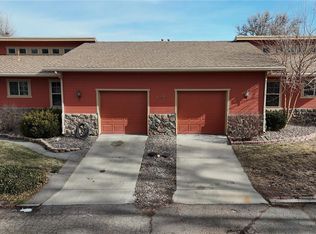
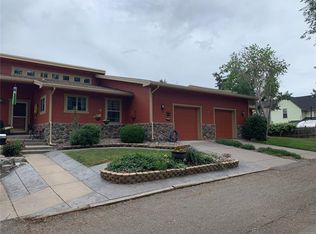
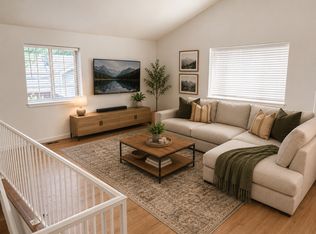
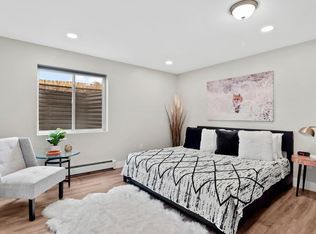
    Olde Town Arvada Dreamer! Only seven tenths of a mile to the light rail station, just blocks from the middle of Olde Town. Let’s go back to 1909 when this turn of the century ranch style home was built on a large lot of 16,771 sq. ft. with ditch rights and a huge garden area, 3 apple trees to fill what the owner calls the pickle room with homemade canned goods. The land, pickle room and ditch rights are still there. The 9x24 covered front porch is waiting for someone to enjoy a hot cup on a cool morning or cold drink in the cool breeze of the evening. Entering the front door you find the living room with the classic looking wood burning fireplace. The dining area is a nice size, then on thru the breakfast room to the kitchen with updated porcelain countertop, subway tile backsplash and high end vinyl plank flooring. The very handy 10x10 breakfast room just just off the kitchen also has the same flooring. The original cabinets are still in the kitchen. There are two old farm style bedrooms and full bathroom all on the main level. Now we’ll head downstairs to the 12x22 recreation room with the second wood burning fireplace, another full bathroom, 11x11 flex room, utility and pickle room. Outside there is a 3 car garage, a 20x20 and a 12x22. There are several out buildings, a small chicken shed, an 8x10 that was used as an art studio, another 8x16 storage shed, and a concrete pad, 26x61 feet, for lots of parking, an existing 38x48 garden area with sprinklers all set up. There’s an additional 47x60 open area for more garden or whatever. The home is certainly livable, but there is updating to do. The sewer line and roof are updated to code. The attic has potential to be finished. The low price of $526,500 includes the ditch rights.

    Zillow last checked:

    Listing updated:

    Listed by:

    Ted Pickenbrock 303-519-1182,

    Pickenbrock Realty

    Bought with:

    Lyn Drake, 308711

    RE/MAX Professionals

    Source: REcolorado as distributed by MLS GRID,MLS#: 1911447MLS Logo

    Facts & features

    Interior

    Bedrooms & bathrooms
    • Bedrooms: 2
    • Bathrooms: 2
    • Full bathrooms: 2
    • Main level bathrooms: 1
    • Main level bedrooms: 2
    Primary bedroom
    • Level: Main
    • Area: 100 Square Feet
    • Dimensions: 10 x 10
    Bedroom
    • Level: Main
    • Area: 112 Square Feet
    • Dimensions: 14 x 8
    Bathroom
    • Level: Main
    Bathroom
    • Level: Basement
    • Area: 48 Square Feet
    • Dimensions: 8 x 6
    Dining room
    • Level: Main
    • Area: 132 Square Feet
    • Dimensions: 12 x 11
    Family room
    • Description: Wood Burning Fireplace
    • Level: Basement
    • Area: 264 Square Feet
    • Dimensions: 22 x 12
    Game room
    • Description: Room Could Be Used For Any Type Of Hobby
    • Level: Basement
    • Area: 110 Square Feet
    • Dimensions: 11 x 10
    Kitchen
    • Description: Plus A 10x10 Breakfast Room. Updated Counters & Flooring.
    • Level: Main
    • Area: 165 Square Feet
    • Dimensions: 15 x 11
    Laundry
    • Level: Basement
    • Area: 56 Square Feet
    • Dimensions: 8 x 7
    Living room
    • Description: Wood Burning Fireplace
    • Level: Main
    • Area: 142.8 Square Feet
    • Dimensions: 12 x 11.9
    Utility room
    • Level: Basement
    • Area: 96 Square Feet
    • Dimensions: 12 x 8
    Heating
    • Forced Air, Natural Gas
    Cooling
    • Evaporative Cooling
    Appliances
    • Included: Dishwasher, Gas Water Heater, Microwave, Range, Refrigerator
    Features
    • Ceiling Fan(s), Pantry, Smoke Free, Solid Surface Counters
    • Flooring: Carpet, Laminate, Linoleum
    • Windows: Storm Window(s)
    • Basement: Crawl Space,Partial
    • Number of fireplaces: 2
    • Fireplace features: Basement, Living Room, Wood Burning
    Interior area
    • Total structure area: 1,742
    • Total interior livable area: 1,742 sqft
    • Finished area above ground: 946
    • Finished area below ground: 652

    Property

    Parking
    • Total spaces: 3
    • Parking features: Concrete
    • Garage spaces: 3
    Features
    • Levels: One
    • Stories: 1
    • Patio & porch: Covered, Front Porch
    • Exterior features: Garden, Private Yard
    • Fencing: Full
    Lot
    • Size: 0.39 Acres
    • Features: Irrigated, Landscaped, Level, Sprinklers In Front, Sprinklers In Rear
    Details
    • Parcel number: 010005
    • Zoning: SFR
    • Special conditions: Standard

    Construction

    Type & style
    • Home type: SingleFamily
    • Architectural style: Traditional
    • Property subtype: Single Family Residence
    Materials
    • Brick, Frame, Stucco
    • Roof: Composition
    Condition
    • Year built: 1909

    Utilities & green energy

    • Electric: 110V, 220 Volts
    • Sewer: Public Sewer
    • Water: Public
    • Utilities for property: Cable Available, Electricity Connected, Natural Gas Connected

    Community & HOA

    Community
    • Security: Carbon Monoxide Detector(s)
    • Subdivision: Olde Town Arvada
    HOA
    • Has HOA: No
    Location
    • Region: Arvada

    Financial & listing details

    • Price per square foot: $307/sqft
    • Tax assessed value: $528,999
    • Annual tax amount: $2,891
    • Date on market: 7/5/2023
    • Listing terms: Cash,Conventional
    • Exclusions: Seller's Personal Items.
    • Ownership: Individual
    • Electric utility on property: Yes
    • Road surface type: Paved

    Price history

    DateEventPrice
    7/31/2023Sold$535,000$307/sqft
    Source: REcolorado as distributed by MLS GRID #1911447 Report a problem

    Public tax history

    YearProperty taxesTax assessment
    2025$2,919 -0.1%$33,062 +9.7%
    2024$2,923 +1.1%$30,135
    2023$2,891 -1.6%$30,135 +2.1%
    2022$2,939 +18.2%$29,518 -2.8%
    2021$2,486 $30,368 +17.9%
    2020$2,486 +1.4%$25,760
    2019$2,452 +18.6%$25,760 +21.9%
    2018$2,068 $21,124
    2017$2,068 +58.9%$21,124 +16.2%
    2016$1,301 +48.7%$18,177
    2015$875 -38.4%$18,177 +29.5%
    2014$1,421 -5.3%$14,031
    2013$1,500 +2.1%$14,031 -6.2%
    2012$1,469 -9.3%$14,953
    2011$1,619 +5.7%$14,953 -9.9%
    2010$1,532 -11.2%$16,600
    2009$1,724 +0%$16,600 -11%
    2008$1,724 +11.9%$18,650
    2007$1,541 +1%$18,650 +13%
    2006$1,526 +4.6%$16,510 +4.5%
    2005$1,459 +9.3%$15,800
    2004$1,335 +0.1%$15,800
    2003$1,334 +1.7%$15,800 +1.7%
    2002$1,312 +3.8%$15,540 +16.1%
    2001$1,264 -1%$13,390
    2000$1,276 $13,390
    Find assessor info on the county website

    Neighborhood: Stocke-Walter

    Nearby schools

    GreatSchools rating
    Schools provided by the listing agent
    • Elementary: Secrest
    • Middle: Arvada K-8
    • High: Arvada
    • District: Jefferson County R-1

    Source: REcolorado as distributed by MLS GRID. This data may not be complete. We recommend contacting the local school district to confirm school assignments for this home.

    Get a cash offer in 3 minutes
    Find out how much your home could sell for in as little as 3 minutes with a no-obligation cash offer.
    Estimated market value
    $628,900
    Get a cash offer in 3 minutes
    Find out how much your home could sell for in as little as 3 minutes with a no-obligation cash offer.
    Estimated market value
    $628,900