Located in Hulen Bend Estates, just 15 minutes from TCU, this beautifully renovated home offers both style and functionality. Step inside to an open floor plan with clear sightlines extending to the back of the home. Blonde wood-look flooring throughout the first floor creates a bright, contemporary, and cohesive feel. A quiet office near the front of the home provides ideal work-from-home privacy. The living room features a cozy fireplace, perfect for winter evenings, along with a charming sitting area and built-in bookshelves—an inviting spot to unwind with a favorite book. The spacious kitchen is designed for the home chef, showcasing brand-new stainless steel appliances, new quartz countertops, and abundant cabinet storage. The oversized primary bedroom is privately situated at the rear of the home and includes a fully updated ensuite bathroom with double vanities, a garden tub, and a separate glass-enclosed shower. A massive walk-in closet completes the retreat. Three additional bedrooms provide flexibility for a variety of needs. Upstairs, a huge bonus room offers endless possibilities, whether used as a media room, game room, or entertainment space large enough for a pool table. Brand new roof installed 2026!
Sold
Price Unknown
6405 Greenbriar Ln, Fort Worth, TX 76132
4beds
2,927sqft
Single Family Residence
Built in 2000
8,450 Square Feet Lot
$401,800 Zestimate®
$--/sqft
$2,674 Estimated rent
Home value
$401,800
Estimated sales range
Not available
$2,674/mo
Zestimate® history
Owner options
List your home for rent
$2,674/mo
Rent Zestimate®
Find your next renter with Zillow Rental Manager. Plus, with online applications, you can quickly screen prospective tenants – for free.
$2,674/mo
Rent Zestimate®
Refinance and save
$300/mo
Est. payment
Refinancing to a lower rate could help reduce your monthly payments and save thousands over the life of the loan.
$300/mo
Est. payment
Explore your selling options
Work with a Zillow partner agent
Leverage their expertise and Zillow's premium Showcase listings to get your home seen by more buyers.
Get startedList with your own agent
Get your home in front of millions of buyers by listing it on Zillow.
Learn how to do itSell it yourself
Take full control of how buyers see your home on Zillow by listing For Sale by Owner (FSBO).
List your homeWhat's special
Cozy fireplaceBuilt-in bookshelvesCharming sitting areaNew quartz countertopsBrand-new stainless steel appliancesMassive walk-in closetAbundant cabinet storage
Zillow last checked:
Listing updated:
Listed by:
Jason Saucedo 0650625 214-303-1133,
Dave Perry Miller Real Estate 214-303-1133,
Neville Crowell 0798203 214-952-6423,
Dave Perry Miller Real Estate
Bought with:
Ramon Bermudez
Christie's Lone Star
Source: NTREIS,MLS#: 21161254
Facts & features
Interior
Bedrooms & bathrooms
- Bedrooms: 4
- Bathrooms: 3
- Full bathrooms: 2
- 1/2 bathrooms: 1
Primary bedroom
- Features: Ceiling Fan(s), Dual Sinks, En Suite Bathroom, Garden Tub/Roman Tub, Linen Closet, Sitting Area in Primary, Separate Shower, Walk-In Closet(s)
- Level: First
- Dimensions: 16 x 14
Bedroom
- Features: Ceiling Fan(s)
- Level: First
- Dimensions: 13 x 10
Bedroom
- Features: Ceiling Fan(s)
- Level: First
- Dimensions: 12 x 10
Bedroom
- Features: Ceiling Fan(s)
- Level: First
- Dimensions: 12 x 10
Breakfast room nook
- Level: First
- Dimensions: 12 x 11
Dining room
- Level: First
- Dimensions: 12 x 11
Game room
- Level: Second
- Dimensions: 17 x 15
Kitchen
- Features: Granite Counters, Kitchen Island, Pantry
- Level: First
- Dimensions: 16 x 12
Laundry
- Features: Built-in Features
- Level: First
- Dimensions: 9 x 5
Living room
- Features: Built-in Features, Ceiling Fan(s), Fireplace
- Level: First
- Dimensions: 20 x 14
Office
- Features: Ceiling Fan(s)
- Level: First
- Dimensions: 12 x 9
Heating
- Central
Cooling
- Central Air
Appliances
- Included: Gas Cooktop, Gas Oven, Gas Range
Features
- Granite Counters, Kitchen Island, Pantry
- Flooring: Carpet, Ceramic Tile, Engineered Hardwood
- Has basement: No
- Number of fireplaces: 1
- Fireplace features: Gas
Interior area
- Total interior livable area: 2,927 sqft
Property
Parking
- Total spaces: 2
- Parking features: Garage Faces Front
- Attached garage spaces: 2
Features
- Levels: Two
- Stories: 2
- Exterior features: Rain Gutters
- Pool features: None
- Fencing: Wood
Lot
- Size: 8,450 Square Feet
- Dimensions: 60 x 152
- Features: Interior Lot, Landscaped, Few Trees
Details
- Parcel number: 07085702
Construction
Type & style
- Home type: SingleFamily
- Architectural style: Traditional,Detached
- Property subtype: Single Family Residence
Materials
- Brick
- Foundation: Slab
- Roof: Composition
Condition
- Year built: 2000
Utilities & green energy
- Sewer: Public Sewer
- Water: Public
- Utilities for property: Sewer Available, Water Available
Community & HOA
Community
- Security: Security System
- Subdivision: Hulen Bend Estates Add
HOA
- Has HOA: Yes
- Services included: Maintenance Grounds
- HOA fee: $300 semi-annually
- HOA name: Hubend Estates Homeowners Association
- HOA phone: 866-473-2573
Location
- Region: Fort Worth
Financial & listing details
- Tax assessed value: $409,000
- Annual tax amount: $9,878
- Date on market: 1/29/2026
- Cumulative days on market: 29 days
- Listing terms: Cash,Conventional,FHA
Price history
| Date | Event | Price |
|---|---|---|
| 2/27/2026 | Sold | -- |
Source: NTREIS #21161254 Report a problem | ||
| 2/3/2026 | Contingent | $399,000$136/sqft |
Source: NTREIS #21161254 Report a problem | ||
| 1/29/2026 | Listed for sale | $399,000+81.4%$136/sqft |
Source: NTREIS #21161254 Report a problem | ||
| 3/6/2010 | Listing removed | $220,000$75/sqft |
Source: BLUE MOON REALTY GROUP LLC #11311831 Report a problem | ||
| 12/5/2009 | Listed for sale | $220,000$75/sqft |
Source: BLUE MOON REALTY GROUP LLC #11311831 Report a problem | ||
Public tax history
| Year | Property taxes | Tax assessment |
|---|---|---|
| 2025 | $9,878 -3.1% | $409,000 -2.2% |
| 2024 | $10,193 +1.6% | $418,300 +2.5% |
| 2023 | $10,032 +17.2% | $408,140 +31.7% |
| 2022 | $8,559 -2.4% | $310,000 |
| 2021 | $8,770 +18.4% | $310,000 +21.6% |
| 2020 | $7,407 -1% | $255,000 |
| 2019 | $7,480 -0.1% | $255,000 +4.5% |
| 2018 | $7,488 +12.2% | $244,000 +13.5% |
| 2017 | $6,673 -1.3% | $215,058 -0.4% |
| 2016 | $6,759 -0.1% | $215,864 +1% |
| 2015 | $6,767 | $213,700 |
| 2014 | $6,767 | $213,700 +0.3% |
| 2013 | -- | $213,000 |
| 2012 | -- | $213,000 -4.2% |
| 2011 | -- | $222,300 |
| 2010 | -- | $222,300 |
| 2009 | -- | $222,300 |
| 2008 | -- | $222,300 |
| 2007 | -- | $222,300 |
| 2006 | -- | $222,300 |
| 2005 | -- | $222,300 |
| 2004 | -- | $222,300 |
| 2003 | -- | $222,300 -0.1% |
| 2002 | -- | $222,500 +7.4% |
| 2001 | -- | $207,200 +752.7% |
| 2000 | -- | $24,300 |
Find assessor info on the county website
Neighborhood: 76132
Nearby homes
- $363,2003 bd2 ba2.3k sqft6409 Greenbriar Ln, Fort Worth, TX 76132Off Market
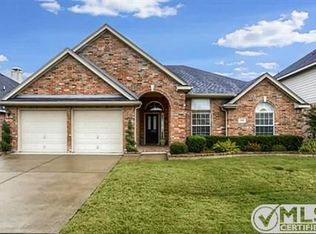
- $426,3004 bd3 ba2.8k sqft6401 Greenbriar Ln, Fort Worth, TX 76132Off Market
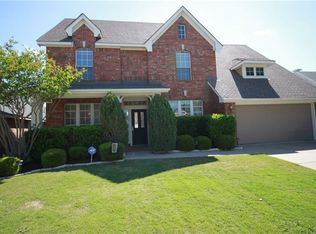
- $--4 bd3 ba3.1k sqft6413 Greenbriar Ln, Fort Worth, TX 76132Sold

- $341,9003 bd2 ba2k sqft6321 Greenbriar Ln, Fort Worth, TX 76132Off Market
- $366,6004 bd3 ba2.5k sqft6417 Greenbriar Ln, Fort Worth, TX 76132Off Market
- $382,2003 bd2 ba2.5k sqft6317 Greenbriar Ln, Fort Worth, TX 76132Off Market
- $305,5003 bd2 ba2k sqft6404 Greenbriar Ln, Fort Worth, TX 76132Off Market
- $338,0004 bd2 ba2.3k sqft6408 Greenbriar Ln, Fort Worth, TX 76132Off Market
Nearby schools
GreatSchools rating
- 6/10Oakmont Elementary SchoolGrades: PK-5Distance: 0.2 mi
- 3/10Summer Creek Middle SchoolGrades: 6-8Distance: 3.9 mi
- 3/10North Crowley High SchoolGrades: 9-12Distance: 3.3 mi
Schools provided by the listing agent
- Elementary: Oakmont
- Middle: Summer Creek
- High: North Crowley
- District: Crowley ISD
Source: NTREIS. This data may not be complete. We recommend contacting the local school district to confirm school assignments for this home.
Get a cash offer in 3 minutes
Find out how much your home could sell for in as little as 3 minutes with a no-obligation cash offer.
Estimated market value
$401,800
Get a cash offer in 3 minutes
Find out how much your home could sell for in as little as 3 minutes with a no-obligation cash offer.
Estimated market value
$401,800
- Texas
- Tarrant County
- Fort Worth
- 76132
- 6405 Greenbriar Ln
Nearby cities
Nearby neighborhoods
Nearby zip codes
Other Fort Worth Topics
