Skip main navigation
Closed
  • $595,000

    6405 Grove Meadows Ln, Cumming, GA 30028

    4beds
    3,287sqft
    Single Family Residence
    Built in 2005
    0.37 Acres Lot
    $587,000 Zestimate®
    $181/sqft
    $2,921 Estimated rent

    Home value

    $587,000

    $558,000 - $616,000

    $2,921/mo

    Zestimate® history
    Loading
    Loading...

    Owner options

    List your home for rent

    $2,921/mo

    Rent Zestimate®

    Find your next renter with Zillow Rental Manager. Plus, with online applications, you can quickly screen prospective tenants – for free.

    Learn more

    $2,921/mo

    Rent Zestimate®

    Refinance and save

    $4,294/mo

    Est. payment

    Refinancing to a lower rate could help reduce your monthly payments and save thousands over the life of the loan.

    See today's rates

    $4,294/mo

    Est. payment

    Explore your selling options

    Work with a Zillow partner agent

    Leverage their expertise and Zillow's premium Showcase listings to get your home seen by more buyers.

    Get started

    List with your own agent

    Get your home in front of millions of buyers by listing it on Zillow.

    Learn how to do it

    Sell it yourself

    Take full control of how buyers see your home on Zillow by listing For Sale by Owner (FSBO).

    List your home

    What's special

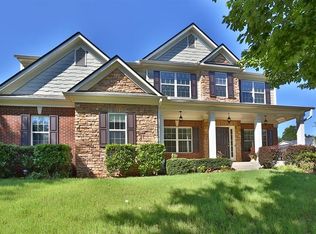
    "FEELS LIKE HOME" is what you'll say when you enter this fabulous home located in the highly desirable neighborhood of PARKSTONE in Cumming. This home is truly ideal for MULTIGENERATIONAL LIVING! You'll enjoy this highly versatile home when you enter the welcoming foyer. With an expansive stone fireplace reaching from floor to cathedral ceiling, you'll appreciate the warm and captivating space. The windows pouring in natural light make this ideal home for entertaining a crowd or just enjoying quiet moments in front of the fire. The open floor plan makes the kitchen the heart of the home! With stainless steel appliances and beautiful granite countertops, this is where style and functionality meet. The floor plan lends itself to easy living with a dining room and office space on the main floor. Step outside and enjoy the screened-in porch while you watch birds and squirrels thrive in your private, wooded backyard. Upstairs, the owner's suite has a large bedroom with a bath that boasts a soaking tub and free-standing shower. The double vanity provides plenty of counter space! Two other ample bedrooms, a large laundry room with a closet, and a loft round out the upstairs space. As if all that wasn't enough- the downstairs basement has been fully finished into a complete apartment or mother-in-law suite! The terrace level has a living area that includes a comfortable space to watch TV or visit with friends and family! The full kitchen, which includes a fridge and stove as well as beautiful cabinetry, is perfect for independent living or can serve as "extra" kitchen space and utility. The bedroom is large and is complemented by an expansive bathroom! Private entry provides you a place to relax on the terrace level in your backyard retreat. This home is ideally situated in North Forsyth, less than 2 miles from Publix Shopping Center, restaurants, and parks! PARKSTONE amenities include a swimming pool, tennis and pickleball courts, playground, hiking trails, and so much more! There is something for everyone in this well-planned community. If you've been dreaming of a "move-in ready" home that has been meticulously cared for, make an appointment to see this home today!

    Zillow last checked:

    Listing updated:

    Listed by:

    Sandy King 678-316-5066,

    Chris McCall Realty

    Bought with:

    Cheryl Turner, 405578

    Source: GAMLS,MLS#: 10356104MLS Logo

    Facts & features

    Interior

    Bedrooms & bathrooms
    • Bedrooms: 4
    • Bathrooms: 4
    • Full bathrooms: 3
    • 1/2 bathrooms: 1
    Dining room
    • Features: Separate Room
    Kitchen
    • Features: Breakfast Bar, Kitchen Island, Pantry, Second Kitchen
    Heating
    • Central, Electric, Forced Air, Hot Water, Natural Gas
    Cooling
    • Ceiling Fan(s), Central Air
    Appliances
    • Included: Dishwasher, Disposal, Ice Maker, Microwave, Oven/Range (Combo), Refrigerator, Stainless Steel Appliance(s)
    • Laundry: Upper Level
    Features
    • Double Vanity, High Ceilings, In-Law Floorplan, Separate Shower, Soaking Tub, Tray Ceiling(s), Entrance Foyer, Vaulted Ceiling(s), Walk-In Closet(s)
    • Flooring: Carpet, Tile, Vinyl
    • Windows: Window Treatments
    • Basement: Bath Finished,Daylight,Exterior Entry,Finished,Full
    • Attic: Pull Down Stairs
    • Number of fireplaces: 1
    • Fireplace features: Family Room, Masonry
    • Common walls with other units/homes: No Common Walls
    Interior area
    • Total structure area: 3,287
    • Total interior livable area: 3,287 sqft
    • Finished area above ground: 2,187
    • Finished area below ground: 1,100

    Property

    Parking
    • Parking features: Attached, Garage, Garage Door Opener, Kitchen Level
    • Has attached garage: Yes
    Features
    • Levels: Three Or More
    • Stories: 3
    • Patio & porch: Deck, Patio, Porch, Screened
    • Exterior features: Balcony
    Lot
    • Size: 0.37 Acres
    • Features: Corner Lot, Level
    • Residential vegetation: Grassed, Partially Wooded
    Details
    • Parcel number: 093 130
    • Special conditions: Covenants/Restrictions

    Construction

    Type & style
    • Home type: SingleFamily
    • Architectural style: Brick Front,Traditional
    • Property subtype: Single Family Residence
    Materials
    • Brick, Other, Stone
    • Roof: Composition
    Condition
    • Resale
    • New construction: No
    • Year built: 2005

    Utilities & green energy

    • Sewer: Public Sewer
    • Water: Public
    • Utilities for property: Cable Available, Electricity Available, High Speed Internet, Natural Gas Available, Phone Available, Water Available

    Community & neighborhood

    Community
    • Community features: Park, Playground, Pool, Sidewalks, Tennis Court(s)
    Location
    • Region: Cumming
    • Subdivision: Parkstone

    HOA & financial

    HOA
    • Has HOA: Yes
    • HOA fee: $750 annually
    • Services included: Maintenance Grounds

    Other

    Other facts
    • Listing agreement: Exclusive Right To Sell
    • Listing terms: Cash,Conventional

    Price history

    DateEventPrice
    10/4/2024Sold$595,000-0.7%$181/sqft
    Source: GAMLS #10356104 Report a problem
    10/1/2024Pending sale$599,000$182/sqft
    Source: FMLS GA #7434520 Report a problem
    8/24/2024Contingent$599,000$182/sqft
    Source: GAMLS #10356104 Report a problem
    8/11/2024Listed for sale$599,000+26.1%$182/sqft
    Source: GAMLS #10356104 Report a problem
    9/20/2022Sold$475,000$145/sqft
    Source: Public Record Report a problem
    8/22/2022Pending sale$475,000$145/sqft
    Source: FMLS GA #7073208 Report a problem
    6/27/2022Listed for sale$475,000+46.2%$145/sqft
    Source: FMLS GA #7073208 Report a problem
    4/22/2022Sold$325,000+15.9%$99/sqft
    Source: Public Record Report a problem
    2/28/2006Sold$280,500$85/sqft
    Source: Public Record Report a problem

    Public tax history

    YearProperty taxesTax assessment
    2025$5,701 +27%$232,492 +12.1%
    2024$4,491 +18.4%$207,356 +10.3%
    2023$3,792 +3.2%$187,932 +36.1%
    2022$3,676 +14.2%$138,104 +18.5%
    2021$3,218 +4.6%$116,548 +4.6%
    2020$3,075 +4.7%$111,372 +4.8%
    2019$2,938 +11.6%$106,232 +7.8%
    2017$2,633 +4.7%$98,512 +5.1%
    2016$2,513 $93,712 +8.2%
    2015$2,513 +20.1%$86,592 +5.2%
    2014$2,093 +8.8%$82,336 +8.6%
    2013$1,924 +8.7%$75,816 +8.5%
    2012$1,769 -21.3%$69,868 -20.4%
    2011$2,249 $87,760 -1.6%
    2010-- $89,144 -11.3%
    2009-- $100,504
    2008-- $100,504 +4.3%
    2007-- $96,400 +53.4%
    2006$1,369 $62,840

    Find assessor info on the county website

    Neighborhood: Parkstone

    Nearby schools

    GreatSchools rating
    Schools provided by the listing agent
    • Elementary: Matt
    • Middle: Liberty
    • High: North Forsyth

    Source: GAMLS. This data may not be complete. We recommend contacting the local school district to confirm school assignments for this home.

    Get a cash offer in 3 minutes
    Find out how much your home could sell for in as little as 3 minutes with a no-obligation cash offer.
    Estimated market value
    $587,000
    Get a cash offer in 3 minutes
    Find out how much your home could sell for in as little as 3 minutes with a no-obligation cash offer.
    Estimated market value
    $587,000