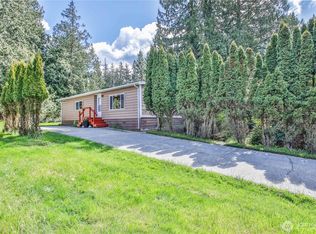
Tucked away at the end of a private road, this charming 1-bedroom, 1-bath manufactured home offers a peaceful retreat on 1.25 secluded acres surrounded by nature and beautiful mature trees. The gated, fully fenced property features a flat, usable lot rich with wildlife with an established garden and fruit trees, plus a large driveway with plenty of parking and space for an RV. The home offers a warm, rustic cabin feel with wood siding, a durable metal roof, two decks, and a cozy wood stove. Inside, the open-concept layout is simple, comfortable, and very livable. The septic is approved for up to 4 bedrooms and the home can easily be converted to a 2-bedroom home. A heated outbuilding provides additional space for a workshop, hobbies, storage, or other uses. Pre-inspected for added peace of mind. A unique opportunity for those seeking privacy, usable acreage, and a quiet setting surrounded by nature while still having a comfortable place to call home. This manufactured home is pre-HUD and can only be purchase with a portfolio loan or cash. Use Google Maps for GPS.
Active
Listed by: Windermere Real Estate JS • Kyle Wells
Price cut: $30K (9/1)
$400,000
6405 Happy Hollow Road, Stanwood, WA 98292
1beds
720sqft
Manufactured Home, Manufactured On Land
Built in 1970
1.25 Acres Lot
$395,100 Zestimate®
$556/sqft
$-- HOA
What's special
Cozy wood stoveTwo decksDurable metal roofGated fully fenced propertyOpen-concept layout
- --
- on Zillow
- 1,407
- views
- 95
- saves
Zillow last checked:
Listing updated:
Listed by:
Kyle Wells,
Windermere Real Estate JS
Source: NWMLS as distributed by MLS GRID,MLS#: 2567342
Facts & features
Interior
Bedrooms & bathrooms
- Bedrooms: 1
- Bathrooms: 1
- Full bathrooms: 1
- Main level bathrooms: 1
- Main level bedrooms: 1
Primary bedroom
- Level: Main
Bathroom full
- Level: Main
Dining room
- Level: Main
Entry hall
- Level: Main
Kitchen with eating space
- Level: Main
Living room
- Level: Main
Heating
- Fireplace, Forced Air, Stove/Free Standing, Electric, Wood
Cooling
- None
Appliances
- Included: Dryer, Refrigerator, Stove(s)/Range(s), Washer, Dryer(s), Refrigerator(s), Washer(s), Water Heater: Electric, Water Heater Location: Exterior Closet
Features
- Dining Room
- Flooring: Ceramic Tile, Laminate
- Windows: Dbl Pane/Storm Window
- Basement: None
- Number of fireplaces: 1
- Fireplace features: Wood Burning, Main Level: 1, Fireplace
Interior area
- Total structure area: 720
- Total interior livable area: 720 sqft
Video & virtual tour
Property
Parking
- Parking features: Driveway, RV Parking
Features
- Levels: One
- Stories: 1
- Entry location: Main
- Patio & porch: Dbl Pane/Storm Window, Dining Room, Fireplace, Water Heater
- Has view: Yes
- View description: Territorial
Lot
- Size: 1.25 Acres
- Features: Dead End Street, Secluded, Value In Land, Deck, Fenced-Fully, High Speed Internet, Outbuildings, RV Parking
- Topography: Level
- Residential vegetation: Fruit Trees, Garden Space, Wooded
Details
- Parcel number: 31040800100800
- Zoning: R5
- Zoning description: Jurisdiction: County
- Special conditions: Standard
- Other equipment: Leased Equipment: N/A
Construction
Type & style
- Home type: MobileManufactured
- Architectural style: Manuf-Single Wide
- Property subtype: Manufactured Home, Manufactured On Land
Materials
- Wood Siding
- Foundation: Tie Down
- Roof: Metal
Condition
- Year built: 1970
Utilities & green energy
- Electric: Company: Snohomish County PUD
- Sewer: Septic Tank, Company: Septic
- Water: Individual Well, Company: Well
- Utilities for property: Ziply
Community & HOA
Community
- Subdivision: Stanwood
Location
- Region: Stanwood
Financial & listing details
- Price per square foot: $556/sqft
- Tax assessed value: $397,700
- Annual tax amount: $259
- Date on market: 8/12/2026
- Listing terms: Conventional,See Remarks
- Inclusions: Dryer(s), Leased Equipment, Refrigerator(s), Stove(s)/Range(s), Washer(s)
- Body type: Single Wide
Estimated market value
$395,100
$375,000 - $415,000
Not available
Price history
| Date | Event | Price |
|---|---|---|
| 9/1/2026 | Price change | $400,000-7%$556/sqft |
Source:  NWMLS as distributed by MLS GRID #2567342 Report a problem NWMLS as distributed by MLS GRID #2567342 Report a problem | ||
| 8/12/2026 | Listed for sale | $430,000$597/sqft |
Source: NWMLS as distributed by MLS GRID #2567342 Report a problem | ||
Public tax history
| Year | Property taxes | Tax assessment |
|---|---|---|
| 2025 | $259 -2.7% | $397,700 +20.8% |
| 2024 | $267 +0.2% | $329,100 +4.4% |
| 2023 | $266 +5.2% | $315,200 -8.8% |
| 2022 | $253 -15.4% | $345,800 +39.2% |
| 2021 | $299 -87% | $248,500 +16.6% |
| 2020 | $2,292 +7.5% | $213,100 +11.3% |
| 2019 | $2,133 | $191,500 +4.6% |
| 2018 | -- | $183,000 +36.6% |
| 2017 | $321 -76.5% | $134,000 +19.1% |
| 2016 | $1,368 | $112,500 +3.8% |
| 2015 | $1,368 -0.7% | $108,400 +11.2% |
| 2013 | $1,378 | $97,500 |
| 2012 | -- | -- |
| 2011 | -- | -- |
| 2010 | -- | -- |
Find assessor info on the county website
Monthly payment
Climate risks
Neighborhood: 98292
Similar homes
- $400,0003 bd2 ba1k sqft4102 269th Place NE, Arlington, WA 98223Active
 MLS ID #2569312, Maribel Bramall. NWMLS as distributed by MLS GRID
 - $485,0003 bd2 ba1k sqft5020 174th Place NW, Stanwood, WA 98292Active
 MLS ID #2553749, Monica Flatto. NWMLS as distributed by MLS GRID
 - $485,0002 bd1 ba768 sqft18930 98th Avenue NW, Stanwood, WA 98292Active
 MLS ID #2572452, Maria E Midence. NWMLS as distributed by MLS GRID
 - $399,0002 bd2 ba1k sqft3239 Mardell Drive, Langley, WA 98260Active
 MLS ID #2509507, Christina H Boom. NWMLS as distributed by MLS GRID
