Welcome to 6405 Hillcroft Drive in the lovely Boston Hills. This stately 4 bdrm 3.5 bath home has so much space to enjoy both indoors and outdoors. Situated on a 3 acre private lot. Lovely front porch overlooks the park like yard. The rear patio is private and has access to the beautiful in-ground salt water pool. The pool has a large lounge area and is completely fenced. The property is also fully fenced. Upon entering the home you are greeted by an enormous Great room with hardwood floors, custom built-ins and a fantastic wood burning fireplace with beautiful mantle. The Kitchen is a cooks dream with a 9' island, loads of cabinets, newer appliances, coffee bar and dry bar. Granite counter tops, lovely garden window over the sink, faces the lovely backyard. Sliding glass doors from the dinette lead to the patio. Bright and roomy Formal dining room. Pretty den. Huge laundry room loads of cabinets leads to the breezeway, which connects to the 4 car garage and has access to the rear patio and the basement. Primary suite is missing nothing. Hardwood floors, separate closet/dressing area and private bath with new glass shower, double sinks and whirlpool tub. Bedroom 2 also offers a private bath. Other 2 bdrms are spacious with double closets. whole home has beautiful woodwork finishes, High Basement with double access, Just waiting to be finished. 24 hr notice for all showings.
Closed
$722,500
6405 Hillcroft Dr, Boston, NY 14025
4beds
3,050sqft
Single Family Residence
Built in 1999
3.27 Acres Lot
$-- Zestimate®
$237/sqft
$4,302 Estimated rent
Home value
Not available
Estimated sales range
Not available
$4,302/mo
Zestimate® history
Owner options
List your home for rent
$4,302/mo
Rent Zestimate®
Find your next renter with Zillow Rental Manager. Plus, with online applications, you can quickly screen prospective tenants – for free.
$4,302/mo
Rent Zestimate®
Refinance and save
$4,942/mo
Est. payment
Refinancing to a lower rate could help reduce your monthly payments and save thousands over the life of the loan.
$4,942/mo
Est. payment
Explore your selling options
Work with a Zillow partner agent
Leverage their expertise and Zillow's premium Showcase listings to get your home seen by more buyers.
Get startedList with your own agent
Get your home in front of millions of buyers by listing it on Zillow.
Learn how to do itSell it yourself
Take full control of how buyers see your home on Zillow by listing For Sale by Owner (FSBO).
List your homeWhat's special
Wood burning fireplaceFront porchDouble accessWoodwork finishesCustom built-insRear patioIn-ground salt water pool
Zillow last checked:
Listing updated:
Listed by:
Maureen Berbary 716-400-1149,
HUNT Real Estate Corporation
Bought with:
Joshua Assad, 10301209770
Keller Williams Realty WNY
Source: NYSAMLSs,MLS#: B1639182 Originating MLS: Buffalo
Originating MLS: BuffaloFacts & features
Interior
Bedrooms & bathrooms
- Bedrooms: 4
- Bathrooms: 4
- Full bathrooms: 3
- 1/2 bathrooms: 1
- Main level bathrooms: 1
Bedroom 1
- Level: Second
- Dimensions: 25.00 x 18.00
Bedroom 2
- Level: Second
- Dimensions: 15.00 x 13.00
Bedroom 3
- Level: Second
- Dimensions: 15.00 x 11.00
Bedroom 4
- Level: Second
- Dimensions: 13.00 x 11.00
Dining room
- Level: First
- Dimensions: 15.00 x 12.00
Great room
- Level: First
- Dimensions: 33.00 x 18.00
Kitchen
- Level: First
- Dimensions: 27.00 x 18.00
Laundry
- Level: First
Other
- Level: First
- Dimensions: 12.00 x 10.00
Other
- Level: First
Heating
- Gas, Forced Air
Cooling
- Central Air
Appliances
- Included: Appliances Negotiable, Convection Oven, Dryer, Dishwasher, Exhaust Fan, Gas Cooktop, Gas Water Heater, Microwave, Refrigerator, Range Hood, Washer
- Laundry: Main Level
Features
- Ceiling Fan(s), Cathedral Ceiling(s), Central Vacuum, Den, Separate/Formal Dining Room, Entrance Foyer, Eat-in Kitchen, Granite Counters, Great Room, Jetted Tub, Kitchen Island, Other, Pantry, See Remarks, Sliding Glass Door(s), Natural Woodwork, Bath in Primary Bedroom
- Flooring: Ceramic Tile, Hardwood, Tile, Varies
- Doors: Sliding Doors
- Basement: Full,Walk-Out Access,Sump Pump
- Number of fireplaces: 1
Interior area
- Total structure area: 3,050
- Total interior livable area: 3,050 sqft
Property
Parking
- Total spaces: 4
- Parking features: Attached, Garage, Water Available
- Attached garage spaces: 4
Features
- Levels: Two
- Stories: 2
- Patio & porch: Open, Patio, Porch
- Exterior features: Concrete Driveway, Fully Fenced, Patio
- Fencing: Full
Lot
- Size: 3.27 Acres
- Dimensions: 325 x 480
- Features: Irregular Lot, Other, Secluded, See Remarks
Details
- Parcel number: 1426002410000002032000
- Special conditions: Standard
Construction
Type & style
- Home type: SingleFamily
- Architectural style: Two Story
- Property subtype: Single Family Residence
Materials
- Brick
- Foundation: Poured
- Roof: Asphalt
Condition
- Resale
- Year built: 1999
Utilities & green energy
- Electric: Circuit Breakers
- Sewer: Septic Tank
- Water: Connected, Public
- Utilities for property: Electricity Connected, Water Connected
Community & HOA
Location
- Region: Boston
Financial & listing details
- Price per square foot: $237/sqft
- Tax assessed value: $339,700
- Annual tax amount: $12,400
- Date on market: 9/19/2025
- Cumulative days on market: 22 days
- Listing terms: Cash,Conventional,FHA,VA Loan
Price history
| Date | Event | Price |
|---|---|---|
| 4/15/2026 | Sold | $722,500-0.9%$237/sqft |
Source:  NYSAMLSs #B1639182 Report a problem NYSAMLSs #B1639182 Report a problem | ||
| 10/14/2025 | Pending sale | $729,000$239/sqft |
Source: NYSAMLSs #B1639182 Report a problem | ||
| 9/19/2025 | Listed for sale | $729,000+69.5%$239/sqft |
Source: NYSAMLSs #B1639182 Report a problem | ||
| 2/21/2020 | Sold | $430,000$141/sqft |
Source: NYSAMLSs #B1236672 Report a problem | ||
| 11/5/2019 | Pending sale | $430,000$141/sqft |
Source: Howard Hanna #B1236672 Report a problem | ||
| 11/5/2019 | Price change | $430,000-4.4%$141/sqft |
Source: Howard Hanna #B1236672 Report a problem | ||
| 10/30/2019 | Price change | $449,900-8.2%$148/sqft |
Source: Howard Hanna - Orchard Park - E. Quaker Street #B1188737 Report a problem | ||
| 6/20/2019 | Price change | $489,900+8.9%$161/sqft |
Source: Howard Hanna - Orchard Park - E. Quaker Street #B1188737 Report a problem | ||
| 6/14/2019 | Price change | $449,900-8.2%$148/sqft |
Source: Howard Hanna - Orchard Park - E. Quaker Street #B1188737 Report a problem | ||
| 5/1/2019 | Listed for sale | $489,900$161/sqft |
Source: Howard Hanna #B1188737 Report a problem | ||
Public tax history
| Year | Property taxes | Tax assessment |
|---|---|---|
| 2020 | -- | $339,700 -5.6% |
| 2019 | -- | $360,000 |
| 2018 | -- | $360,000 |
| 2017 | $10,433 +200% | $360,000 |
| 2016 | $3,478 | $360,000 |
| 2015 | -- | $360,000 |
| 2014 | -- | $360,000 +2.2% |
| 2013 | -- | $352,300 |
| 2012 | -- | $352,300 |
| 2011 | -- | $352,300 |
| 2010 | -- | $352,300 |
| 2009 | -- | $352,300 |
| 2008 | -- | $352,300 |
| 2007 | -- | $352,300 |
| 2006 | -- | $352,300 |
| 2005 | -- | $352,300 +96.8% |
| 2004 | -- | $179,000 |
| 2003 | -- | $179,000 |
| 2002 | -- | $179,000 |
| 2001 | -- | $179,000 +138.7% |
| 2000 | -- | $75,000 |
Find assessor info on the county website
Neighborhood: 14025
Nearby homes
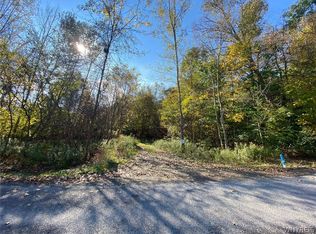
- $89,0005.65 AcresHillcroft Dr #39, Boston, NY 14025Lot/Land
- $978,0003 bd3 ba3.6k sqft6391 Hillcroft Dr, Boston, NY 14025Off Market
- $1,047,7004 bd3 ba3.2k sqft8678 Back Creek Rd, Boston, NY 14025Off Market
- $913,9004 bd3 ba3.8k sqft6420 Hillcroft Dr, Boston, NY 14025Off Market
- $163,000-- bd-- ba-- sqftHillcroft Dr, Boston, NY 14025Off Market
- $8,000-- bd-- ba-- sqftHillcroft Dr, Boston, NY 14025Off Market
- $545,0004 bd4 ba3.4k sqft8741 Back Creek Rd, Boston, NY 14025Off Market
- $350,0005 bd2 ba2.4k sqft6560 Colonial Dr, Boston, NY 14025Sold
Nearby schools
GreatSchools rating
- 6/10Boston Valley Elementary SchoolGrades: K-5Distance: 2.9 mi
- 6/10Hamburg Middle SchoolGrades: 6-8Distance: 7.1 mi
- 9/10Hamburg High SchoolGrades: 9-12Distance: 7 mi
Schools provided by the listing agent
- District: Hamburg
Source: NYSAMLSs. This data may not be complete. We recommend contacting the local school district to confirm school assignments for this home.
- New York
- Erie County
- Boston
- 14025
- 6405 Hillcroft Dr
Nearby cities
Nearby zip codes
Other Boston Topics
