Stunning 1953 Contemporary/Mid Century Moderngem tucked away on a quiet, wooded 0.4-acre lot in Springfield Forest with the original character preserved, all major systems replaced in 2026. This 5-bedroom, 2-bathroom single-level home offers 2,332 square feet of comfort, pairing the iconic double-sided wood-burning brick fireplace with a new modern design with new roof, new windows, new HVAC, and a new driveway. Move-in ready with peace of mind on every major system. ORIGINAL CHARACTER PRESERVED — Oversized picture windows enhance the home with light, and the iconic double-sided wood-burning brick fireplace remains as the architectural centerpiece specifically preserved during the renovation to celebrate the timeless mid-century and contemporary design. MAIN LEVEL LIVING — Open concept floor plan flows seamlessly from the living and dining areas into the kitchen, with high ceilings and luxury vinyl plank flooring throughout. Recessed lighting brings a bright glow throughout the home. The open chef's kitchen offers abundant 42" Shaker soft close cabinetry for generous storage, new Frigidaire stainless steel appliance suite, and a striking Calacatta quartz thick-profile island with a double waterfall edge and matching Calacatta quartz backsplash a clean, modern, and upscale look. CUSTOM MILLWORK & DOORS — Solid wood Shaker-style interior doors throughout, paired with custom square profile trim work: 6" square baseboards, 4" square window trim, and 1" square shoe molding. Freshly painted with all-new fixtures. PRIMARY SUITE — Generous, oversized primary bedroom with new private balcony style deck perfect for morning coffee or evening unwinding. Spa inspired ensuite bath features a distinctive layout with a double vanity in the private dressing area and an additional sink inside the bathroom. BEDROOMS & BATHS — Four additional bedrooms, all with dedicated overhead lighting on separate switches. Fully renovated hall bath with tub/shower combo. Both baths feature large format porcelain tile 24×48 wall, 12×24 floor, modern vanities, and anti-fog heated LED mirrors. FLOORING — SPC luxury vinyl plank throughout durable scratch-resistant, waterproof, and built for daily life. MECHANICALS & SYSTEMS — new HVAC installed 2026, new roof, new windows, new driveway, OUTDOOR & PARKING — new balcony deck off the primary bedroom, Detached carport in rear yard along with and dedicated storage shed. 0.4-acre lot backing to mature trees for added privacy. LOCATION — A commuters dream located just minutes to Springfield Town Center, Franconia-Springfield Metro, Kingstowne shopping, Fort Belvoir, NAG, Pentagon, and I-95/I-495/I-395 for easy access to DC, Old Town Alexandria, schools, an array of restaurants, shopping and fitness centers Virtual tour available.
For sale
$799,900
6405 Inwood Dr, Springfield, VA 22150
5beds
2,332sqft
Single Family Residence
Built in 1953
0.4 Acres Lot
$783,700 Zestimate®
$343/sqft
$-- HOA
What's special
Modern vanitiesDouble-sided wood-burning brick fireplaceOriginal character preservedHigh ceilingsNew drivewayDedicated storage shedGenerous oversized primary bedroom
- 18 days
- 907
- 86
Likely to sell faster than
Zillow last checked:
Listing updated:
Listed by:
Zamir Nasrullah 571-397-8967,
BNI Realty 7039136100,
Co-Listing Agent: Katrina J Sabella 703-302-9203,
BNI Realty
Source: Bright MLS,MLS#: VAFX2322496
Facts & features
Interior
Bedrooms & bathrooms
- Bedrooms: 5
- Bathrooms: 2
- Full bathrooms: 2
- Main level bathrooms: 1
- Main level bedrooms: 4
Rooms
- Room types: Living Room, Dining Room, Primary Bedroom, Bedroom 2, Bedroom 4, Kitchen, Family Room, Bedroom 1, Utility Room, Bathroom 1, Bathroom 2
Primary bedroom
- Level: Main
- Area: 143 Square Feet
- Dimensions: 13 X 11
Bedroom 1
- Level: Main
- Area: 88 Square Feet
- Dimensions: 8 X 11
Bedroom 2
- Level: Main
- Area: 99 Square Feet
- Dimensions: 9 X 11
Bedroom 4
- Features: Balcony Access, Cathedral/Vaulted Ceiling, Ceiling Fan(s), Primary Bedroom - Dressing Area, Skylight(s), Walk-In Closet(s)
- Level: Upper
- Area: 280 Square Feet
- Dimensions: 14 X 20
Bathroom 1
- Features: Bathroom - Tub Shower
- Level: Main
- Area: 40 Square Feet
- Dimensions: 5 X 8
Bathroom 2
- Features: Bathroom - Tub Shower, Skylight(s)
- Level: Upper
- Area: 66 Square Feet
- Dimensions: 11 X 6
Dining room
- Features: Fireplace - Wood Burning
- Level: Main
- Area: 196 Square Feet
- Dimensions: 14 X 14
Family room
- Level: Lower
- Area: 156 Square Feet
- Dimensions: 12 X 13
Kitchen
- Features: Kitchen - Gas Cooking, Pantry
- Level: Main
- Area: 144 Square Feet
- Dimensions: 16 X 9
Living room
- Features: Fireplace - Wood Burning
- Level: Lower
- Area: 406 Square Feet
- Dimensions: 14 X 29
Utility room
- Level: Lower
- Area: 81 Square Feet
- Dimensions: 9 X 9
Heating
- Heat Pump, Electric
Cooling
- Central Air, Electric
Appliances
- Included: Dishwasher, Disposal, Dryer, Refrigerator, Stainless Steel Appliance(s), Washer, Water Heater, Cooktop, Gas Water Heater
Features
- Attic, Bathroom - Tub Shower, Dining Area, Exposed Beams, Bathroom - Stall Shower, Family Room Off Kitchen, Open Floorplan, Kitchen - Gourmet, Kitchen Island, Primary Bath(s), Recessed Lighting, Upgraded Countertops, Wood Ceilings, Beamed Ceilings, High Ceilings, 9'+ Ceilings, Dry Wall
- Flooring: Ceramic Tile, Luxury Vinyl
- Windows: Skylight(s), Stain/Lead Glass
- Has basement: No
- Number of fireplaces: 1
- Fireplace features: Brick, Double Sided, Glass Doors, Mantel(s)
Interior area
- Total structure area: 2,332
- Total interior livable area: 2,332 sqft
- Finished area above ground: 2,332
Property
Parking
- Total spaces: 4
- Parking features: Detached Carport, Driveway
- Carport spaces: 1
- Uncovered spaces: 3
Accessibility
- Accessibility features: None
Features
- Levels: Two
- Stories: 2
- Patio & porch: Patio, Deck, Porch
- Pool features: None
- Fencing: Chain Link
- Has view: Yes
- View description: Garden, Trees/Woods, Street
Lot
- Size: 0.4 Acres
- Features: Front Yard, Level, Rear Yard, Suburban
Details
- Additional structures: Above Grade
- Parcel number: 0813 11 0015
- Zoning: 110
- Special conditions: Standard
Construction
Type & style
- Home type: SingleFamily
- Architectural style: Contemporary,Mid-Century Modern
- Property subtype: Single Family Residence
Materials
- Block, Concrete, Metal Siding, Vinyl Siding
- Foundation: Crawl Space
- Roof: Shingle
Condition
- Good,Excellent
- New construction: No
- Year built: 1953
- Major remodel year: 2026
Utilities & green energy
- Sewer: Public Sewer
- Water: Public
Community & HOA
Community
- Subdivision: Springfld Forest
HOA
- Has HOA: No
Location
- Region: Springfield
Financial & listing details
- Price per square foot: $343/sqft
- Tax assessed value: $674,300
- Annual tax amount: $7,778
- Date on market: 9/8/2026
- Listing agreement: Exclusive Right To Sell
- Ownership: Fee Simple
Estimated market value
$783,700
$745,000 - $823,000
$3,920/mo
Price history
| Date | Event | Price |
|---|---|---|
| 9/8/2026 | Listed for sale | $799,900+28%$343/sqft |
Source:  Bright MLS #VAFX2322496 Report a problem Bright MLS #VAFX2322496 Report a problem | ||
| 10/3/2025 | Sold | $625,000-3.1%$268/sqft |
Source: Bright MLS #VAFX2261294 Report a problem | ||
| 9/22/2025 | Pending sale | $645,000$277/sqft |
Source: Bright MLS #VAFX2261294 Report a problem | ||
| 9/19/2025 | Listed for sale | $645,000$277/sqft |
Source: Bright MLS #VAFX2261294 Report a problem | ||
Public tax history
| Year | Property taxes | Tax assessment |
|---|---|---|
| 2025 | $7,928 +12.9% | $685,850 +13.1% |
| 2024 | $7,025 +7.8% | $606,350 +5% |
| 2023 | $6,515 +6.1% | $577,310 +7.5% |
| 2022 | $6,139 | $536,890 +15% |
| 2021 | -- | $466,700 +4.2% |
| 2020 | $5,301 +9% | $447,940 +9% |
| 2019 | $4,864 +2.7% | $410,950 +2.7% |
| 2018 | $4,737 +3.9% | $400,220 +1.9% |
| 2017 | $4,561 +4.3% | $392,820 +4.1% |
| 2016 | $4,372 +13.2% | $377,370 +9.1% |
| 2015 | $3,860 +2.2% | $345,920 +2% |
| 2014 | $3,776 | $339,120 -4.2% |
| 2013 | -- | $354,140 +3.3% |
| 2012 | -- | $342,910 +4.9% |
| 2011 | -- | $326,820 -10% |
| 2010 | -- | $363,020 |
| 2009 | -- | $363,020 -19.1% |
| 2008 | -- | $448,530 -15.3% |
| 2007 | -- | $529,550 +107.7% |
| 2003 | -- | $255,000 +9.9% |
| 2002 | -- | $231,985 +15% |
| 2001 | -- | $201,725 |
Find assessor info on the county website
Monthly payment
Est. payment
Payment breakdown
Explore the cost of this home by adjusting the details. Changes won't be saved.Climate risks
Neighborhood: 22150
Nearby schools
Schools provided by the listing agent
- Elementary: Forestdale
- Middle: Key
- High: John R. Lewis
- District: Fairfax County Public Schools
Source: Bright MLS. This data may not be complete. We recommend contacting the local school district to confirm school assignments for this home.
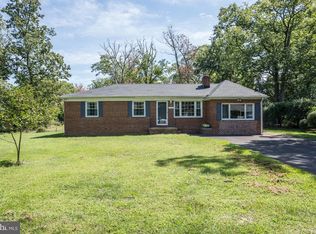
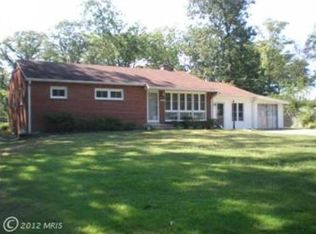
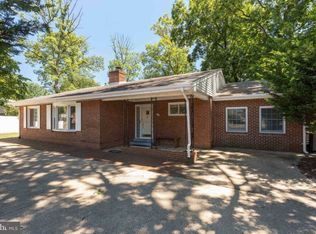
Similar homes
- $749,9904 bd3 ba2.4k sqft7214 Reservoir Rd, Springfield, VA 22150For Sale
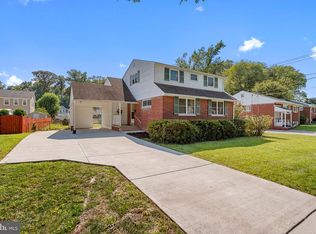
 MLS ID #VAFX2335742, Jeff Osborne, KW Metro Center. Bright MLS
 - $750,0004 bd2 ba2.2k sqft4801 Eaton Pl, Alexandria, VA 22310For Sale
 MLS ID #VAFX2337384, Timothy Pierson, KW United. Bright MLS
 - $759,0006 bd3 ba2.5k sqft6212 Thornwood Dr, Alexandria, VA 22310For Sale
 MLS ID #VAFX2338904, Darius Mahdavi, Samson Properties. Bright MLS
 - $799,9005 bd3 ba2.2k sqft8410 Bound Brook Ln, Alexandria, VA 22309For Sale
 MLS ID #VAFX2338724, Jamie Test, Compass. Bright MLS
 - $849,9904 bd3 ba2.2k sqft6126 Redwood Ln, Alexandria, VA 22310For SaleMLS ID #VAFX2334712, Darius Mahdavi, Samson Properties. Bright MLS
- $709,8883 bd3 ba1.6k sqft7501 Nancemond St, Springfield, VA 22150For SaleMLS ID #VAFX2324616, Carla Videira, eXp Realty LLC. Bright MLS
- $825,0005 bd3 ba2.2k sqft4703 Tara Dr, Fairfax, VA 22032For SaleMLS ID #VAFX2338580, Denean Lee Jones, Redfin Corporation. Bright MLS
- $889,0004 bd2 ba2.2k sqft4636 Taney Ave, Alexandria, VA 22304For SaleMLS ID #VAAX2065096, Dana Elam, Pearson Smith Realty, LLC. Bright MLS
- $825,0005 bd3 ba2.4k sqft10196 Bessmer Ln, Fairfax, VA 22032For SaleMLS ID #VAFX2337574, Corey Dutko, EXP Realty, LLC. Bright MLS
- $880,0003 bd3 ba1.4k sqft7807 Freehollow Dr, Falls Church, VA 22042For SaleMLS ID #VAFX2340070, Ed Torres, Samson Properties. Bright MLS
- $999,9904 bd3 ba2.1k sqft2621 Childs Ln, Alexandria, VA 22308For SaleMLS ID #VAFX2338144, Keri Shull, EXP Realty, LLC. Bright MLS
- $1,025,0005 bd4 ba2.5k sqft2500 Arlington Blvd, Arlington, VA 22204For SaleMLS ID #VAAR2080218, Mahamed Bushara, Real Broker, LLC. Bright MLS
- $759,0005 bd3 ba2.2k sqft2616 33rd St SE, Washington, DC 20020For SaleMLS ID #DCDC2280622, Joel Nelson, Keller Williams Capital Properties. Bright MLS
- $999,9994 bd4 ba2.2k sqft6328 Golf Course Sq, Alexandria, VA 22307For SaleMLS ID #VAFX2342786, Melissa Shelby, Compass. Bright MLS
- $689,5005 bd3 ba2.7k sqft9021 Weir St, Manassas, VA 20110For SaleMLS ID #VAMN2011478, Marcia Goodman, Samson Properties. Bright MLS
- $785,0004 bd2 ba1.9k sqft4016 Mapleton Dr, Chantilly, VA 20151For SaleMLS ID #VAFX2336528, Marjorie Barr, EXP Realty, LLC. Bright MLS
- $875,0005 bd3 ba2.2k sqft7001 Aspen Ave, Takoma Park, MD 20912For SaleMLS ID #MDMC2256046, JR Ruzic, Keller Williams Realty. Bright MLS
- $935,0005 bd4 ba2.1k sqft4773 Farndon Ct, Fairfax, VA 22032For SaleMLS ID #VAFX2316886, Alexandra Holden, Keller Williams Realty. Bright MLS
- $840,0003 bd4 ba2.7k sqft9304 Stuart Ave, Manassas, VA 20110For SaleMLS ID #VAMN2010910, Rick Urben, Redfin Corporation. Bright MLS
- $1,050,0005 bd3 ba2.5k sqft3407 Wessynton Way, Alexandria, VA 22309For SaleMLS ID #VAFX2327382, Ronald Riddell, Promax Management, Inc.. Bright MLS
