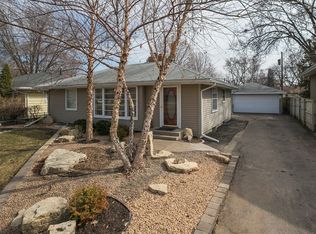
Nice rambler with 3 beds, 1 bathroom and amazing 4 car garage. Wood floors, full basement full of possibilities. Home needs some work, but is in a great location and offers a fantastic garage for the car or workshop enthusiast. Lots of equity to be built here with updates and repairs. Close to transit, shopping, restaurants, city lakes and freeway access.
Active
$315,000
6405 Irving Ave S, Richfield, MN 55423
3beds
1,482sqft
Single Family
Built in 1954
7,405 Square Feet Lot
$-- Zestimate®
$213/sqft
$-- HOA
What's special
- 14 days
- 889
- 58
Likely to sell faster than
Zillow last checked:
Listing updated:
Listed by:
Ann E. Kent 952-270-7701,
Edina Realty, Inc.,
Max Kent 952-484-9646
Source: NorthstarMLS as distributed by MLS GRID,MLS#: 7124842

Facts & features
Interior
Bedrooms & bathrooms
- Bedrooms: 3
- Bathrooms: 1
- Full bathrooms: 1
Bedroom
- Level: Main
- Area: 120 Square Feet
- Dimensions: 10 x 12
Bedroom 2
- Level: Main
- Area: 72 Square Feet
- Dimensions: 9 x 8
Bedroom 3
- Level: Main
- Area: 110 Square Feet
- Dimensions: 11 x 10
Other
- Level: Lower
- Area: 242 Square Feet
- Dimensions: 22 x 11
Dining room
- Level: Main
- Area: 56 Square Feet
- Dimensions: 8 x 7
Kitchen
- Level: Main
- Area: 117 Square Feet
- Dimensions: 13 x 9
Laundry
- Level: Lower
- Area: 264 Square Feet
- Dimensions: 22 x 12
Living room
- Level: Main
- Area: 192 Square Feet
- Dimensions: 16 x 12
Heating
- Forced Air
Cooling
- Central Air
Appliances
- Included: Electronic Air Filter, Gas Water Heater, Range, Refrigerator, Washer
- Laundry: In Basement, Lower Level
Features
- Basement: Partially Finished
- Has fireplace: No
Interior area
- Total structure area: 1,976
- Total interior livable area: 1,482 sqft
- Finished area above ground: 988
- Finished area below ground: 494
Property
Parking
- Total spaces: 4
- Parking features: Detached Garage, Concrete, Heated Garage
- Garage spaces: 4
Accessibility
- Accessibility features: None
Features
- Levels: One
- Stories: 1
- Pool features: None
- Fencing: Wood
Lot
- Size: 7,405 Square Feet
- Dimensions: 125 x 60
- Features: Near Public Transit, Tree Coverage - Medium
Details
- Additional structures: Garage(s)
- Foundation area: 988
- Parcel number: 2802824240019
- Zoning description: Residential-Single Family
Construction
Type & style
- Home type: SingleFamily
- Property subtype: Single Family
Condition
- New construction: No
- Year built: 1954
Utilities & green energy
- Electric: Circuit Breakers
- Gas: Natural Gas
- Sewer: City Sewer/Connected
- Water: City Water/Connected, Well
Community & HOA
Community
- Subdivision: Fairwood Park 1st Add Richfield
HOA
- Has HOA: No
Location
- Region: Richfield
Financial & listing details
- Price per square foot: $213/sqft
- Tax assessed value: $299,800
- Annual tax amount: $4,195
- Date on market: 8/18/2026
- Road surface type: Paved
Estimated market value
Not available
Estimated sales range
Not available
Not available
Price history
| Date | Event | Price |
|---|---|---|
| 8/19/2026 | Listed for sale | $315,000$213/sqft |
Source: | ||
Public tax history
| Year | Property taxes | Tax assessment |
|---|---|---|
| 2025 | $4,375 +2.2% | $299,800 -5.5% |
| 2024 | $4,282 +7.8% | $317,100 +0.1% |
| 2023 | $3,971 +16.9% | $316,800 +2.5% |
| 2022 | $3,397 +10.2% | $309,000 +23.1% |
| 2021 | $3,082 -6.4% | $251,000 +10.1% |
| 2020 | $3,291 +6.8% | $228,000 -1.7% |
| 2019 | $3,082 -6.4% | $232,000 +4% |
| 2018 | $3,291 +4.4% | $223,000 +14.9% |
| 2017 | $3,152 +18.3% | $194,000 +8.4% |
| 2016 | $2,665 +2.9% | $179,000 +5.9% |
| 2015 | $2,589 +8.6% | $169,000 |
| 2014 | $2,383 -13.7% | $169,000 -5.1% |
| 2013 | $2,762 +0.9% | $178,000 -3.8% |
| 2012 | $2,738 +4% | $185,000 |
| 2011 | $2,633 +1.8% | $185,000 -7.5% |
| 2010 | $2,585 +1.5% | $200,000 -5.2% |
| 2009 | $2,546 +14.3% | $211,000 +7.1% |
| 2006 | $2,228 +12.4% | $197,000 +11.1% |
| 2005 | $1,981 +11.5% | $177,300 +15% |
| 2004 | $1,777 +12.6% | $154,200 +12% |
| 2002 | $1,578 -48.6% | $137,700 |
| 2001 | $3,069 | -- |
Find assessor info on the county website
Monthly payment
Est. payment