Discover the ideal combination of comfort and sophistication in “The Avon”—the best-selling floor plan in Colonial Heritage, Williamsburg’s premier 55+ gated golf course community. This beautifully crafted ranch-style home is designed for easy one-level living, offering comfortable living at every turn. Step into a welcoming foyer featuring a tray ceiling and crown molding, leading to a versatile flex room that can serve as a third bedroom or home office. The kitchen is a dream for any cook, with a spacious center island with seating, and abundant cabinetry, seamlessly connecting to the open dining and living areas. The private owner’s suite is a true retreat, showcasing tray ceilings, dual walk-in closets, and a luxurious bath with double vanities and a large walk-in shower. Enjoy outdoor living with a charming covered front porch and a serene rear covered patio—perfect for entertaining or unwinding in comfort. The sunsets are spectacular from this vantage point, too!
Sold
$525,000
6405 Isabella Dr, Williamsburg, VA 23188
3beds
1,815sqft
Single Family Residence
Built in 2015
6,229 Square Feet Lot
$527,200 Zestimate®
$289/sqft
$2,665 Estimated rent
Home value
$527,200
$485,000 - $569,000
$2,665/mo
Zestimate® history
Owner options
List your home for rent
$2,665/mo
Rent Zestimate®
Find your next renter with Zillow Rental Manager. Plus, with online applications, you can quickly screen prospective tenants – for free.
$2,665/mo
Rent Zestimate®
Refinance and save
$3,418/mo
Est. payment
Refinancing to a lower rate could help reduce your monthly payments and save thousands over the life of the loan.
$3,418/mo
Est. payment
Explore your selling options
Work with a Zillow partner agent
Leverage their expertise and Zillow's premium Showcase listings to get your home seen by more buyers.
Get startedList with your own agent
Get your home in front of millions of buyers by listing it on Zillow.
Learn how to do itSell it yourself
Take full control of how buyers see your home on Zillow by listing For Sale by Owner (FSBO).
List your homeWhat's special
Covered front porchCrown moldingTray ceilingFlex roomAbundant cabinetryDual walk-in closetsLuxurious bath
Zillow last checked:
Listing updated:
Listed by:
Stacey Thompson,
Williamsburg Realty 757-903-0450
Bought with:
Suzanne Dana
Williamsburg Realty
Source: REIN Inc.,MLS#: 10598656
Facts & features
Interior
Bedrooms & bathrooms
- Bedrooms: 3
- Bathrooms: 2
- Full bathrooms: 2
Rooms
- Room types: 1st Floor BR, 1st Floor Primary BR, PBR with Bath, Utility Room
Primary bedroom
- Level: First
Bedroom
- Level: First
Dining room
- Level: First
Great room
- Level: First
Kitchen
- Level: First
Utility room
- Level: First
Heating
- Forced Air, Natural Gas
Cooling
- Central Air
Appliances
- Included: Dishwasher, Disposal, Dryer, Microwave, Gas Range, Refrigerator, Washer, Gas Water Heater
Features
- Primary Sink-Double, Walk-In Closet(s), Ceiling Fan(s), Entrance Foyer, Pantry
- Flooring: Carpet, Ceramic Tile, Wood
- Windows: Window Treatments
- Has basement: No
- Number of fireplaces: 1
- Fireplace features: Fireplace Gas-natural
Interior area
- Total interior livable area: 1,815 sqft
Property
Parking
- Total spaces: 2
- Parking features: Garage Att 2 Car, 2 Space
- Attached garage spaces: 2
Features
- Stories: 1
- Patio & porch: Patio, Porch
- Pool features: None, Association
- Fencing: None
- Waterfront features: Not Waterfront
Lot
- Size: 6,229 Square Feet
Details
- Parcel number: 2330300041
- Zoning: MU
Construction
Type & style
- Home type: SingleFamily
- Architectural style: Transitional
- Property subtype: Single Family Residence
Materials
- Stone, Vinyl Siding
- Foundation: Slab
- Roof: Composition
Condition
- New construction: No
- Year built: 2015
Utilities & green energy
- Sewer: City/County
- Water: City/County
Community & HOA
Community
- Senior community: Yes
- Subdivision: Colonial Heritage
HOA
- Has HOA: Yes
- Amenities included: Clubhouse, Gated, Golf Course, Pool, Security, Trash
- HOA fee: $320 monthly
Location
- Region: Williamsburg
Financial & listing details
- Price per square foot: $289/sqft
- Tax assessed value: $407,600
- Annual tax amount: $3,179
- Date on market: 8/22/2025
- Listing terms: Relocation Property
Price history
Price history is unavailable.
Public tax history
| Year | Property taxes | Tax assessment |
|---|---|---|
| 2025 | $3,383 | $407,600 |
| 2024 | $3,383 +24% | $407,600 +24% |
| 2023 | $2,727 | $328,600 |
| 2022 | $2,727 +15.3% | $328,600 +16.7% |
| 2021 | $2,365 | $281,600 |
| 2020 | $2,365 +2.5% | $281,600 +2.5% |
| 2019 | $2,308 | $274,800 |
| 2017 | $2,308 +186.7% | $274,800 |
| 2016 | $805 | $274,800 +243.5% |
| 2015 | $805 | $80,000 |
| 2014 | -- | $80,000 |
Find assessor info on the county website
Neighborhood: 23188
Nearby homes
- $488,7003 bd2 ba1.8k sqft6401 Isabella Dr, Williamsburg, VA 23188Off Market
- $520,9003 bd2 ba1.8k sqft6409 Isabella Dr, Williamsburg, VA 23188Off Market

- $526,8003 bd2 ba1.8k sqft6415 Isabella Dr, Williamsburg, VA 23188Off Market

- $676,7005 bd3 ba2.1k sqft3952 Ethan Ln, Williamsburg, VA 23188Off Market
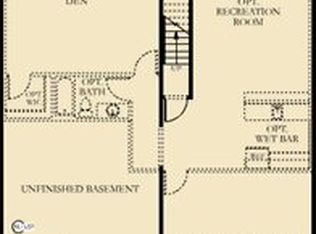
- $536,6002 bd2 ba1.8k sqft6404 Isabella Dr, Williamsburg, VA 23188Off Market
- $545,1004 bd3 ba2k sqft6419 Isabella Dr, Williamsburg, VA 23188Off Market
- $599,0004 bd3 ba4.6k sqft3956 Ethan Ln, Williamsburg, VA 23188Sold
- $535,5002 bd2 ba1.8k sqft6400 Isabella Dr, Williamsburg, VA 23188Off Market
Nearby schools
GreatSchools rating
- 7/10Norge Elementary SchoolGrades: PK-5Distance: 1.8 mi
- 6/10Toano Middle SchoolGrades: 6-8Distance: 2.7 mi
- 6/10Warhill High SchoolGrades: 9-12Distance: 1.4 mi
Schools provided by the listing agent
- Elementary: Norge Elementary
- Middle: Toano Middle
- High: Warhill
Source: REIN Inc.. This data may not be complete. We recommend contacting the local school district to confirm school assignments for this home.


Get pre-qualified for a loan
At Zillow Home Loans, we can pre-qualify you in as little as 5 minutes with no impact to your credit score.An equal housing lender. NMLS #10287.
Sell for more on Zillow
Get a Zillow Showcase℠ listing at no additional cost and you could sell for .
$527,200
2% more
+$10,544
With Zillow Showcase(estimated)
$537,744
- Virginia
- James City County
- Williamsburg
- 23188
- 6405 Isabella Dr
Nearby cities
Nearby zip codes
Other Williamsburg Topics
