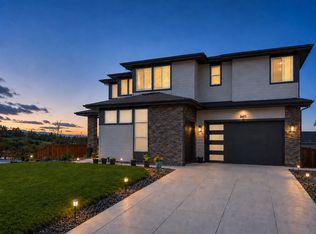
Nestled in the heart of Castle Pines on the BEST LOT in Timberline, this exceptional residence with expansive mountain views offers the perfect balance of elevated design and everyday functionality. The main floor impresses with a gourmet kitchen featuring rich cabinetry, quartz counters, stainless steel appliances, a walk-in pantry, and large island. A light-filled dining room and dramatic 2-story great room, complete with a statement chandelier, sleek linear fireplace, and access to an expansive outdoor entertaining area, set the stage for effortless hosting. Further, a sunlit office, stylish powder bath, and mudroom | back kitchen complete the main level. Moving outside, the fenced back yard is designed for relaxation and entertainment. A stunning waterfall flows through natural stone while the fire pit, multiple decks | patios, and hot tub invite cozy gatherings for 4-season Colorado indoor | outdoor living. Thoughtful landscaping and gamble oak-filled open space behind complement the overall aesthetic, making this back yard a private, peaceful retreat. Upstairs, the primary suite boasts sweeping mountain views and a spa-inspired bath with a frameless glass shower, soaking tub, and dual vanities. Two additional upper level bedrooms include a shared full bath with granite finishes, while another features its own en suite bathroom. Completing this level, a spacious loft and oversized laundry room add versatility and effortless functionality. Heading downstairs, the finished basement is an entertainer’s dream: complete with a large family room, game area, wet bar, and custom glass-enclosed climate controlled wine room. Guests will enjoy the private lower level suite with its designer en suite bath, while an exercise area, powder room, and a 2nd laundry space complete the layout. With convenient access to all local schools, restaurants, amenities and I-25, impeccable finishes, incredible outdoor space, and thoughtful design, this home is truly one of a kind!
Sold for $1,405,000
$1,405,000
6405 Kenzie Circle, Castle Pines, CO 80108
5beds
5,021sqft
Single Family Residence
Built in 2022
0.26 Acres Lot
$1,367,000 Zestimate®
$280/sqft
$6,081 Estimated rent
Home value
$1,367,000
$1.30M - $1.44M
$6,081/mo
Zestimate® history
Owner options
List your home for rent
$6,081/mo
Rent Zestimate®
Find your next renter with Zillow Rental Manager. Plus, with online applications, you can quickly screen prospective tenants – for free.
$6,081/mo
Rent Zestimate®
Refinance and save
$8,826/mo
Est. payment
Refinancing to a lower rate could help reduce your monthly payments and save thousands over the life of the loan.
$8,826/mo
Est. payment
Explore your selling options
Work with a Zillow partner agent
Leverage their expertise and Zillow's premium Showcase listings to get your home seen by more buyers.
Get startedList with your own agent
Get your home in front of millions of buyers by listing it on Zillow.
Learn how to do itSell it yourself
Take full control of how buyers see your home on Zillow by listing For Sale by Owner (FSBO).
List your homeWhat's special
Zillow last checked:
Listing updated:
Listed by:
Stacie Chadwick 303-829-4713 schadwick@livsothebysrealty.com,
LIV Sotheby's International Realty
Bought with:
Molly Krenz, 100054955
Blue Picket Realty
Source: REcolorado as distributed by MLS GRID,MLS#: 4783316
Facts & features
Interior
Bedrooms & bathrooms
- Bedrooms: 5
- Bathrooms: 6
- Full bathrooms: 2
- 3/4 bathrooms: 2
- 1/2 bathrooms: 2
- Main level bathrooms: 1
Primary bedroom
- Description: Large Primary Bedroom With Expansive Mountain Views.
- Level: Upper
Bedroom
- Description: Large Bright Upper Level Bedroom With Access To A Shared Bathroom.
- Level: Upper
Bedroom
- Description: Bedroom 3 With Natural Light From Large Windows, This Spacious Bedroom Offers A Serene Retreat With Plush Carpeting And A Neutral Palette.
- Level: Upper
Bedroom
- Description: 4th Upper Level Bedroom With Bright Walls And Large Windows.
- Level: Upper
Bedroom
- Description: An Ideal Guest Or Multigenerational Suite, This Beautifully Finished Bedroom Offers Plush Carpeting, Recessed Lighting, And An En Suite Bathroom.
- Level: Basement
Primary bathroom
- Description: Primary Bathroom Features A Frameless Glass Walk-In Shower With Built-In Bench Seating, A Sleek Freestanding Soaking Tub Perfectly Positioned Beneath A Picture Window, And Dual Vanities Topped With Stone Countertops.
- Level: Upper
Bathroom
- Description: The Powder Bath Showcases A Pedestal Sink, Contemporary Hardware, And A Backlit Touch-Control Mirror.
- Level: Main
Bathroom
- Description: Shared Bathroom Between Bedrooms 2 And 3 On The Upper Level With A Granite-Topped Vanity, Rich Cabinetry, And Modern Lighting.
- Level: Upper
Bathroom
- Description: Private Bath Features A Granite-Topped Vanity, Crisp White Subway Tile, And A Striking Vertical Mosaic Accent In The Glass-Enclosed Shower.
- Level: Upper
Bathroom
- Description: Lower Level En Suite Bathroom With Bold Matte Black Fixtures, Striking Vertical Tile Inlay, And Spacious Glass-Enclosed Walk-In Shower.
- Level: Basement
Bathroom
- Description: Beautifully Appointed Powder Bath Features A Rich Charcoal Accent Wall And A Modern Floating Vanity With Sleek Hardware.
- Level: Basement
Dining room
- Description: Light-Filled Dining Room Features Plush Carpeting, A Stylish Contemporary Chandelier, And Picturesque Views.
- Level: Main
Exercise room
- Description: Dedicated Fitness Room With Modern Barn Doors Opening To Lower Level Storage.
- Level: Basement
Family room
- Description: Expansive Finished Basement Offers The Ultimate In Flexibility—whether You're Creating A Cozy Family Room, Or Casual Lounge.
- Level: Basement
Game room
- Description: Large Lower Level Game Room | Wet Bar With A Glass-Enclosed, Temperature-Controlled Wine Cellar.
- Level: Basement
Great room
- Description: Sophisticated Two-Story Great Room With Linear Fireplace, Statement Chandelier And Outdoor Access.
- Level: Main
Kitchen
- Description: Inviting Kitchen Featuring Striking Dark Cabinetry, Quartz Countertops, Professional-Grade Stainless Appliances, A Large Walk-In Pantry And An Oversized Island.
- Level: Main
Laundry
- Description: Large Laundry Room With Abundant Cabinetry, Generous Counter Space, And A Sunlit Window.
- Level: Upper
Laundry
- Description: Second Laundry Room On The Lower Level Adjacent To The Fitness Room.
- Level: Basement
Loft
- Description: Versatile Upper-Level Loft Overlooking The Great Room.
- Level: Upper
Office
- Description: Sunlit Main-Level Office.
- Level: Main
Heating
- Forced Air, Natural Gas
Cooling
- Central Air
Appliances
- Included: Bar Fridge, Cooktop, Dishwasher, Disposal, Double Oven, Dryer, Microwave, Range Hood, Refrigerator, Washer
Features
- Built-in Features, Ceiling Fan(s), Eat-in Kitchen, Entrance Foyer, Five Piece Bath, High Ceilings, Jack & Jill Bathroom, Kitchen Island, Open Floorplan, Pantry, Primary Suite, Walk-In Closet(s), Wet Bar
- Flooring: Carpet, Vinyl, Wood
- Windows: Window Coverings
- Basement: Finished,Full
- Number of fireplaces: 2
- Fireplace features: Gas, Great Room, Outside
Interior area
- Total structure area: 5,021
- Total interior livable area: 5,021 sqft
- Finished area above ground: 3,351
- Finished area below ground: 1,400
Property
Parking
- Total spaces: 3
- Parking features: Concrete, Exterior Access Door, Lighted
- Attached garage spaces: 3
Features
- Levels: Two
- Stories: 2
- Patio & porch: Covered, Deck, Patio
- Exterior features: Gas Valve, Lighting, Water Feature
- Has spa: Yes
- Spa features: Spa/Hot Tub, Heated
- Fencing: Partial
- Has view: Yes
- View description: Mountain(s)
Lot
- Size: 0.26 Acres
- Features: Greenbelt, Irrigated, Landscaped, Sprinklers In Front, Sprinklers In Rear
Details
- Parcel number: R0603438
- Special conditions: Standard
Construction
Type & style
- Home type: SingleFamily
- Architectural style: Contemporary
- Property subtype: Single Family Residence
Materials
- Stone, Wood Siding
- Roof: Composition
Condition
- Year built: 2022
Details
- Builder name: Taylor Morrison
Utilities & green energy
- Sewer: Public Sewer
- Water: Public
- Utilities for property: Cable Available, Electricity Connected, Natural Gas Connected, Phone Available
Community & HOA
Community
- Subdivision: Timberline
HOA
- Has HOA: Yes
- Amenities included: Playground, Trail(s)
- HOA name: Advance HOA
- HOA phone: 303-482-2213
Location
- Region: Castle Pines
Financial & listing details
- Price per square foot: $280/sqft
- Tax assessed value: $988,755
- Annual tax amount: $8,674
- Date on market: 4/6/2025
- Listing terms: Cash,Conventional,Other
- Exclusions: Seller's Personal Property And Any Staging Material. inclusions: Washer And Dryer In Basement; Hot Tub; Tv In Basement
- Ownership: Individual
- Electric utility on property: Yes
- Road surface type: Paved
Price history
| Date | Event | Price |
|---|---|---|
| 5/29/2025 | Sold | $1,405,000-1.4%$280/sqft |
Source:  REcolorado as distributed by MLS GRID #4783316 Report a problem REcolorado as distributed by MLS GRID #4783316 Report a problem | ||
| 5/15/2025 | Pending sale | $1,425,000$284/sqft |
Source: REcolorado as distributed by MLS GRID #4783316 Report a problem | ||
| 5/3/2025 | Price change | $1,425,000-8.1%$284/sqft |
Source: REcolorado as distributed by MLS GRID #4783316 Report a problem | ||
| 4/6/2025 | Listed for sale | $1,550,000+53.8%$309/sqft |
Source: REcolorado as distributed by MLS GRID #4783316 Report a problem | ||
| 5/4/2022 | Sold | $1,008,060$201/sqft |
Source: Public Record Report a problem | ||
Public tax history
| Year | Property taxes | Tax assessment |
|---|---|---|
| 2025 | $8,674 +0.7% | $61,800 -4.6% |
| 2024 | $8,618 +122.8% | $64,760 -0.9% |
| 2023 | $3,868 +5.2% | $65,380 +158.4% |
| 2022 | $3,675 | $25,300 +18.9% |
| 2021 | -- | $21,280 +106.2% |
| 2020 | $1,774 | $10,320 +37.4% |
| 2019 | -- | $7,510 |
Find assessor info on the county website
Neighborhood: 80108
Nearby homes
- $1,058,4004 bd4 ba3.6k sqft6401 Kenzie Cir, Castle Pines, CO 80108Off Market
- $1,241,7005 bd6 ba5.1k sqft6411 Kenzie Cir, Castle Pines, CO 80108Off Market
- $1,012,0002 bd3 ba2.4k sqft6404 Kenzie Cir, Castle Pines, CO 80108Off Market
- $1,025,4003 bd3 ba2.5k sqft141 Chloe Ct, Castle Pines, CO 80108Off Market
- $994,4002 bd3 ba2.4k sqft6410 Kenzie Cir, Castle Pines, CO 80108Off Market
- $1,077,4004 bd4 ba3.5k sqft120 Clara Pl, Castle Pines, CO 80108Off Market
- $903,8002 bd3 ba2.4k sqft6417 Kenzie Cir, Castle Pines, CO 80108Off Market
- $1,184,7004 bd4 ba3.6k sqft157 Chloe Ct, Castle Pines, CO 80108Off Market
Nearby schools
GreatSchools rating
- 7/10Buffalo Ridge Elementary SchoolGrades: PK-5Distance: 0.6 mi
- 9/10Rocky Heights Middle SchoolGrades: 6-8Distance: 4.3 mi
- 10/10Rock Canyon High SchoolGrades: 9-12Distance: 4.6 mi
Schools provided by the listing agent
- Elementary: Buffalo Ridge
- Middle: Rocky Heights
- High: Rock Canyon
- District: Douglas RE-1
Source: REcolorado as distributed by MLS GRID. This data may not be complete. We recommend contacting the local school district to confirm school assignments for this home.
Get a cash offer in 3 minutes
Find out how much your home could sell for in as little as 3 minutes with a no-obligation cash offer.
Estimated market value
$1,367,000
Get a cash offer in 3 minutes
Find out how much your home could sell for in as little as 3 minutes with a no-obligation cash offer.
Estimated market value
$1,367,000
- Colorado
- Douglas County
- Castle Pines
- 80108
- 6405 Kenzie Circle
