Skip main navigation
Sold for $880,000
  • $880,000

    6405 Matthew Ln, Mineral, VA 23117

    4beds
    1,933sqft
    Single Family Residence
    Built in 1995
    1.82 Acres Lot
    $880,100 Zestimate®
    $455/sqft
    $2,951 Estimated rent

    Home value

    $880,100

    $836,000 - $924,000

    $2,951/mo

    Zestimate® history
    Loading
    Loading...

    Owner options

    List your home for rent

    $2,951/mo

    Rent Zestimate®

    Find your next renter with Zillow Rental Manager. Plus, with online applications, you can quickly screen prospective tenants – for free.

    Learn more

    $2,951/mo

    Rent Zestimate®

    Refinance and save

    $5,693/mo

    Est. payment

    Refinancing to a lower rate could help reduce your monthly payments and save thousands over the life of the loan.

    See today's rates

    $5,693/mo

    Est. payment

    Explore your selling options

    Work with a Zillow partner agent

    Leverage their expertise and Zillow's premium Showcase listings to get your home seen by more buyers.

    Get started

    List with your own agent

    Get your home in front of millions of buyers by listing it on Zillow.

    Learn how to do it

    Sell it yourself

    Take full control of how buyers see your home on Zillow by listing For Sale by Owner (FSBO).

    List your home

    What's special

    Private boat rampJet ski liftLakeside bay windowOpen-concept main levelStorage shedWarm inviting character throughoutLoft-style bedroom
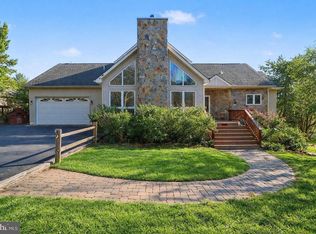
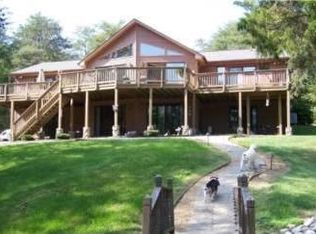
    Located on the public side of Lake Anna and featuring 150 feet of riprap shoreline, this storybook Cape Cod log home is tucked away in the gated Kelly’s Landing community. Set within a peaceful no-wake cove, the property combines calm waters with a sandy bottom —ideal for swimming, floating, and unwinding. Designed for effortless lake living, it features a covered boathouse with electric lift, jet ski lift, composite decking, sun deck, and even a private boat ramp. Paver steps lead you gently into the water, while a lakeside fire pit and blooming rose bushes frame unforgettable evenings by the shore. Golf cart conveys! Inside, nearly 2,000 finished square feet unfold across three levels with warm, inviting character throughout. Vaulted wood ceilings anchor the open-concept main level, where the kitchen, dining, and family room flow seamlessly toward a lakeside bay window. A main-level bedroom with private bath, along with a half bath for guests, offers flexibility, while upstairs features hardwood flooring, a loft-style bedroom, and an additional bedroom with its own full bath. The walkout lower level expands your living space with a second family room, two bedrooms, laundry, and rough-in plumbing for a future bath. Much of the furniture and select furnishings convey, creating a true turnkey experience. Set on 1.82 private acres, the home is wrapped in outdoor living spaces, including a spacious covered side porch that flows to the rear deck—ideal for dining, relaxing, and entertaining. With high-speed FiberLync internet, a storage shed, recent HVAC (2024), roof replaced 12 years ago, and a covered porch addition (2014), the home balances rustic charm with so much comfort. Located less than 2 hours from Washington, D.C., this home is perfect for even a quick weekend trip. Enjoy close proximity to local dining and favorites like Tim’s at Lake Anna, Moo-Thru for ice cream and mini golf, The Cove restaurant, and nearby marinas. Short-term rentals are permitted, offering excellent investment potential or the opportunity to enjoy a private waterfront escape that feels worlds away, yet remains within reach.

    Zillow last checked:

    Listing updated:

    Listed by:

    Ashley Hoffman 540-834-6417,

    Lake Anna Island Realty, Inc.,

    Listing Team: The Ashley Hoffman Group

    Bought with:

    Melanie Lucero, 0225254211

    Real Broker, LLC

    Source: Bright MLS,MLS#: VASP2041150MLS Logo

    Facts & features

    Interior

    Bedrooms & bathrooms
    • Bedrooms: 4
    • Bathrooms: 3
    • Full bathrooms: 2
    • 1/2 bathrooms: 1
    • Main level bathrooms: 2
    • Main level bedrooms: 1
    Rooms
    • Room types: Dining Room, Primary Bedroom, Bedroom 2, Bedroom 3, Bedroom 4, Kitchen, Family Room, Laundry, Loft, Primary Bathroom, Full Bath, Half Bath
    Primary bedroom
    • Level: Main
    Bedroom 2
    • Level: Upper
    Bedroom 3
    • Level: Lower
    Bedroom 4
    • Level: Lower
    Primary bathroom
    • Level: Main
    Dining room
    • Level: Main
    Family room
    • Level: Main
    Family room
    • Level: Lower
    Other
    • Level: Upper
    Half bath
    • Level: Main
    Kitchen
    • Level: Main
    Laundry
    • Level: Lower
    Loft
    • Level: Upper
    Heating
    • Heat Pump, Electric
    Cooling
    • Ceiling Fan(s), Heat Pump, Window Unit(s), Electric
    Appliances
    • Included: Dryer, Oven/Range - Electric, Refrigerator, Washer, Water Heater, Electric Water Heater
    • Laundry: In Basement, Has Laundry, Hookup, Washer In Unit, Dryer In Unit, Laundry Room
    Features
    • Soaking Tub, Ceiling Fan(s), Combination Dining/Living, Combination Kitchen/Dining, Combination Kitchen/Living, Entry Level Bedroom, Exposed Beams, Family Room Off Kitchen, Open Floorplan, Primary Bath(s), Walk-In Closet(s), Beamed Ceilings, Dry Wall, 2 Story Ceilings, Vaulted Ceiling(s), Wood Ceilings
    • Flooring: Carpet, Hardwood, Luxury Vinyl, Wood
    • Doors: Insulated
    • Windows: Bay/Bow, Insulated Windows
    • Basement: Connecting Stairway,Partial,Full,Finished,Heated,Improved,Interior Entry,Exterior Entry,Rear Entrance,Rough Bath Plumb,Walk-Out Access
    • Has fireplace: No
    Interior area
    • Total structure area: 1,933
    • Total interior livable area: 1,933 sqft
    • Finished area above ground: 1,224
    • Finished area below ground: 709

    Property

    Parking
    • Parking features: Unpaved, Driveway
    • Has uncovered spaces: Yes
    Accessibility
    • Accessibility features: None
    Features
    • Levels: Three
    • Stories: 3
    • Patio & porch: Deck, Porch, Wrap Around
    • Exterior features: Boat Storage, Lighting
    • Pool features: None
    • Has view: Yes
    • View description: Lake, Trees/Woods, Water
    • Has water view: Yes
    • Water view: Lake,Water
    • Waterfront features: Boat/Launch Ramp - Private, Private Dock Site, Rip-Rap, Lake, Boat - Powered, Canoe/Kayak, Fishing Allowed, Personal Watercraft (PWC), Public Access, Sail, Seaplane Permitted, Swimming Allowed, Waterski/Wakeboard
    • Body of water: Lake Anna
    • Frontage length: Water Frontage Ft: 150
    Lot
    • Size: 1.82 Acres
    • Features: Front Yard, Fishing Available, Landscaped, Premium, Rear Yard
    Details
    • Additional structures: Above Grade, Below Grade
    • Parcel number: 54C139
    • Zoning: RR
    • Special conditions: Standard

    Construction

    Type & style
    • Home type: SingleFamily
    • Architectural style: Log Home,Loft,Cape Cod
    • Property subtype: Single Family Residence
    Materials
    • Log, Stick Built, Wood Siding
    • Foundation: Concrete Perimeter
    • Roof: Shingle
    Condition
    • New construction: No
    • Year built: 1995

    Utilities & green energy

    • Sewer: On Site Septic, Septic < # of BR
    • Water: Well
    • Utilities for property: Fiber Optic

    Community & HOA

    Community
    • Subdivision: Kellys Landing
    HOA
    • Has HOA: Yes
    • Amenities included: Boat Dock/Slip, Boat Ramp, Common Grounds, Gated, Lake, Mooring Area, Picnic Area, Pier/Dock, Water/Lake Privileges
    • Services included: Common Area Maintenance, Pier/Dock Maintenance, Road Maintenance, Security, Snow Removal
    • HOA fee: $540 annually
    • HOA name: KELLY'S LANDING
    Location
    • Region: Mineral

    Financial & listing details

    • Price per square foot: $455/sqft
    • Tax assessed value: $592,300
    • Annual tax amount: $4,349
    • Date on market: 4/24/2026
    • Listing agreement: Exclusive Right To Sell
    • Inclusions: Much Of The Furniture And Furnishings Convey. Golf Cart Conveys!
    • Exclusions: See Full List Of Exclusions In Mls Documents Section
    • Ownership: Fee Simple
    • Road surface type: Tar and Chip

    Price history

    DateEventPrice
    5/22/2026Sold$880,000-2.1%$455/sqft
    Source: Bright MLS #VASP2041150 Report a problem
    4/30/2026Pending sale$899,000$465/sqft
    Source: Bright MLS #VASP2041150 Report a problem
    4/24/2026Listed for sale$899,000+85.4%$465/sqft
    Source: Bright MLS #VASP2041150 Report a problem
    7/30/2010Sold$485,000-3%$251/sqft
    Source: Public Record Report a problem
    5/14/2010Price change$499,900-5.7%$259/sqft
    Source: RE/MAX Edge #SP7275586 Report a problem
    4/15/2010Listed for sale$529,900+29.2%$274/sqft
    Source: RE/MAX Edge #SP7275586 Report a problem
    11/2/2004Sold$410,000+82.2%$212/sqft
    Source: Public Record Report a problem
    12/28/2001Sold$225,000+33.1%$116/sqft
    Source: Public Record Report a problem
    7/5/2000Sold$169,000$87/sqft
    Source: Public Record Report a problem

    Public tax history

    YearProperty taxesTax assessment
    2025$4,349 $592,300
    2024$4,349 +7.1%$592,300 +12.6%
    2023$4,061 +4.6%$526,200
    2022$3,882 +2.2%$526,200 +12.1%
    2021$3,799 $469,300
    2020$3,799 -2%$469,300 +2.6%
    2019$3,878 +1.7%$457,600
    2018$3,812 +0.5%$457,600 +2.6%
    2017$3,791 $446,000
    2016-- $446,000 +1.7%
    2015-- $438,500 +1.4%
    2014-- $432,600 +0.3%
    2013-- $431,100
    2012-- $431,100 -6.2%
    2011-- $459,500 +8.5%
    2010-- $423,500 -11.6%
    2009-- $479,100 +14.5%
    2007$2,594 +3.3%$418,400 +3.3%
    2006$2,512 +2%$405,100 +46.4%
    2005$2,463 +3.5%$276,700
    2004$2,380 +22.4%$276,700 +43.7%
    2003$1,944 $192,500
    2002$1,944 +10.7%$192,500 +17.3%
    2001$1,756 $164,100
    Find assessor info on the county website

    Neighborhood: 23117

    Nearby schools

    GreatSchools rating
    Schools provided by the listing agent
    • Elementary: Livingston
    • Middle: Post Oak
    • High: Spotsylvania
    • District: Spotsylvania County Public Schools

    Source: Bright MLS. This data may not be complete. We recommend contacting the local school district to confirm school assignments for this home.

    Get a cash offer in 3 minutes
    Find out how much your home could sell for in as little as 3 minutes with a no-obligation cash offer.
    Estimated market value
    $880,100
    Get a cash offer in 3 minutes
    Find out how much your home could sell for in as little as 3 minutes with a no-obligation cash offer.
    Estimated market value
    $880,100