Skip main navigation
Sold
  • Price Unknown

    6405 McCoy St, Shawnee, KS 66226

    4beds
    2,494sqft
    Single Family Residence
    Built in 1990
    7,586 Square Feet Lot
    $463,400 Zestimate®
    $--/sqft
    $3,121 Estimated rent

    Home value

    $463,400

    $431,000 - $500,000

    $3,121/mo

    Zestimate® history
    Loading
    Loading...

    Owner options

    List your home for rent

    $3,121/mo

    Rent Zestimate®

    Find your next renter with Zillow Rental Manager. Plus, with online applications, you can quickly screen prospective tenants – for free.

    Learn more

    $3,121/mo

    Rent Zestimate®

    Refinance and save

    $400/mo

    Est. payment

    Refinancing to a lower rate could help reduce your monthly payments and save thousands over the life of the loan.

    See today's rates

    $400/mo

    Est. payment

    Explore your selling options

    Work with a Zillow partner agent

    Leverage their expertise and Zillow's premium Showcase listings to get your home seen by more buyers.

    Get started

    List with your own agent

    Get your home in front of millions of buyers by listing it on Zillow.

    Learn how to do it

    Sell it yourself

    Take full control of how buyers see your home on Zillow by listing For Sale by Owner (FSBO).

    List your home

    What's special

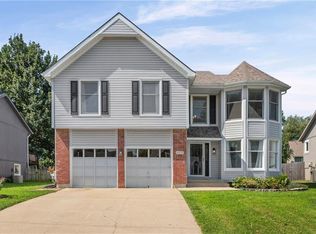
    Welcome to this lovely, move-in ready 4-bedroom home in western Shawnee! This well-maintained home has fresh interior paint and sits on one of the biggest lots in the neighborhood. On the main level, you'll find lots of natural light fills the living room. Off the living room is the dining room/optional office space. The kitchen is nicely updated and features a large eat-in area. Upstairs is the spacious master suite and three secondary bedrooms. One of the secondary rooms is extra large...big enough for two full/queen beds or a separate sitting area. In the finished basement is a second living room, 5th non-conforming bedroom or office space, bar area and the 3rd full bathroom. The spacious, fenced backyard has a large patio that is perfect for relaxing or entertaining. All appliances stay! This home is conveniently located near Mill Valley High School, Monticello Trails Middle School and Prairie Ridge Elementary in the award winning De Soto school district. Enjoy the close proximity to many parks, walking/biking trails, coffee shops, restaurants and shopping. Location, location, location!

    Zillow last checked:

    Listing updated:

    Listed by:

    Jane Gaschler 816-809-0598,

    RE/MAX State Line

    Bought with:

    Jeff Tanner, 2020040992

    Platinum Realty LLC

    Source: Heartland MLS as distributed by MLS GRID,MLS#: 2532010MLS Logo

    Facts & features

    Interior

    Bedrooms & bathrooms
    • Bedrooms: 4
    • Bathrooms: 4
    • Full bathrooms: 3
    • 1/2 bathrooms: 1
    Primary bedroom
    • Features: Carpet
    • Level: Second
    • Dimensions: 18 x 15
    Bedroom 2
    • Features: Carpet
    • Level: Second
    • Dimensions: 11 x 12
    Bedroom 3
    • Features: Carpet
    • Level: Second
    • Dimensions: 11 x 11
    Bedroom 4
    • Features: Carpet
    • Level: Second
    • Dimensions: 13 x 22
    Primary bathroom
    • Features: Luxury Vinyl
    • Level: Second
    • Dimensions: 11 x 6
    Bathroom 2
    • Features: Luxury Vinyl
    • Level: Second
    • Dimensions: 7 x 5
    Bathroom 3
    • Features: Luxury Vinyl
    • Level: Basement
    • Dimensions: 11 x 5
    Bonus room
    • Features: Luxury Vinyl
    • Level: Basement
    • Dimensions: 11 x 11
    Breakfast room
    • Features: Luxury Vinyl
    • Level: Main
    • Dimensions: 13 x 13
    Dining room
    • Features: Luxury Vinyl
    • Level: Main
    • Dimensions: 12 x 10
    Half bath
    • Features: Luxury Vinyl
    • Level: Main
    • Dimensions: 6 x 9
    Kitchen
    • Features: Luxury Vinyl
    • Level: Main
    • Dimensions: 11 x 10
    Laundry
    • Features: Luxury Vinyl
    • Level: Main
    Other
    • Features: Luxury Vinyl
    • Level: Basement
    • Dimensions: 19 x 13
    Living room
    • Features: Luxury Vinyl
    • Level: Main
    • Dimensions: 20 x 14
    Heating
    • Natural Gas
    Cooling
    • Electric
    Appliances
    • Included: Dishwasher, Dryer, Microwave, Refrigerator, Built-In Electric Oven, Washer
    • Laundry: Main Level
    Features
    • Flooring: Carpet, Luxury Vinyl
    • Basement: Finished,Full,Radon Mitigation System
    • Number of fireplaces: 1
    • Fireplace features: Living Room
    Interior area
    • Total structure area: 2,494
    • Total interior livable area: 2,494 sqft
    • Finished area above ground: 2,008
    • Finished area below ground: 486

    Property

    Parking
    • Total spaces: 2
    • Parking features: Attached
    • Attached garage spaces: 2
    Features
    • Patio & porch: Patio
    • Fencing: Privacy,Wood
    Lot
    • Size: 7,586 Square Feet
    Details
    • Parcel number: QP917000080006

    Construction

    Type & style
    • Home type: SingleFamily
    • Property subtype: Single Family Residence
    Materials
    • Board & Batten Siding
    • Roof: Composition
    Condition
    • Year built: 1990

    Utilities & green energy

    • Water: Public

    Community & HOA

    Community
    • Subdivision: Woodland Park
    HOA
    • Has HOA: Yes
    • Services included: Other, Trash
    • HOA fee: $400 annually
    • HOA name: Woodland Park
    Location
    • Region: Shawnee

    Financial & listing details

    • Tax assessed value: $348,000
    • Annual tax amount: $4,650
    • Date on market: 3/11/2025
    • Listing terms: Cash,Conventional,FHA,VA Loan
    • Ownership: Private

    Price history

    DateEventPrice
    4/17/2025Sold--
    Source: Heartland MLS as distributed by MLS GRID #2532010 Report a problem
    3/11/2025Pending sale$435,000+124.2%$174/sqft
    Source: Heartland MLS as distributed by MLS GRID #2532010 Report a problem
    8/9/2010Listing removed$194,000$78/sqft
    Source: Re/MAX State Line #1661379 Report a problem
    5/26/2010Pending sale$194,000$78/sqft
    Source: Re/MAX State Line #1661379 Report a problem
    5/7/2010Sold--
    Source: Agent Provided Report a problem
    4/7/2010Price change$194,000-3%$78/sqft
    Source: Re/MAX State Line #1661379 Report a problem
    3/17/2010Listed for sale$200,000$80/sqft
    Source: Re/MAX State Line #1661379 Report a problem

    Public tax history

    YearProperty taxesTax assessment
    2025$4,656 +0.3%$40,020 -0.1%
    2024$4,642 +1%$40,066 +2.4%
    2023$4,595 +6.2%$39,111 +8.4%
    2022$4,326 $36,076 +15.9%
    2021-- $31,131 +7.4%
    2020$3,659 $28,992 +2.9%
    2019-- $28,175 +9.1%
    2018-- $25,817 +4.5%
    2017$3,274 +2%$24,702 +3.3%
    2016$3,210 +2.7%$23,920 +4.2%
    2015$3,127 +9.7%$22,965 +6.1%
    2013$2,850 -9.6%$21,643 -2.9%
    2012$3,152 +11.5%$22,298 +10.5%
    2010$2,828 +7.6%$20,171
    2009$2,627 -6.9%$20,171 -1.3%
    2008$2,821 +2.9%$20,447
    2007$2,742 +6.7%$20,447 0%
    2006$2,570 $20,448 +3%
    2005-- $19,861
    Find assessor info on the county website

    Neighborhood: Woodland Park

    Nearby schools

    GreatSchools rating
    Schools provided by the listing agent
    • Elementary: Prairie Ridge
    • Middle: Monticello Trails
    • High: Mill Valley

    Source: Heartland MLS as distributed by MLS GRID. This data may not be complete. We recommend contacting the local school district to confirm school assignments for this home.

    Get a cash offer in 3 minutes
    Find out how much your home could sell for in as little as 3 minutes with a no-obligation cash offer.
    Estimated market value
    $463,400
    Get a cash offer in 3 minutes
    Find out how much your home could sell for in as little as 3 minutes with a no-obligation cash offer.
    Estimated market value
    $463,400