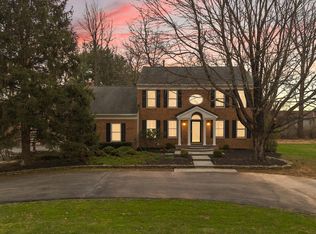
Meet your new happy place in River Hill! Nestled on a quiet cul-de-sac, this beautifully updated home offers timeless style, lots of upgrades, and complete peace of mind. The renovated kitchen with custom cabinetry and finishes flows seamlessly into the inviting family room with a wood-burning fireplace, but the true standout is the screened porch. Whether you're enjoying summer dinners, entertaining friends, or curling up with a good book, this is the space you'll never want to leave. Upstairs, you'll find four spacious bedrooms and two full bathrooms, including a light-filled primary suite with hardwood floors that feels like a private retreat. The showstopper is the fully finished walkout lower level, completed in 2021. Designed with flexibility in mind, it makes an ideal in-law suite! It features a fifth bedroom, second family room, kitchenette, full bathroom, and a bonus room perfect for a home office, gym, or playroom. ADA-compliant features, luxury vinyl plank flooring, and abundant storage make this level ideal for multigenerational living, extended guests, or an au pair suite. Step outside to the covered patio and fully fenced backyard for even more space to relax and entertain. Perfectly located, you're just minutes from River Hill Shopping Center while directly across from the Middle Patuxent Environmental Area, offering miles of scenic hiking trails and the Columbia tot lot (aka playground) is steps away at the end of the cul-de-sac. Plus, the home is zoned for the highly sought-after Clarksville ES, Clarksville MS, and River Hill HS.
Pending
$965,000
6405 Misty Top Pass, Columbia, MD 21044
5beds
3,035sqft
Single Family Residence
Built in 1993
5,663 Square Feet Lot
$949,500 Zestimate®
$318/sqft
$169/mo HOA
What's special
Abundant storageCovered patioFully fenced backyardFifth bedroomAda-compliant featuresScreened porchSecond family room
- 55 days
- 124
- 6
Likely to sell faster than
Zillow last checked:
Listing updated:
Listed by:
Ashton Drummond 443-604-1546,
Cummings & Co. Realtors 410-823-0033,
Co-Listing Agent: Melissa K Hamet 443-745-8577,
Cummings & Co. Realtors
Source: Bright MLS,MLS#: MDHW2071848
Facts & features
Interior
Bedrooms & bathrooms
- Bedrooms: 5
- Bathrooms: 4
- Full bathrooms: 3
- 1/2 bathrooms: 1
- Main level bathrooms: 1
Rooms
- Room types: Dining Room, Primary Bedroom, Bedroom 2, Bedroom 3, Bedroom 4, Bedroom 5, Kitchen, Family Room, 2nd Stry Fam Rm, Exercise Room, Laundry
Primary bedroom
- Level: Upper
Bedroom 2
- Level: Upper
Bedroom 3
- Level: Upper
Bedroom 4
- Level: Upper
Bedroom 5
- Level: Lower
Other
- Level: Lower
Dining room
- Level: Main
Exercise room
- Level: Lower
Family room
- Level: Main
Kitchen
- Level: Main
Kitchen
- Level: Main
Laundry
- Level: Main
Screened porch
- Level: Main
Heating
- Forced Air, Natural Gas
Cooling
- Central Air, Electric
Appliances
- Included: Microwave, Dishwasher, Disposal, Dryer, Exhaust Fan, Refrigerator, Stainless Steel Appliance(s), Washer, Water Heater, Gas Water Heater
- Laundry: Main Level, Laundry Room
Features
- Ceiling Fan(s), Dining Area, Family Room Off Kitchen, Floor Plan - Traditional, Open Floorplan, Formal/Separate Dining Room, Eat-in Kitchen, Kitchen - Gourmet, Kitchen Island, Kitchen - Table Space, Primary Bath(s), Recessed Lighting, Upgraded Countertops, Walk-In Closet(s)
- Flooring: Wood
- Basement: Connecting Stairway,Finished,Interior Entry,Walk-Out Access,Windows
- Number of fireplaces: 1
Interior area
- Total structure area: 3,346
- Total interior livable area: 3,035 sqft
- Finished area above ground: 2,268
- Finished area below ground: 767
Property
Parking
- Total spaces: 2
- Parking features: Garage Faces Front, Garage Door Opener, Attached, Driveway, Off Street
- Attached garage spaces: 2
- Has uncovered spaces: Yes
Accessibility
- Accessibility features: Roll-in Shower
Features
- Levels: Three
- Stories: 3
- Patio & porch: Deck, Porch, Screened, Patio, Screened Porch
- Pool features: Community
- Fencing: Back Yard,Wood
Lot
- Size: 5,663 Square Feet
Details
- Additional structures: Above Grade, Below Grade
- Parcel number: 1415099933
- Zoning: NT
- Special conditions: Standard
Construction
Type & style
- Home type: SingleFamily
- Architectural style: Colonial
- Property subtype: Single Family Residence
Materials
- Aluminum Siding
- Foundation: Concrete Perimeter
- Roof: Asphalt
Condition
- New construction: No
- Year built: 1993
Utilities & green energy
- Sewer: Public Sewer
- Water: Public
Community & HOA
Community
- Subdivision: River Hill
HOA
- Has HOA: Yes
- Amenities included: Clubhouse, Common Grounds, Community Center, Jogging Path, Meeting Room, Tot Lots/Playground, Pool Mem Avail
- HOA fee: $2,029 annually
- HOA name: COLUMBIA ASSOCIATION, RIVER HILL VILLAGE
Location
- Region: Columbia
Financial & listing details
- Price per square foot: $318/sqft
- Tax assessed value: $771,767
- Annual tax amount: $9,443
- Date on market: 7/30/2026
- Listing agreement: Exclusive Right To Sell
- Ownership: Fee Simple
Estimated market value
$949,500
$902,000 - $997,000
$4,257/mo
Price history
| Date | Event | Price |
|---|---|---|
| 8/28/2026 | Pending sale | $965,000$318/sqft |
Source:  Bright MLS #MDHW2071848 Report a problem Bright MLS #MDHW2071848 Report a problem | ||
| 8/11/2026 | Contingent | $965,000$318/sqft |
Source: Bright MLS #MDHW2071848 Report a problem | ||
| 7/30/2026 | Listed for sale | $965,000+298.3%$318/sqft |
Source: Bright MLS #MDHW2071848 Report a problem | ||
| 8/23/1993 | Sold | $242,253$80/sqft |
Source: Public Record Report a problem | ||
Public tax history
| Year | Property taxes | Tax assessment |
|---|---|---|
| 2025 | $9,443 +20.9% | $732,733 +5.6% |
| 2024 | $7,811 +5.5% | $693,700 +5.5% |
| 2023 | $7,403 +5.8% | $657,433 -5.2% |
| 2022 | $6,994 +6.2% | $693,700 +18.6% |
| 2021 | $6,586 +4.6% | $584,900 +4.6% |
| 2020 | $6,294 +4.9% | $559,000 -4.4% |
| 2019 | $6,003 -2.7% | $584,900 +15.3% |
| 2018 | $6,168 -15.8% | $507,200 |
| 2017 | $7,325 +427% | $507,200 +0.3% |
| 2016 | $1,390 | $505,467 +0.2% |
| 2015 | $1,390 +2.5% | $504,600 +2% |
| 2014 | $1,356 | $494,933 +2% |
| 2013 | -- | $485,267 +2% |
| 2012 | -- | $475,600 |
| 2011 | -- | $475,600 |
| 2010 | -- | $475,600 -22.7% |
| 2009 | -- | $615,180 +10.7% |
| 2008 | -- | $555,920 +11.9% |
| 2007 | -- | $496,660 +13.5% |
| 2006 | -- | $437,400 +14.5% |
| 2005 | -- | $381,990 +17% |
| 2004 | -- | $326,580 +20.4% |
| 2003 | -- | $271,170 +4% |
| 2002 | -- | $260,676 +4.2% |
| 2001 | -- | $250,183 +161% |
| 2000 | -- | $95,870 |
Find assessor info on the county website
Monthly payment
Est. payment
Payment breakdown
Explore the cost of this home by adjusting the details. Changes won't be saved.Climate risks
Neighborhood: 21044
Nearby schools
Schools provided by the listing agent
- Elementary: Clarksville
- Middle: Clarksville
- High: River Hill
- District: Howard County Public Schools
Source: Bright MLS. This data may not be complete. We recommend contacting the local school district to confirm school assignments for this home.

Similar homes
- $850,0005 bd4 ba3.6k sqft10900 Harmel Dr, Columbia, MD 21044For Sale

 MLS ID #MDHW2071874, Michele Michael, CENTURY 21 New Millennium. Bright MLS
 - $919,0005 bd4 ba2.8k sqft15310 Lions Den Rd, Burtonsville, MD 20866For Sale
 MLS ID #MDMC2247600, Ashok Shah, Globex Realty Inc.. Bright MLS
 - $749,9004 bd4 ba2.9k sqft9521 Pamplona Rd, Columbia, MD 21045For Sale
 MLS ID #MDHW2072250, Carlos Espinoza, Jason Mitchell Group. Bright MLS
 - $989,0004 bd4 ba3.6k sqft5820 Winegrove Ct, Derwood, MD 20855For Sale
 MLS ID #MDMC2248624, Chris Miller, Miller Realty Services, LLC. Bright MLS
 - $849,9004 bd4 ba2.5k sqft8780 Teresa Ln, Laurel, MD 20723For SaleMLS ID #MDHW2072144, Wendy Slaughter, Samson Properties. Bright MLS
- $775,0003 bd3 ba2.9k sqft13949 Brighton Dam Rd, Clarksville, MD 21029For SaleMLS ID #MDHW2073952, Rich Fox, RE/MAX Realty Centre, Inc.. Bright MLS
- $895,0005 bd5 ba4.4k sqft15212 Baileys Ln, Silver Spring, MD 20906For SaleMLS ID #MDMC2250818, Angela Goldstein, Northgate Realty, LLC. Bright MLS
- $1,000,0005 bd4 ba3k sqft1104 Fallsmead Way, Rockville, MD 20854For SaleMLS ID #MDMC2254434, Steve Baumgartner, Compass. Bright MLS
- $849,9004 bd3 ba2.8k sqft11712 Berwick Rd, Silver Spring, MD 20904For SaleMLS ID #MDMC2253106, Lisa Greaves, Redfin Corp. Bright MLS
- $825,0004 bd3 ba2.6k sqft4616 Norbeck Rd, Rockville, MD 20853For SaleMLS ID #MDMC2255876, Lisa P Johnson, Weichert, REALTORS. Bright MLS
- $550,0003 bd4 ba2.1k sqft5327 Tarkington Pl, Columbia, MD 21044For SaleMLS ID #MDHW2072376, Bryan Schafer, Compass. Bright MLS
- $899,9995 bd3 ba2.4k sqft4014 Lawrence Ave, Kensington, MD 20895For SaleMLS ID #MDMC2253000, Sheena Saydam, Keller Williams Capital Properties. Bright MLS
- $799,0004 bd3 ba2.7k sqft2704 Lindenwood Dr, Olney, MD 20832For SaleMLS ID #MDMC2254220, Karen Rollings, EXP Realty, LLC. Bright MLS
- $859,4404 bd3 ba3.1k sqft15401 Hannans Way, Rockville, MD 20853For SaleMLS ID #MDMC2254442, Robert Lewert, Robert Lewert Real Estate. Bright MLS
- $760,0004 bd4 ba2.2k sqft1997 Barley Rd, Marriottsville, MD 21104For SaleMLS ID #MDCR2035496, Shelley Price, Blue Crab Real Estate, LLC. Bright MLS
- $715,0004 bd4 ba3.6k sqft21 Deep Powder Ct, Woodstock, MD 21163For SaleMLS ID #MDBC2169268, Vanity James, Weichert, Realtors - Integrity Home Team. Bright MLS
- $999,9004 bd4 ba2.4k sqft8710 Yarmouth Ct, Potomac, MD 20854For SaleMLS ID #MDMC2250746, Eris Norman, TTR Sotheby's International Realty. Bright MLS
- $799,0005 bd4 ba3.4k sqft18330 Winter Park Ct, Gaithersburg, MD 20879For SaleMLS ID #MDMC2251188, Javier Carbonell, Taylor Properties. Bright MLS
- $975,0004 bd3 ba2.2k sqft8511 Freyman Dr, Chevy Chase, MD 20815For SaleMLS ID #MDMC2248352, Jan Brito, Compass. Bright MLS
- $799,0004 bd4 ba3.3k sqft15 Middlebridge Ct, Silver Spring, MD 20906For SaleMLS ID #MDMC2242914, Millie Zhuo, CENTURY 21 New Millennium. Bright MLS
