Vaulted ceilings, multiple living areas, & thoughtful updates define this 3-bedroom, 3 Bathroom home in Seven Hills. Great Room welcomes you with 11' vaulted ceiling, Gas Fireplace with brick surround, large front-facing windows, & open connection to the Kitchen and Dining Area. New roof, new interior & exterior paint, newer garage doors, & well-maintained systems add to the home's appeal. Eat-In Kitchen offers abundant cabinet storage, pantry, Eat-Up Bar, True Oak Wood Floors, reverse osmosis water filtration system, dimmable under-cabinet lighting, & newer appliances, including range, microwave, & dishwasher. Dining Area features vaulted ceiling, chair rail trim, & walkout access to the Deck, creating an ideal space for everyday meals or entertaining. Primary Suite features a boxed double-vault ceiling, chair rail detail, private Bathroom with skylight, tiled shower with glass doors, & organized closet space. Two additional Bedrooms include ceiling fans & share a Hall Bathroom featuring vaulted ceiling, skylight, & tile surround extending around the shower. Walkout Lower Level expands the living space with a spacious Family Room, Full Bathroom, Laundry & Utility Room, under-stair storage, & direct access to the backyard. Heated and cooled Garage offers a shop sink, insulated garage doors, keyless entry, 220V outlet, multiple amp outlets, & workspace flexibility for hobbies or projects. Backyard features a partially covered Patio, fully fenced yard, & two wide gates for convenient access. Updated mechanical systems include a Daikin Furnace, Honeywell humidifier, UV HVAC sanitizer, water filtration system, & newer AO Smith Hot Water Heater. Located in the Park Hill School District with easy access to shopping, dining, parks, & major highways, this home offers comfortable living, practical updates, & versatile spaces inside and out.
Sold
Price Unknown
6405 N Amoret Ave, Kansas City, MO 64151
3beds
1,967sqft
Single Family Residence
Built in 1990
0.29 Acres Lot
$336,100 Zestimate®
$--/sqft
$2,417 Estimated rent
Home value
$336,100
$319,000 - $353,000
$2,417/mo
Zestimate® history
Owner options
List your home for rent
$2,417/mo
Rent Zestimate®
Find your next renter with Zillow Rental Manager. Plus, with online applications, you can quickly screen prospective tenants – for free.
$2,417/mo
Rent Zestimate®
Refinance and save
Refinancing to a lower rate could help reduce your monthly payments and save thousands over the life of the loan.
Explore your selling options
Work with a Zillow partner agent
Leverage their expertise and Zillow's premium Showcase listings to get your home seen by more buyers.
Get startedList with your own agent
Get your home in front of millions of buyers by listing it on Zillow.
Learn how to do itSell it yourself
Take full control of how buyers see your home on Zillow by listing For Sale by Owner (FSBO).
List your homeWhat's special
Fully fenced yardNew roofUnder-stair storagePrivate bathroom with skylightOrganized closet spaceTrue oak wood floorsDimmable under-cabinet lighting
Zillow last checked:
Listing updated:
Listed by:
Brenda Shores 816-746-1250,
Real Broker, LLC
Bought with:
Randy Davis, 2007012854
RE/MAX Heritage
Source: Heartland MLS as distributed by MLS GRID,MLS#: 2628710
Facts & features
Interior
Bedrooms & bathrooms
- Bedrooms: 3
- Bathrooms: 3
- Full bathrooms: 3
Primary bedroom
- Features: Carpet, Ceiling Fan(s)
- Level: Upper
- Dimensions: 13.7 x 13.6
Bedroom 2
- Features: Carpet, Ceiling Fan(s)
- Level: Upper
- Dimensions: 11.3 x 9.8
Bedroom 3
- Features: Carpet, Ceiling Fan(s)
- Level: Upper
- Dimensions: 10 x 10
Primary bathroom
- Features: Shower Only, Vinyl
- Level: Upper
- Dimensions: 8.3 x 5
Bathroom 2
- Features: Shower Over Tub, Vinyl
- Level: Upper
- Dimensions: 10 x 5
Bathroom 3
- Features: Shower Only, Vinyl, Walk-In Closet(s)
- Level: Lower
- Dimensions: 10.7 x 3
Dining room
- Features: Wood Floor
- Level: Main
- Dimensions: 13 x 13
Family room
- Features: Carpet
- Level: Lower
- Dimensions: 14.7 x 11.4
Great room
- Features: Carpet, Fireplace
- Level: Main
- Dimensions: 15.5 x 13.5
Kitchen
- Features: Indirect Lighting, Laminate Counters, Pantry, Wood Floor
- Level: Main
- Dimensions: 12.8 x 9.7
Laundry
- Level: Lower
- Dimensions: 11.5 x 7.5
Heating
- Forced Air
Cooling
- Electric
Appliances
- Included: Dishwasher, Disposal, Dryer, Humidifier, Microwave, Refrigerator, Washer
- Laundry: Laundry Room, Lower Level
Features
- Ceiling Fan(s), Pantry, Smart Thermostat, Stained Cabinets, Vaulted Ceiling(s), Walk-In Closet(s)
- Flooring: Carpet, Vinyl, Wood
- Doors: Storm Door(s)
- Windows: Skylight(s)
- Basement: Concrete,Finished,Full,Walk-Out Access
- Number of fireplaces: 1
- Fireplace features: Gas, Great Room
Interior area
- Total structure area: 1,967
- Total interior livable area: 1,967 sqft
- Finished area above ground: 1,299
- Finished area below ground: 668
Property
Parking
- Total spaces: 2
- Parking features: Attached, Garage Door Opener, Garage Faces Front
- Attached garage spaces: 2
Features
- Patio & porch: Deck, Porch
- Fencing: Wood
Lot
- Size: 0.29 Acres
- Features: Cul-De-Sac
Details
- Parcel number: 194020400004006000
Construction
Type & style
- Home type: SingleFamily
- Architectural style: Traditional
- Property subtype: Single Family Residence
Materials
- Concrete, Frame, Wood Siding
- Roof: Composition
Condition
- Year built: 1990
Utilities & green energy
- Sewer: Public Sewer
- Water: Public
Community & HOA
Community
- Security: Smoke Detector(s)
- Subdivision: Seven Hills
HOA
- Has HOA: No
Location
- Region: Kansas City
Financial & listing details
- Tax assessed value: $240,459
- Annual tax amount: $4,138
- Date on market: 7/3/2026
- Listing terms: Cash,Conventional,FHA,VA Loan
- Ownership: Private
Price history
| Date | Event | Price |
|---|---|---|
| 8/7/2026 | Sold | -- |
Source:  Heartland MLS as distributed by MLS GRID #2628710 Report a problem Heartland MLS as distributed by MLS GRID #2628710 Report a problem | ||
| 7/8/2026 | Pending sale | $330,000$168/sqft |
Source: Heartland MLS as distributed by MLS GRID #2628710 Report a problem | ||
| 7/3/2026 | Listed for sale | $330,000$168/sqft |
Source: Heartland MLS as distributed by MLS GRID #2628710 Report a problem | ||
Public tax history
| Year | Property taxes | Tax assessment |
|---|---|---|
| 2025 | $4,138 +11.6% | $45,687 |
| 2024 | $3,708 +0.5% | $45,687 |
| 2023 | $3,691 +10.9% | $45,687 +14.5% |
| 2022 | $3,329 -0.3% | $39,901 |
| 2021 | $3,340 +29.5% | $39,901 +31.4% |
| 2020 | $2,579 | $30,358 |
| 2018 | -- | $30,358 |
| 2017 | $2,549 -0.5% | $30,358 |
| 2016 | $2,563 -0.3% | $30,358 |
| 2015 | $2,571 +1.4% | $30,358 |
| 2013 | $2,535 | $30,358 |
| 2012 | -- | $30,358 |
| 2011 | -- | $30,358 |
| 2010 | -- | $30,358 |
| 2009 | -- | $30,358 |
Find assessor info on the county website
Neighborhood: Park Plaza
Nearby homes
- $335,1003 bd1 ba1.2k sqft4105 NW 64th Pl, Kansas City, MO 64151Off Market
- $352,8003 bd1 ba1.8k sqft6409 N Amoret Ave, Kansas City, MO 64151Off Market
- $337,5003 bd3 ba1.8k sqft4109 NW 64th Pl, Kansas City, MO 64151For Sale
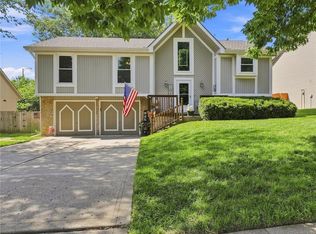
- $344,8003 bd1 ba1.8k sqft6413 N Amoret Ave, Kansas City, MO 64151Off Market
- $294,8003 bd2 ba1.2k sqft6406 N Amoret Ave, Kansas City, MO 64151Off Market
- $322,0003 bd2 ba1.6k sqft6417 N Amoret Ave, Kansas City, MO 64151Off Market
- $360,0003 bd1 ba2.1k sqft4104 NW 64th Pl, Kansas City, MO 64151Off Market
- $360,5003 bd3 ba1.5k sqft4113 NW 64th Pl, Kansas City, MO 64151Off Market
Nearby schools
GreatSchools rating
- 8/10Hopewell ElementaryGrades: K-5Distance: 0.9 mi
- 5/10Plaza Middle SchoolGrades: 6-8Distance: 1.7 mi
- 9/10Park Hill High SchoolGrades: 9-12Distance: 3.3 mi
Schools provided by the listing agent
- Elementary: Hopewell
- Middle: Plaza Middle School
Source: Heartland MLS as distributed by MLS GRID. This data may not be complete. We recommend contacting the local school district to confirm school assignments for this home.
Get a cash offer in 3 minutes
Find out how much your home could sell for in as little as 3 minutes with a no-obligation cash offer.
Estimated market value
$336,100
Get a cash offer in 3 minutes
Find out how much your home could sell for in as little as 3 minutes with a no-obligation cash offer.
Estimated market value
$336,100
- Missouri
- Platte County
- Kansas City
- 64151
- Park Plaza
- 6405 N Amoret Ave
Nearby cities
Nearby neighborhoods
Nearby zip codes
Other Kansas City Topics
