If you are looking for a stylish, turn-key home in a convenient location with a small, low maintenance yard with NO HOA, you won't want to miss this one! This stunningly remodeled 3-bedroom, 2.5-bath home is nestled in a peaceful cul-de-sac in the Evergreen School District (Union High School). This home has been beautifully updated with modern finishes and upgrades. Open-concept main level living where the kitchen is a true centerpiece, featuring stunning marble countertops, newer appliances and a expansive eat-in island with ample storage space. The attached dining area flows seamlessly into the living room, where a beautiful fireplace creates an inviting space for gatherings. A convenient half bath is located just off the entryway making it convenient for guests. Upstairs, there is a spacious landing area leading to the primary suite with a walk-in closet and a private bathroom. A second full bathroom and two additional bedrooms provide generous space, with one of the bedrooms featuring its own walk-in closet. The upper-level laundry room adds convenience and includes both the washer and dryer. Despite the shared driveway, this home offers a two-car garage, driveway parking, and additional parking in the cul-de-sac. The roof was installed in 2021.
Sold
$480,777
6405 NE 139th Ct, Vancouver, WA 98682
3beds
1,688sqft
Residential, Single Family Residence
Built in 2005
2,613 Square Feet Lot
$477,500 Zestimate®
$285/sqft
$2,528 Estimated rent
Home value
$477,500
$444,000 - $511,000
$2,528/mo
Zestimate® history
Owner options
List your home for rent
$2,528/mo
Rent Zestimate®
Find your next renter with Zillow Rental Manager. Plus, with online applications, you can quickly screen prospective tenants – for free.
$2,528/mo
Rent Zestimate®
Refinance and save
$2,935/mo
Est. payment
Refinancing to a lower rate could help reduce your monthly payments and save thousands over the life of the loan.
$2,935/mo
Est. payment
Explore your selling options
Work with a Zillow partner agent
Leverage their expertise and Zillow's premium Showcase listings to get your home seen by more buyers.
Get startedList with your own agent
Get your home in front of millions of buyers by listing it on Zillow.
Learn how to do itSell it yourself
Take full control of how buyers see your home on Zillow by listing For Sale by Owner (FSBO).
List your homeWhat's special
Modern finishesGenerous sized laundry roomTwo-car garagePrivate ensuite bathroomAttached dining areaInviting space for gatheringsPeaceful cul-de-sac
Zillow last checked:
Listing updated:
Listed by:
Torri Fosteer 360-213-3688,
eXp Realty LLC
Bought with:
Gerry Spencer, 10808
RE/MAX Equity Group
Source: RMLS (OR),MLS#: 24170848
Facts & features
Interior
Bedrooms & bathrooms
- Bedrooms: 3
- Bathrooms: 3
- Full bathrooms: 2
- Partial bathrooms: 1
- Main level bathrooms: 1
Rooms
- Room types: Bedroom 2, Bedroom 3, Dining Room, Family Room, Kitchen, Living Room, Primary Bedroom
Primary bedroom
- Features: Ensuite, Walkin Closet
- Level: Upper
Bedroom 2
- Features: Walkin Closet
- Level: Upper
Bedroom 3
- Level: Upper
Dining room
- Level: Main
Family room
- Features: Family Room Kitchen Combo, Fireplace Insert
- Level: Main
Kitchen
- Features: Disposal, Eat Bar, Family Room Kitchen Combo, Marble
- Level: Main
Heating
- Forced Air, Heat Exchanger, Heat Pump
Cooling
- Heat Pump
Appliances
- Included: Dishwasher, Free-Standing Range, Free-Standing Refrigerator, Microwave, Disposal
Features
- Walk-In Closet(s), Family Room Kitchen Combo, Eat Bar, Marble, Kitchen Island
- Windows: Vinyl Frames
- Number of fireplaces: 1
- Fireplace features: Electric, Insert
Interior area
- Total structure area: 1,688
- Total interior livable area: 1,688 sqft
Property
Parking
- Total spaces: 2
- Parking features: Driveway, On Street, Attached
- Attached garage spaces: 2
- Has uncovered spaces: Yes
Features
- Levels: Two
- Stories: 2
- Has view: Yes
- View description: Territorial
Lot
- Size: 2,613 Square Feet
- Features: Cul-De-Sac, Level, SqFt 0K to 2999
Details
- Parcel number: 158655084
Construction
Type & style
- Home type: SingleFamily
- Property subtype: Residential, Single Family Residence
Materials
- Vinyl Siding
- Foundation: Concrete Perimeter
- Roof: Composition
Condition
- Updated/Remodeled
- New construction: No
- Year built: 2005
Utilities & green energy
- Gas: Gas
- Sewer: Public Sewer
- Water: Public
- Utilities for property: Cable Connected
Community & HOA
HOA
- Has HOA: No
Location
- Region: Vancouver
Financial & listing details
- Price per square foot: $285/sqft
- Tax assessed value: $387,054
- Annual tax amount: $3,873
- Date on market: 9/13/2024
- Cumulative days on market: 84 days
- Listing terms: Conventional,FHA,VA Loan
- Road surface type: Paved
Price history
| Date | Event | Price |
|---|---|---|
| 1/30/2025 | Sold | $480,777-2.9%$285/sqft |
Source:  RMLS (OR) #24170848 Report a problem RMLS (OR) #24170848 Report a problem | ||
| 12/6/2024 | Pending sale | $495,000$293/sqft |
Source: RMLS (OR) #24170848 Report a problem | ||
| 9/22/2024 | Price change | $495,000-2%$293/sqft |
Source: RMLS (OR) #24170848 Report a problem | ||
| 9/13/2024 | Listed for sale | $505,000+26.3%$299/sqft |
Source: RMLS (OR) #24170848 Report a problem | ||
| 3/24/2023 | Sold | $400,000-2.4%$237/sqft |
Source:  NWMLS as distributed by MLS GRID #1991974 Report a problem NWMLS as distributed by MLS GRID #1991974 Report a problem | ||
| 2/13/2023 | Pending sale | $410,000$243/sqft |
Source: RMLS (OR) #22537679 Report a problem | ||
| 1/13/2023 | Price change | $410,000-1.2%$243/sqft |
Source: RMLS (OR) #22537679 Report a problem | ||
| 9/7/2022 | Listed for sale | $414,900+124.3%$246/sqft |
Source: NWMLS as distributed by MLS GRID #1991974 Report a problem | ||
| 5/4/2005 | Sold | $185,000$110/sqft |
Source: Public Record Report a problem | ||
Public tax history
| Year | Property taxes | Tax assessment |
|---|---|---|
| 2024 | $3,851 -0.6% | $387,054 -4.1% |
| 2023 | $3,873 +13.8% | $403,514 +4.1% |
| 2022 | $3,403 +7.5% | $387,800 +16.7% |
| 2021 | $3,167 +3.1% | $332,206 +13.8% |
| 2020 | $3,070 | $292,023 +2.4% |
| 2019 | $3,070 +13.9% | $285,218 +5.4% |
| 2018 | $2,697 -6.7% | $270,523 +16% |
| 2017 | $2,889 +5.6% | $233,274 +2% |
| 2016 | $2,734 +10.2% | $228,715 +15.8% |
| 2015 | $2,480 +3.3% | $197,564 +8% |
| 2014 | $2,402 | $182,845 +9.9% |
| 2013 | $2,402 +6% | $166,418 +13.7% |
| 2012 | $2,265 +0.2% | $146,421 -10.1% |
| 2011 | $2,261 +9.4% | $162,912 -3.2% |
| 2010 | $2,067 -3.9% | $168,321 -4.4% |
| 2009 | $2,152 | $175,984 -28.7% |
| 2008 | -- | $246,800 |
| 2007 | -- | $246,800 |
| 2005 | -- | -- |
Find assessor info on the county website
Neighborhood: 98682
Nearby homes
- $417,6003 bd2 ba1.7k sqft6409 NE 139th Ct, Vancouver, WA 98682Off Market
- $412,0003 bd2 ba1.5k sqft6401 NE 139th Ct, Vancouver, WA 98682Off Market
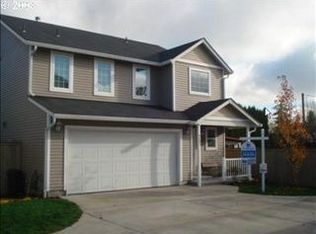
- $418,0003 bd3 ba1.5k sqft6400 NE 139th Ct, Vancouver, WA 98682Off Market
- $418,2003 bd3 ba1.7k sqft6411 NE 139th Ct, Vancouver, WA 98682Off Market

- $413,8003 bd1 ba1.2k sqft6412 NE 140th Ave, Vancouver, WA 98682Off Market
- $920,0004,792 Square Feet13904 NE 64th Cir, Vancouver, WA 98682Sold
- $450,1003 bd2 ba1.2k sqft6406 NE 140th Ave, Vancouver, WA 98682Off Market
- $422,9004 bd2 ba1.7k sqft6415 NE 139th Ct, Vancouver, WA 98682Off Market
Nearby schools
GreatSchools rating
- 5/10Burnt Bridge Creek Elementary SchoolGrades: PK-5Distance: 0.9 mi
- 5/10Frontier Middle SchoolGrades: 6-8Distance: 1.5 mi
- 7/10Union High SchoolGrades: 9-12Distance: 4.4 mi
Schools provided by the listing agent
- Elementary: Burnt Bridge
- Middle: Frontier
- High: Union
Source: RMLS (OR). This data may not be complete. We recommend contacting the local school district to confirm school assignments for this home.
Get a cash offer in 3 minutes
Find out how much your home could sell for in as little as 3 minutes with a no-obligation cash offer.
Estimated market value
$477,500
Get a cash offer in 3 minutes
Find out how much your home could sell for in as little as 3 minutes with a no-obligation cash offer.
Estimated market value
$477,500
- Washington
- Clark County
- Vancouver
- 98682
- 6405 NE 139th Ct
Nearby cities
Nearby neighborhoods
Nearby zip codes
Other Vancouver Topics
