Skip main navigation
For sale
  • Price cut: $2K (7/7)
    $288,000

    6405 NW 158th Ter, Edmond, OK 73013

    3beds
    1,592sqft
    : 
    Loading
    Get pre-qualified
    Single Family Residence
    Built in 2015
    6,599 Square Feet Lot
    $285,900 Zestimate®
    $181/sqft
    $39/mo HOA

    What's special

    Relaxing soaking tubWalk-in showerSpacious master retreatTwo additional guest bedroomsFull guest bathGas stove
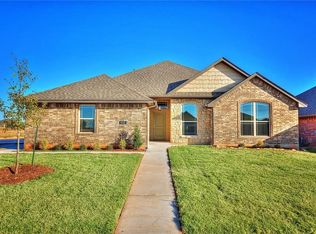
    This beautiful 3-bedroom, 2-bathroom home in the highly desired Deer Creek School District offers 1,592 square feet of perfectly utilized space. It features a large kitchen with granite countertops, a gas stove, and an impressively large 7x5 walk-in pantry for abundant storage. The kitchen flows seamlessly into great dining and living room space to host family and friends, anchored by a cozy gas fireplace that turns on with the simple flip of a switch for ultimate convenience. The spacious master retreat boasts a private bathroom complete with a double vanity, a relaxing soaking tub, a walk-in shower, and a massive walk-in closet featuring built-in seasonal racks to maximize your wardrobe. Two additional guest bedrooms and a full guest bath provide plenty of comfort for everyone. You will also enjoy wonderful peace of mind with recent updates including a new water heater in 2024, a newer dishwasher in 2022, and brand new gutters all around the home. Step outside to an oversized covered back patio that is fantastic for outdoor entertaining or simply unwinding. Located in a fantastic community that features a pool, park, and a recreation facility, this home also offers easy access to the Kilpatrick Turnpike for a quick and convenient commute. With an ideal layout, a premier school district, and major updates already handled, this home is truly move-in ready!
    12 days
    |
    273
    |
    17
    |

    Likely to sell faster than

    Zillow last checked:

    Listing updated:

    Listed by:

    Reza Khorsand-Nia 405-808-9332,

    Metro First Realty

    Source: MLSOK/OKCMAR as distributed by MLS GRID,MLS#: 1236565MLS Logo

    Loading...

      Facts & features

      Interior

      Bedrooms & bathrooms
      • Bedrooms: 3
      • Bathrooms: 2
      • Full bathrooms: 2
      Primary bedroom
      • Description: Ceiling Fan,Suite
      • Area: 180 Square Feet
      • Dimensions: 12 x 15
      Bedroom
      • Area: 110 Square Feet
      • Dimensions: 10 x 11
      Bedroom
      • Area: 99 Square Feet
      • Dimensions: 11 x 9
      Bathroom
      • Description: Tub & Shower
      • Area: 40 Square Feet
      • Dimensions: 8 x 5
      Bathroom
      • Description: Double Vanities,His & Hers Bath,Shower,Suite,Tub,Walk In Closet
      Dining room
      • Description: Bay Window
      • Area: 121 Square Feet
      • Dimensions: 11 x 11
      Kitchen
      • Description: Bay Window,Eating Space,Pantry,Sitting Area
      • Area: 121 Square Feet
      • Dimensions: 11 x 11
      Living room
      • Description: Ceiling Fan,Fireplace
      • Area: 255 Square Feet
      • Dimensions: 17 x 15
      Heating
      • Has Heating (Unspecified Type)
      Cooling
      • Has cooling: Yes
      Appliances
      • Included: Free-Standing Electric Oven, Free-Standing Gas Range
      Features
      • Flooring: Carpet, Tile
      • Number of fireplaces: 1
      • Fireplace features: Gas Log
      Interior area
      • Total structure area: 1,592
      • Total interior livable area: 1,592 sqft

      Property

      Parking
      • Total spaces: 2
      • Parking features: Garage
      • Garage spaces: 2
      Features
      • Levels: One
      • Stories: 1
      • Patio & porch: Patio, Porch
      • Exterior features: Rain Gutters
      • Fencing: Wood
      Lot
      • Size: 6,599 Square Feet
      • Features: Interior Lot
      Details
      • Parcel number: 6405NW158th73013
      • Special conditions: None

      Construction

      Type & style
      • Home type: SingleFamily
      • Architectural style: Traditional
      • Property subtype: Single Family Residence
      Materials
      • Brick & Frame
      • Foundation: Slab
      • Roof: Composition
      Condition
      • Year built: 2015

      Utilities & green energy

      • Utilities for property: Cable Available, High Speed Internet, Public

      Community & HOA

      HOA
      • Has HOA: Yes
      • Services included: Common Area Maintenance, Pool, Recreation Facility
      • HOA fee: $465 annually
      Location
      • Region: Edmond

      Financial & listing details

      • Price per square foot: $181/sqft
      • Tax assessed value: $275,514
      • Annual tax amount: $4,121
      • Date on market: 6/26/2026
      • Electric utility on property: Yes

        Estimated market value

        $285,900

        $272,000 - $300,000

        $1,853/mo

        Price history

        DateEventPrice
        7/7/2026Price change$288,000-0.7%$181/sqft
        Source: MLSOK/OKCMAR as distributed by MLS GRID #1236565 Report a problem
        6/26/2026Listed for sale$290,000+26.1%$182/sqft
        Source: MLSOK/OKCMAR as distributed by MLS GRID #1236565 Report a problem
        5/14/2021Sold$230,000$144/sqft
        Source: MLSOK/OKCMAR as distributed by MLS GRID #951176 Report a problem
        4/2/2021Pending sale$230,000$144/sqft
        Source: MLSOK/OKCMAR as distributed by MLS GRID #951176 Report a problem
        4/2/2021Listed for sale$230,000$144/sqft
        Source: MLSOK/OKCMAR as distributed by MLS GRID #951176 Report a problem
        4/2/2021Pending sale$230,000$144/sqft
        Source: MLSOK/OKCMAR as distributed by MLS GRID #951176 Report a problem
        3/31/2021Listed for sale$230,000+12.3%$144/sqft
        Source: MLSOK/OKCMAR as distributed by MLS GRID #951176 Report a problem
        8/31/2015Sold$204,800$129/sqft
        Source: MLSOK/OKCMAR as distributed by MLS GRID #578416 Report a problem

        Public tax history

        YearProperty taxesTax assessment
        2025$3,925 +3.7%$30,306 +5%
        2024$3,785 +4.7%$28,863 +5%
        2023$3,616 +6%$27,489 +5%
        2022$3,410 +14.9%$26,180 +12.5%
        2021$2,969 +0.6%$23,265 +4.4%
        2020$2,951 +37.5%$22,275 -2.6%
        2019$2,147 +2.7%$22,880 +2.7%
        2018$2,090 -29.1%$22,276 +1%
        2017$2,950 $22,054 +1.8%
        2016$2,950 +2.3%$21,669 +2681.6%
        2015$2,884 +2704%$779
        2014$103 $779
        2013-- $779 -15.4%
        2012-- $921

        Find assessor info on the county website

        Monthly payment

        Est. payment

        Payment breakdown

        Explore the cost of this home by adjusting the details. Changes won't be saved.
        All calculations are estimates and provided by Zillow, Inc. for informational purposes only. Actual amounts may vary.
        HOA fees may include property taxes on listings classified as Co-Ops. Contact the listing agent and/or owner for fee details.
        Mortgage interest rates are dependent on a number of factors, including credit score, down payment, and repayment length. Interest rate data provided by Zillow Group Marketplace, Inc. as of 1/1/1970 from various mortgage lenders with which we have lead or other similar arrangements; the Estimated Payment is an average of those rates.
        See how much you could borrow to make a competitive offer.

        Climate risks

        Neighborhood: 73013

        Getting around

        2 / 100
        Car-Dependent
        25 / 100
        Somewhat Bikeable

        Nearby schools

        GreatSchools rating
        Schools provided by the listing agent
        • Elementary: Spring Creek ES
        • Middle: Deer Creek Intermediate School
        • High: Deer Creek HS

        Source: MLSOK/OKCMAR as distributed by MLS GRID. This data may not be complete. We recommend contacting the local school district to confirm school assignments for this home.

        A local agent can set up tours, give advice and negotiate with sellers.

        Browse local experts

        Similar homes

        Skip to the end of the carouselSkip to the beginning of the carousel