Beautifully maintained traditional 3-2-2 on over half an acre, offering a detached garage with an adjoining bonus room that could easily be converted into a garage apartment. Recent improvements include energy-efficient windows, rebricked exterior, a newer roof, and HVAC system. The home features two inviting living areas, a formal dining room, and a well-appointed kitchen with gorgeous oak cabinetry, granite countertops, black appliances, a breakfast nook, and a charming coffee bar niche. The picturesque backyard showcases a serene pond, a dog run, and plenty of room to build, add on, or create your ideal outdoor retreat. Centrally located in Dallas with quick access to downtown and major thoroughfares.
Sold
Price Unknown
6405 Red Bird Ln, Dallas, TX 75236
3beds
2,146sqft
Single Family Residence
Built in 1978
0.66 Acres Lot
$431,500 Zestimate®
$--/sqft
$2,955 Estimated rent
Home value
$431,500
$406,000 - $462,000
$2,955/mo
Zestimate® history
Owner options
List your home for rent
$2,955/mo
Rent Zestimate®
Find your next renter with Zillow Rental Manager. Plus, with online applications, you can quickly screen prospective tenants – for free.
$2,955/mo
Rent Zestimate®
Refinance and save
Refinancing to a lower rate could help reduce your monthly payments and save thousands over the life of the loan.
Explore your selling options
Work with a Zillow partner agent
Leverage their expertise and Zillow's premium Showcase listings to get your home seen by more buyers.
Get startedList with your own agent
Get your home in front of millions of buyers by listing it on Zillow.
Learn how to do itSell it yourself
Take full control of how buyers see your home on Zillow by listing For Sale by Owner (FSBO).
List your homeWhat's special
Serene pondDetached garagePicturesque backyardFormal dining roomBlack appliancesGranite countertopsCharming coffee bar niche
Zillow last checked:
Listing updated:
Listed by:
Rhonda Reddic 0542553 817-861-6565,
RE/MAX Associates of Arlington 817-861-6565,
Russell Reddic 0683771 817-233-4788,
RE/MAX Associates of Arlington
Bought with:
Jonathon Barrientos
Watkins Realty LLC
Source: NTREIS,MLS#: 21122357
Facts & features
Interior
Bedrooms & bathrooms
- Bedrooms: 3
- Bathrooms: 2
- Full bathrooms: 2
Primary bedroom
- Features: Ceiling Fan(s), En Suite Bathroom, Walk-In Closet(s)
- Level: First
- Dimensions: 15 x 14
Bedroom
- Features: Ceiling Fan(s)
- Level: First
- Dimensions: 11 x 11
Bedroom
- Features: Ceiling Fan(s)
- Level: First
- Dimensions: 11 x 11
Bedroom
- Features: Ceiling Fan(s)
- Level: First
- Dimensions: 12 x 10
Primary bathroom
- Features: Built-in Features, Dual Sinks, En Suite Bathroom, Granite Counters, Garden Tub/Roman Tub
- Level: First
- Dimensions: 11 x 7
Breakfast room nook
- Features: Eat-in Kitchen
- Level: First
- Dimensions: 10 x 10
Dining room
- Level: First
- Dimensions: 9 x 8
Family room
- Features: Ceiling Fan(s), Fireplace
- Level: First
- Dimensions: 19 x 18
Kitchen
- Features: Breakfast Bar, Built-in Features, Ceiling Fan(s), Eat-in Kitchen, Granite Counters, Pantry
- Level: First
- Dimensions: 9 x 10
Laundry
- Features: Built-in Features
- Level: First
- Dimensions: 6 x 5
Living room
- Features: Ceiling Fan(s)
- Level: First
- Dimensions: 19 x 11
Storage room
- Features: Built-in Features
- Level: First
- Dimensions: 9 x 8
Heating
- Active Solar, Central, Electric, Fireplace(s), Solar
Cooling
- Central Air, Ceiling Fan(s), Electric
Appliances
- Included: Dishwasher, Electric Cooktop, Electric Oven, Electric Water Heater, Disposal, Microwave
- Laundry: Washer Hookup, Dryer Hookup, ElectricDryer Hookup, In Hall
Features
- Built-in Features, Chandelier, Decorative/Designer Lighting Fixtures, Eat-in Kitchen, Granite Counters, High Speed Internet, Cable TV, Vaulted Ceiling(s), Walk-In Closet(s)
- Flooring: Carpet, Ceramic Tile, Laminate, Vinyl
- Windows: Skylight(s), Window Coverings
- Has basement: No
- Number of fireplaces: 1
- Fireplace features: Masonry, Wood Burning
Interior area
- Total interior livable area: 2,146 sqft
Property
Parking
- Total spaces: 2
- Parking features: Additional Parking, Concrete, Door-Single, Driveway, Epoxy Flooring, Garage Faces Front, Inside Entrance, Oversized, Workshop in Garage
- Garage spaces: 2
- Has uncovered spaces: Yes
Features
- Levels: One
- Stories: 1
- Patio & porch: Covered
- Exterior features: Dog Run
- Pool features: None
- Fencing: Back Yard,Wood,Wrought Iron
Lot
- Size: 0.66 Acres
- Features: Back Yard, Corner Lot, Lawn, Landscaped, Pond on Lot, Many Trees
Details
- Parcel number: 00871100020010000
- Other equipment: Irrigation Equipment
Construction
Type & style
- Home type: SingleFamily
- Architectural style: Traditional,Detached
- Property subtype: Single Family Residence
Materials
- Brick, Wood Siding
- Foundation: Slab
- Roof: Composition
Condition
- Year built: 1978
Utilities & green energy
- Sewer: Aerobic Septic
- Water: Public
- Utilities for property: Electricity Available, Phone Available, Septic Available, Separate Meters, Water Available, Cable Available
Green energy
- Energy generation: Solar
Community & HOA
Community
- Security: Security System, Smoke Detector(s)
- Subdivision: Red Bird Add Un 07
HOA
- Has HOA: No
Location
- Region: Dallas
Financial & listing details
- Tax assessed value: $429,810
- Annual tax amount: $9,372
- Date on market: 12/2/2025
- Cumulative days on market: 37 days
- Listing terms: Cash,Conventional,FHA,VA Loan
- Electric utility on property: Yes
Price history
| Date | Event | Price |
|---|---|---|
| 1/30/2026 | Sold | -- |
Source: NTREIS #21122357 Report a problem | ||
| 1/14/2026 | Pending sale | $399,000$186/sqft |
Source: NTREIS #21122357 Report a problem | ||
| 1/10/2026 | Contingent | $399,000$186/sqft |
Source: NTREIS #21122357 Report a problem | ||
| 12/2/2025 | Listed for sale | $399,000$186/sqft |
Source: NTREIS #21122357 Report a problem | ||
Public tax history
| Year | Property taxes | Tax assessment |
|---|---|---|
| 2025 | $1,274 -15.8% | $429,810 +7.5% |
| 2024 | $1,512 +4% | $399,920 +15.3% |
| 2023 | $1,455 -51.9% | $346,920 |
| 2022 | $3,026 +2.8% | $346,920 +54.6% |
| 2021 | $2,943 +1.5% | $224,330 |
| 2020 | $2,899 +6.6% | $224,330 |
| 2019 | $2,720 +2.8% | $224,330 +12.7% |
| 2018 | $2,647 +6% | $198,970 +23.5% |
| 2017 | $2,496 -28.5% | $161,160 +11.1% |
| 2016 | $3,493 -1% | $145,000 |
| 2015 | $3,528 | $145,000 |
| 2014 | $3,528 | $145,000 |
| 2013 | -- | -- |
| 2012 | -- | -- |
| 2011 | -- | -- |
| 2010 | -- | -- |
| 2009 | -- | -- |
| 2008 | -- | -- |
| 2007 | -- | -- |
| 2005 | -- | -- |
| 2004 | -- | -- |
| 2003 | -- | -- |
| 2002 | -- | -- |
| 2001 | -- | -- |
Find assessor info on the county website
Neighborhood: Cedar Vista
Nearby homes
- $453,4003 bd2 ba2.1k sqft5707 Cliff Haven Dr, Dallas, TX 75236Off Market
- $423,2003 bd3 ba2k sqft6411 W Red Bird Ln, Dallas, TX 75236Off Market
- $385,6003 bd2 ba2.1k sqft5714 Cliff Haven Dr, Dallas, TX 75236Off Market
- $550,5004 bd3 ba3k sqft6414 Rosalie Dr, Dallas, TX 75236Off Market
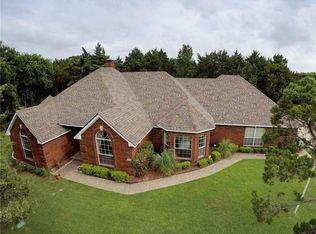
- $369,7003 bd2 ba1.9k sqft5708 Cliff Haven Dr, Dallas, TX 75236Off Market
- $320,6003 bd2 ba1.5k sqft6419 W Red Bird Ln, Dallas, TX 75236Off Market
- $465,5003 bd2 ba2.2k sqft6418 Rosalie Dr, Dallas, TX 75236Off Market
- $363,6003 bd2 ba1.7k sqft5704 Cliff Haven Dr, Dallas, TX 75236Off Market
Nearby schools
GreatSchools rating
- 1/10James R Bilhartz Jr Elementary SchoolGrades: PK-4Distance: 0.8 mi
- 4/10G W Kennemer Middle SchoolGrades: 6-8Distance: 2.2 mi
- 3/10Duncanville High SchoolGrades: 9-12Distance: 1.1 mi
Schools provided by the listing agent
- Elementary: Smith
- Middle: Kennemer
- High: Duncanville
- District: Duncanville ISD
Source: NTREIS. This data may not be complete. We recommend contacting the local school district to confirm school assignments for this home.
Get a cash offer in 3 minutes
Find out how much your home could sell for in as little as 3 minutes with a no-obligation cash offer.
Estimated market value
$431,500
Get a cash offer in 3 minutes
Find out how much your home could sell for in as little as 3 minutes with a no-obligation cash offer.
Estimated market value
$431,500
- Texas
- Dallas County
- Dallas
- 75236
- Cedar Vista
- 6405 Red Bird Ln
