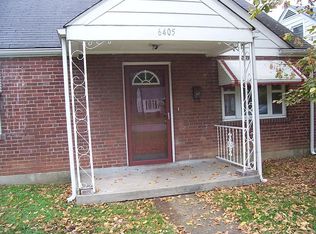
Welcome to 6405 S 3rd St! This charming all-brick cape code offers comfortable living and updates throughout. Step inside to a bright, spacious living room with updated flooring, all new windows and abundant natural light. The large eat-in kitchen offers ample cabinet and counter space, with a large pantry/storage closet and laundry area right off the back porch. The flexible floor plan includes two generously sized bedrooms on the first floor and a full bath, with two more rooms upstairs that can serve as primary bedroom, home office, or bonus space. Outside, enjoy a detached garage, extended driveway, and a covered porch ready for entertaining. Conveniently located near Iroquois Park, shopping, restaurants, and major expressways, this move-in-ready home is perfect for first-time home buyers, downsizers, or investors at a great price. Don't miss your chance to make it yours!
For sale
Price cut: $250 (8/28)
$194,250
6405 S 3rd St, Louisville, KY 40214
4beds
1,259sqft
Single Family Residence
Built in 1946
5,227 Square Feet Lot
$191,300 Zestimate®
$154/sqft
$-- HOA
What's special
Updated flooringAll-brick cape codeDetached garageLarge eat-in kitchenExtended drivewayAbundant natural light
- 34 days
- 698
- 48
Likely to sell faster than
Zillow last checked:
Listing updated:
Listed by:
Alyssa Langan 502-230-1302,
White Picket Real Estate,
Kyle Elmore 502-389-9920
Source: Metro Search Inc. LLC DBA Apex MLS,MLS#: 1724732
Facts & features
Interior
Bedrooms & bathrooms
- Bedrooms: 4
- Bathrooms: 1
- Full bathrooms: 1
Bedroom
- Level: First
Bedroom
- Level: First
Bedroom
- Level: Second
Bedroom
- Level: Second
Full bathroom
- Level: First
Kitchen
- Level: First
Laundry
- Level: First
Living room
- Level: First
Heating
- Forced Air
Cooling
- Central Air
Features
- Basement: None
- Has fireplace: No
Interior area
- Total structure area: 1,259
- Total interior livable area: 1,259 sqft
- Finished area above ground: 1,259
- Finished area below ground: 0
Property
Parking
- Total spaces: 1
- Parking features: Detached
- Garage spaces: 1
Features
- Stories: 2
Lot
- Size: 5,227 Square Feet
- Dimensions: 43 x 125
- Features: Cleared
Details
- Parcel number: 12062A00870000
Construction
Type & style
- Home type: SingleFamily
- Architectural style: Cape Cod
- Property subtype: Single Family Residence
Materials
- Brick Veneer
- Foundation: Crawl Space
- Roof: Shingle
Condition
- Year built: 1946
Utilities & green energy
- Utilities for property: Electricity Connected
Community & HOA
Community
- Subdivision: Southlawn
HOA
- Has HOA: No
Location
- Region: Louisville
Financial & listing details
- Price per square foot: $154/sqft
- Tax assessed value: $143,680
- Annual tax amount: $1,810
- Date on market: 7/29/2026
- Electric utility on property: Yes
Estimated market value
$191,300
$182,000 - $201,000
$1,483/mo
Price history
| Date | Event | Price |
|---|---|---|
| 8/28/2026 | Price change | $194,250-0.1%$154/sqft |
Source: | ||
| 8/17/2026 | Price change | $194,500-0.3%$154/sqft |
Source: | ||
| 7/29/2026 | Listed for sale | $194,999+47.7%$155/sqft |
Source: | ||
| 6/24/2026 | Sold | $132,000$105/sqft |
Source: Public Record Report a problem | ||
Public tax history
| Year | Property taxes | Tax assessment |
|---|---|---|
| 2025 | $1,810 +42.1% | $143,680 +44.8% |
| 2024 | $1,274 -4.3% | $99,210 |
| 2023 | $1,331 -1.3% | $99,210 |
| 2022 | $1,349 -6.2% | $99,210 |
| 2021 | $1,438 +4.9% | $99,210 -0.6% |
| 2020 | $1,372 | $99,820 |
| 2019 | $1,372 +3.8% | $99,820 |
| 2018 | $1,322 | $99,820 |
| 2017 | $1,322 +68.9% | $99,820 +27.5% |
| 2013 | $783 | $78,270 |
| 2011 | $783 | $78,270 |
| 2010 | $783 | $78,270 |
| 2009 | $783 | $78,270 |
| 2007 | -- | $78,270 |
| 2006 | -- | $78,270 |
| 2005 | -- | $78,270 |
| 2004 | -- | $78,270 |
Find assessor info on the county website
Monthly payment
Est. payment


