Skip main navigation
Sold for $2,300,000
  • $2,300,000

    6405 S West Bay Shore Dr, Traverse City, MI 49684

    4beds
    2,660sqft
    Single Family Residence
    Built in 2025
    1.21 Acres Lot
    $2,308,700 Zestimate®
    $865/sqft
    $3,846 Estimated rent

    Home value

    $2,308,700

    Estimated sales range

    Not available

    $3,846/mo

    Zestimate® history
    Loading
    Loading...

    Owner options

    List your home for rent

    $3,846/mo

    Rent Zestimate®

    Find your next renter with Zillow Rental Manager. Plus, with online applications, you can quickly screen prospective tenants – for free.

    Learn more

    $3,846/mo

    Rent Zestimate®

    Refinance and save

    $11,065/mo

    Est. payment

    Refinancing to a lower rate could help reduce your monthly payments and save thousands over the life of the loan.

    See today's rates

    $11,065/mo

    Est. payment

    Explore your selling options

    Work with a Zillow partner agent

    Leverage their expertise and Zillow's premium Showcase listings to get your home seen by more buyers.

    Get started

    List with your own agent

    Get your home in front of millions of buyers by listing it on Zillow.

    Learn how to do it

    Sell it yourself

    Take full control of how buyers see your home on Zillow by listing For Sale by Owner (FSBO).

    List your home

    What's special

    Gas fireplaceLuxury finishes throughoutFull smart home integrationDock-eligible calm watersElevated lakebed foundationWall of windowsPanoramic west bay views
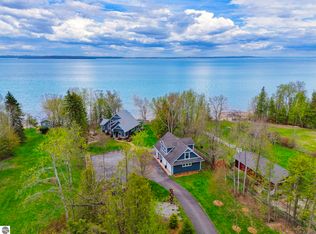
    Wake up to panoramic West Bay views in this stunning new construction custom built home. An open concept layout flooded with natural light, a wall of windows, 10-foot ceilings, and lake views from all bedrooms. 100 feet of private direct frontage, dock-eligible calm waters, and Grand Ledge steps to the beach put the waterfront lifestyle right outside your door. Set on 1.2 private acres buffered by natural wetlands, this home offers a peaceful setting that feels worlds away from the everyday, yet remains just 10 minutes from Suttons Bay and 15 minutes from downtown Traverse City, giving you the perfect balance of privacy and convenience. Whether used as a full-time residence, seasonal escape, or income producing short-term rental with a transferable permit included, this property offers a rare opportunity to experience West Bay at its best. Luxury finishes throughout include a chef’s kitchen, gas fireplace, and full smart home integration. The elevated lakebed foundation means no erosion, no flood zone, no worries, just pure enjoyment of one of the region’s most coveted stretches of M22 shoreline. Generator prepped, hot tub electrical prepped, and room to add a pole barn. West Bay frontage like this is rare. A new home this close to the water’s edge is rarer. Click here to view the property video: https://knightwingmedia.aryeo.com/videos/019e4089-18de-7015-970a-73a3dbde0a7a?v=181

    Zillow last checked:

    Listing updated:

    Listed by:

    Robert Brick 231-715-1464,

    REMAX Bayshore - West Shore Dr TC 231-941-4500

    Bought with:

    Darci Springborn, 6502411784

    REO - Elk Rapids-101308

    Source: NGLRMLS,MLS#: 1945422MLS Logo

    Facts & features

    Interior

    Bedrooms & bathrooms
    • Bedrooms: 4
    • Bathrooms: 3
    • 3/4 bathrooms: 3
    • Main level bathrooms: 1
    Rooms
    • Room types: Dining Room
    Primary bedroom
    • Level: Upper
    • Area: 208.83
    • Dimensions: 14.92 x 14
    Bedroom 2
    • Level: Upper
    • Area: 192.5
    • Dimensions: 14 x 13.75
    Bedroom 3
    • Level: Upper
    • Area: 171.54
    • Dimensions: 14.92 x 11.5
    Bedroom 4
    • Level: Upper
    • Area: 173.06
    • Dimensions: 14.83 x 11.67
    Primary bathroom
    • Features: Private
    Dining room
    • Level: Main
    • Area: 132.61
    • Dimensions: 18.08 x 7.33
    Kitchen
    • Level: Main
    • Area: 414.86
    • Dimensions: 24.17 x 17.17
    Living room
    • Level: Main
    • Area: 309
    • Dimensions: 18 x 17.17
    Heating
    • Forced Air, Natural Gas, Fireplace(s)
    Cooling
    • Central Air
    Appliances
    • Included: Refrigerator, Oven/Range, Dishwasher, Microwave, Washer, Dryer, Other, Water Purifier
    • Laundry: Upper Level
    Features
    • Breakfast Nook, Other, Cable TV, High Speed Internet, WiFi
    • Flooring: Luxury Vinyl Plank
    • Basement: Crawl Space
    • Has fireplace: Yes
    • Fireplace features: Gas
    Interior area
    • Total structure area: 2,660
    • Total interior livable area: 2,660 sqft
    • Finished area above ground: 2,660
    • Finished area below ground: 0

    Property

    Parking
    • Total spaces: 1
    • Parking features: Attached, Gravel
    • Attached garage spaces: 1
    Accessibility
    • Accessibility features: None
    Features
    • Levels: Two
    • Stories: 2
    • Patio & porch: Patio
    • Exterior features: Other
    • Has view: Yes
    • View description: Bay, Bay View
    • Has water view: Yes
    • Water view: Bay
    • Waterfront features: Sandy Bottom, Lake, Sandy Shoreline
    • Body of water: West Bay
    • Frontage type: Waterfront
    • Frontage length: 100
    Lot
    • Size: 1.21 Acres
    • Dimensions: 99.96 x 521.17 x 100 x 518.36
    • Features: Wooded, Level
    Details
    • Additional structures: None
    • Parcel number: 00158001100
    • Zoning description: Residential

    Construction

    Type & style
    • Home type: SingleFamily
    • Property subtype: Single Family Residence
    Materials
    • Frame, Vinyl Siding
    • Roof: Asphalt
    Condition
    • New construction: No
    • Year built: 2025

    Utilities & green energy

    • Sewer: Private Sewer
    • Water: Private

    Community & HOA

    Community
    • Features: None
    • Subdivision: N/A
    HOA
    • Services included: None
    Location
    • Region: Traverse City

    Financial & listing details

    • Price per square foot: $865/sqft
    • Tax assessed value: $162,500
    • Annual tax amount: $6,103
    • Price range: $2.3M - $2.3M
    • Date on market: 5/20/2026
    • Cumulative days on market: 33 days
    • Listing agreement: Exclusive Right Sell
    • Listing terms: Conventional,Cash,Other
    • Ownership type: Private Owner

    Price history

    DateEventPrice
    6/22/2026Sold$2,300,000+4.5%$865/sqft
    Source: NGLRMLS #1945422 Report a problem
    5/20/2026Listed for sale$2,200,000+349%$827/sqft
    Source: NGLRMLS #1945422 Report a problem
    5/9/2025Listing removed$30,000$11/sqft
    Source: Zillow Rentals Report a problem
    4/17/2025Listed for rent$30,000$11/sqft
    Source: Zillow Rentals Report a problem
    11/20/2023Listing removed--
    Source: NGLRMLS #1906744 Report a problem
    11/18/2023Pending sale$490,000$184/sqft
    Source: NGLRMLS #1906744 Report a problem
    5/26/2023Listed for sale$490,000$184/sqft
    Source: NGLRMLS #1906744 Report a problem
    5/19/2023Listing removed$490,000$184/sqft
    Source: MiRealSource #80002263 Report a problem
    11/18/2022Listed for sale$490,000$184/sqft
    Source: NGLRMLS #1906744 Report a problem

    Public tax history

    YearProperty taxesTax assessment
    2025$6,103 +1.5%$162,500
    2024$6,011 +191.9%$162,500 +1.6%
    2023$2,060 +1.9%$160,000 -25.6%
    2022$2,021 +0.8%$215,000 +10.3%
    2021$2,004 +22.7%$195,000
    2020$1,634 $195,000 +5.4%
    2019-- $185,000 +37%
    2018-- $135,000 +3.8%
    2017-- $130,000 +8.3%
    2016-- $120,000 +4.3%
    2015-- $115,000 +21.1%
    2014-- $95,000 +11.8%
    2013-- $85,000 +6.3%
    2012-- $80,000 -23.8%
    2011-- $105,000 -25%
    2010-- $140,000
    Find assessor info on the county website

    Neighborhood: 49684

    Nearby schools

    GreatSchools rating
    Schools provided by the listing agent
    • District: Suttons Bay Public Schools

    Source: NGLRMLS. This data may not be complete. We recommend contacting the local school district to confirm school assignments for this home.

    Sell for more on Zillow
    Get a Zillow Showcase℠ listing at no additional cost and you could sell for .
    $2,308,700
    2% more
    +$46,174
    With Zillow Showcase(estimated)
    $2,354,874