Home Sweet Home! This charming bungalow will steal your heart! Built in 2005, it has all the newer elements with the OPEN FLOOR PLAN, HIGH CEILINGS, and modern design, but brings back the good old days of sitting on the FRONT PORCH and making memories with neighbors and family. With 4 bedrooms, PLUS DEN/OFFICE, AND UPSTAIRS BONUS ROOM, 2.5 baths, and 2947 square feet, there's lots of room to roam! As soon as you enter the front door, you will notice the architectural design with archways and CROWN MOLDING, giving a feeling of casual elegance. The den/office is directly to the right of the foyer with FRENCH DOORS and WOOD FLOORING (currently being used as an exercise room), and beyond that, you will find the formal dining room (currently being used as a work space). The kitchen is HUGE with granite countertops, tile backsplash, lots of cabinets, along with a closet pantry, and a CENTER ISLAND FOR FOOD PREP and sitting to chat with the cook. Stainless steel appliances, with newer range and dishwasher. Separate dinette or breakfast nook just off the kitchen and open to the living/family room, makes for a convenient easy space for everyone to gather, which is great for entertaining! Everything flows through the center of the home, to a sitting area separated with open columns, and a WALL OF BEAUTIFUL FRENCH DOORS, leading to your outside under roof patio, and perfect spot for alfresco dining! FULLY FENCED IN backyard for privacy and for your fur babies to roam free. The spacious owners en-suite is on the first floor, just off the sitting and outside area, with big beautiful windows overlooking the outside area. The bathroom has both a garden tub and separate shower, along with a double vanity and private water closet. You will be so excited to see the HUGE WALK IN CLOSET this bedroom has!! The other 3 bedrooms are off the family room and share a full size bath. The laundry room rounds out the downstairs, and is conveniently located by all the bedrooms in the hallway. Head on upstairs to find a HUGE BONUS ROOM (currently being used as a 5th bedroom). Would be great for a game room, play room, or theater room!! Whatever you need it for!! So many great things about this home, with RECENT UPGRADES of new hot water heater (2025) new A/C upstairs (2024) downstairs(2021) new carpeting (2022) interior and exterior painted (2022) new dishwasher (2024). This lovely home is conveniently located in The Traditions of Woodmont neighborhood, which is a small community of similar bungalow homes, with only 2 streets. Small town feel, yet, close to everything. Citrus Park Mall, Super Walmart, restaurants, all within about 5 minutes away. Easy access to all 3 bay area counties, and downtown via the Veterans Expwy, makes commuting a breeze! EXCELLENT SCHOOLS, and lots of nearby activities! Come and see what a great place this would be to call home! Make your appointment today! ALL ROOM SIZES ARE ESTIMATED
Sold for $565,000
$565,000
6405 SEA LAVENDER LANE, TAMPA, FL 33625
4beds
2,947sqft
Single Family Residence
Built in 2005
6,000 Square Feet Lot
$550,300 Zestimate®
$192/sqft
$3,658 Estimated rent
Home value
$550,300
$501,000 - $600,000
$3,658/mo
Zestimate® history
Owner options
List your home for rent
$3,658/mo
Rent Zestimate®
Find your next renter with Zillow Rental Manager. Plus, with online applications, you can quickly screen prospective tenants – for free.
$3,658/mo
Rent Zestimate®
Refinance and save
$4,047/mo
Est. payment
Refinancing to a lower rate could help reduce your monthly payments and save thousands over the life of the loan.
$4,047/mo
Est. payment
Explore your selling options
Work with a Zillow partner agent
Leverage their expertise and Zillow's premium Showcase listings to get your home seen by more buyers.
Get startedList with your own agent
Get your home in front of millions of buyers by listing it on Zillow.
Learn how to do itSell it yourself
Take full control of how buyers see your home on Zillow by listing For Sale by Owner (FSBO).
List your homeWhat's special
Modern designGranite countertopsHigh ceilingsFrench doorsOpen floor planFront porchLaundry room
Zillow last checked:
Listing updated:
Listed by:
Janice Rodriguez 813-334-8807,
LPT REALTY, LLC 877-366-2213
Bought with:
Alee Douglass, 3437732
PREMIER SOTHEBYS INTL REALTY
Source: Stellar MLS,MLS#: TB8363432 Originating MLS: Orlando Regional
Originating MLS: Orlando Regional
Facts & features
Interior
Bedrooms & bathrooms
- Bedrooms: 4
- Bathrooms: 3
- Full bathrooms: 2
- 1/2 bathrooms: 1
Rooms
- Room types: Bonus Room, Den/Library/Office, Family Room, Dining Room, Utility Room
Primary bedroom
- Features: Ceiling Fan(s), Dual Sinks, En Suite Bathroom, Exhaust Fan, Granite Counters, Makeup/Vanity Space, Tub with Separate Shower Stall, Water Closet/Priv Toilet, Walk-In Closet(s)
- Level: First
- Area: 210 Square Feet
- Dimensions: 14x15
Bedroom 2
- Features: Ceiling Fan(s), Built-in Closet
- Level: First
- Area: 168 Square Feet
- Dimensions: 14x12
Bedroom 3
- Features: Ceiling Fan(s), Built-in Closet
- Level: First
- Area: 132 Square Feet
- Dimensions: 12x11
Bedroom 4
- Features: Ceiling Fan(s), Built-in Closet
- Level: First
- Area: 130 Square Feet
- Dimensions: 13x10
Bonus room
- Features: Built-in Closet
- Level: Second
- Area: 374 Square Feet
- Dimensions: 22x17
Den
- Features: Ceiling Fan(s)
- Level: First
- Area: 144 Square Feet
- Dimensions: 12x12
Dining room
- Level: First
- Area: 304 Square Feet
- Dimensions: 16x19
Kitchen
- Features: Pantry, Granite Counters, Built-in Closet
- Level: First
- Area: 221 Square Feet
- Dimensions: 13x17
Living room
- Features: Ceiling Fan(s)
- Level: First
- Area: 319 Square Feet
- Dimensions: 11x29
Heating
- Central, Heat Pump
Cooling
- Central Air
Appliances
- Included: Dishwasher, Disposal, Electric Water Heater, Microwave, Range, Refrigerator
- Laundry: Electric Dryer Hookup, Inside, Laundry Room, Washer Hookup
Features
- Ceiling Fan(s), Crown Molding, High Ceilings, Kitchen/Family Room Combo, Open Floorplan, Primary Bedroom Main Floor, Stone Counters, Walk-In Closet(s)
- Flooring: Tile, Hardwood
- Doors: French Doors
- Has fireplace: No
Interior area
- Total structure area: 3,650
- Total interior livable area: 2,947 sqft
Property
Parking
- Total spaces: 2
- Parking features: Driveway, Garage Door Opener
- Attached garage spaces: 2
- Has uncovered spaces: Yes
- Details: Garage Dimensions: 19X20
Features
- Levels: Two
- Stories: 2
- Patio & porch: Covered, Front Porch, Patio, Rear Porch
- Exterior features: Irrigation System, Rain Gutters
- Fencing: Vinyl
Lot
- Size: 6,000 Square Feet
- Dimensions: 50 x 120
- Features: In County, Landscaped, Sidewalk, Street Dead-End
- Residential vegetation: Mature Landscaping, Trees/Landscaped
Details
- Parcel number: U12281776200000000006.0
- Zoning: PD
- Special conditions: None
Construction
Type & style
- Home type: SingleFamily
- Architectural style: Bungalow
- Property subtype: Single Family Residence
Materials
- Block, Wood Frame
- Foundation: Slab
- Roof: Shingle
Condition
- New construction: No
- Year built: 2005
Utilities & green energy
- Sewer: Public Sewer
- Water: Public
- Utilities for property: BB/HS Internet Available, Cable Available, Electricity Connected, Public, Sewer Connected, Water Connected
Community & HOA
Community
- Features: Buyer Approval Required, Deed Restrictions
- Security: Security System Leased
- Pet fee: $0 monthly
- Subdivision: TRADITIONS AT WOODMONT
HOA
- Has HOA: Yes
- Amenities included: Fence Restrictions, Vehicle Restrictions
- HOA fee: $116 monthly
- HOA name: Avid Property Management
- HOA phone: 813-868-1104
Location
- Region: Tampa
Financial & listing details
- Price per square foot: $192/sqft
- Tax assessed value: $493,570
- Annual tax amount: $8,687
- Date on market: 3/21/2025
- Cumulative days on market: 18 days
- Listing terms: Cash,Conventional,VA Loan
- Ownership: Fee Simple
- Total actual rent: 0
- Electric utility on property: Yes
- Road surface type: Paved, Asphalt
Price history
| Date | Event | Price |
|---|---|---|
| 4/30/2025 | Sold | $565,000-2.6%$192/sqft |
Source:  Stellar MLS #TB8363432 Report a problem Stellar MLS #TB8363432 Report a problem | ||
| 4/9/2025 | Pending sale | $579,900$197/sqft |
Source: Stellar MLS #TB8363432 Report a problem | ||
| 3/21/2025 | Listed for sale | $579,900+157.7%$197/sqft |
Source: Stellar MLS #TB8363432 Report a problem | ||
| 8/18/2016 | Listing removed | $2,300-4.2%$1/sqft |
Source: iHOUSEweb, Inc. #T2818312 Report a problem | ||
| 4/18/2014 | Listing removed | $2,400$1/sqft |
Source: Charles Rutenberg Realty, Inc. Report a problem | ||
| 2/12/2014 | Price change | $2,400-7.7%$1/sqft |
Source: CHARLES RUTENBERG REALTY INC #T2612142 Report a problem | ||
| 1/30/2014 | Listed for rent | $2,600$1/sqft |
Source: CHARLES RUTENBERG REALTY INC #T2612142 Report a problem | ||
| 1/12/2011 | Sold | $225,000-13.5%$76/sqft |
Source: Public Record Report a problem | ||
| 10/1/2010 | Sold | $260,000-36.8%$88/sqft |
Source: Public Record Report a problem | ||
| 7/15/2005 | Sold | $411,500$140/sqft |
Source: Public Record Report a problem | ||
Public tax history
| Year | Property taxes | Tax assessment |
|---|---|---|
| 2025 | $9,434 +8.6% | $493,570 +13.3% |
| 2024 | $8,688 +8.8% | $435,622 +10% |
| 2023 | $7,986 +9.4% | $396,020 +10% |
| 2022 | $7,298 +10.9% | $360,018 +10% |
| 2021 | $6,582 +6.1% | $327,289 +6.5% |
| 2020 | $6,202 +5.3% | $307,305 +5.9% |
| 2019 | $5,892 | $290,227 -1% |
| 2018 | $5,892 -1.6% | $293,166 +4.9% |
| 2017 | $5,987 +6.3% | $279,429 +15.7% |
| 2016 | $5,630 +9.1% | $241,604 +7.5% |
| 2015 | $5,158 +3.3% | $224,697 -1.4% |
| 2014 | $4,994 | $227,946 +31.7% |
| 2013 | $4,994 +58.5% | $173,024 +1.7% |
| 2012 | $3,150 -25.8% | $170,132 -7.1% |
| 2011 | $4,246 -26.8% | $183,183 -30% |
| 2010 | $5,801 -7.8% | $261,718 -8.1% |
| 2009 | $6,289 -12.7% | $284,673 -13.5% |
| 2008 | $7,204 -12.4% | $329,058 -14.5% |
| 2007 | $8,222 -11.4% | $384,706 -3.7% |
| 2006 | $9,276 +588% | $399,386 +1052.6% |
| 2005 | $1,348 | $34,650 +324.2% |
| 2004 | -- | $8,168 |
Find assessor info on the county website
Neighborhood: 33625
Nearby homes
- $610,5004 bd3 ba2.8k sqft6403 Sea Lavender Ln, Tampa, FL 33625Off Market

- $562,3004 bd2 ba2.5k sqft6407 Sea Lavender Ln, Tampa, FL 33625Off Market

- $600,7004 bd2 ba2.5k sqft6407 Sea Lavender Lane Rent To Own #0, Tampa, FL 33625Off Market
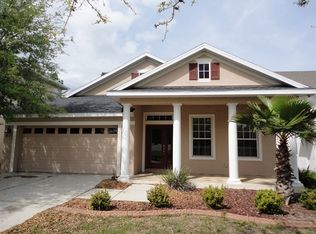
- $598,6004 bd3 ba2.8k sqft6401 Sea Lavender Ln, Tampa, FL 33625Off Market
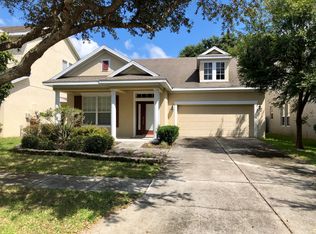
- $613,2004 bd4 ba2.9k sqft6409 Sea Lavender Ln, Tampa, FL 33625Off Market
- $600,7004 bd2 ba2.5k sqft6407 Sea Lavender Ln #00000, Tampa, FL 33625Off Market
- $600,7004 bd2 ba2.5k sqft6407 Sea Lavender Ln #0000, Tampa, FL 33625Off Market
- $626,2003 bd2 ba2.5k sqft6407 Sea Lavender Ln #0, Tampa, FL 33625Off Market
Nearby schools
GreatSchools rating
- 7/10Citrus Park Elementary SchoolGrades: PK-5Distance: 1.1 mi
- 8/10Sergeant Paul R Smith Middle SchoolGrades: 6-8Distance: 1.1 mi
- 8/10Sickles High SchoolGrades: 9-12Distance: 1.9 mi
Schools provided by the listing agent
- Elementary: Citrus Park-HB
- Middle: Sergeant Smith Middle-HB
- High: Sickles-HB
Source: Stellar MLS. This data may not be complete. We recommend contacting the local school district to confirm school assignments for this home.
Get a cash offer in 3 minutes
Find out how much your home could sell for in as little as 3 minutes with a no-obligation cash offer.
Estimated market value
$550,300
Get a cash offer in 3 minutes
Find out how much your home could sell for in as little as 3 minutes with a no-obligation cash offer.
Estimated market value
$550,300
- Florida
- Hillsborough County
- Citrus Park
- 33625
- 6405 SEA LAVENDER LANE
Nearby cities
Nearby zip codes
Other Citrus Park Topics
