Skip main navigation
Closed
  • $429,000

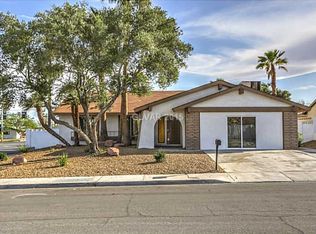
    6405 Shawnee Pl, Las Vegas, NV 89107

    3beds
    1,603sqft
    Single Family Residence
    Built in 1974
    7,405 Square Feet Lot
    $418,000 Zestimate®
    $268/sqft
    $2,259 Estimated rent

    Home value

    $418,000

    $380,000 - $460,000

    $2,259/mo

    Zestimate® history
    Loading
    Loading...

    Owner options

    List your home for rent

    $2,259/mo

    Rent Zestimate®

    Find your next renter with Zillow Rental Manager. Plus, with online applications, you can quickly screen prospective tenants – for free.

    Learn more

    $2,259/mo

    Rent Zestimate®

    Refinance and save

    $2,490/mo

    Est. payment

    Refinancing to a lower rate could help reduce your monthly payments and save thousands over the life of the loan.

    See today's rates

    $2,490/mo

    Est. payment

    Explore your selling options

    Work with a Zillow partner agent

    Leverage their expertise and Zillow's premium Showcase listings to get your home seen by more buyers.

    Get started

    List with your own agent

    Get your home in front of millions of buyers by listing it on Zillow.

    Learn how to do it

    Sell it yourself

    Take full control of how buyers see your home on Zillow by listing For Sale by Owner (FSBO).

    List your home

    What's special

    Sparkling poolSleek modern feelSpacious pool deckLarge primary suiteOutdoor bar areaExpansive backyardPrivate oasis
    Prepare to be wowed by this beautifully upgraded single story gem on a massive lot! With a spacious 2-car garage & no HOA, this home offers both comfort & freedom. Inside, you'll find new wood laminate flooring that stretches across the entire home, giving it a sleek, modern feel. The kitchen showcases gorgeous wood butcher block countertops & custom shelves. The large primary suite is a true retreat, complete w/double closets. But the real magic happens outside! The expansive backyard is a private oasis, featuring a sparkling pool surrounded by a spacious pool deck—perfect for lounging, BBQs, or enjoying a peaceful evening. There’s even an outdoor bar area, ideal for entertaining family & friends in style. You'll also love the storage space throughout the property, ensuring room for all your tools, toys, & treasures. This home is truly a rare find — spacious, & ready for you to move in & start living the dream. Don’t let this one slip away! Call for your private tour today!

    Zillow last checked:

    Listing updated:

    Listed by:

    James Clark S.0203458 702-568-6800,

    Simply Vegas

    Bought with:

    Yeiny Gavilla, S.0195716

    Galindo Group Real Estate

    Source: LVR,MLS#: 2702553MLS LogoOriginating MLS: Greater Las Vegas Association of Realtors Inc

    Facts & features

    Interior

    Bedrooms & bathrooms
    • Bedrooms: 3
    • Bathrooms: 2
    • Full bathrooms: 1
    • 3/4 bathrooms: 1
    Primary bedroom
    • Description: Ceiling Fan
    • Dimensions: 14x12
    Bedroom 2
    • Description: Ceiling Fan
    • Dimensions: 11x10
    Bedroom 3
    • Description: Ceiling Fan
    • Dimensions: 11x10
    Dining room
    • Description: Dining Area
    • Dimensions: 10x10
    Kitchen
    • Description: Other
    Living room
    • Description: Front
    • Dimensions: 14x12
    Heating
    • Central, Gas
    Cooling
    • Central Air, Electric
    Appliances
    • Included: Dryer, Electric Range, Disposal, Microwave, Refrigerator, Washer
    • Laundry: Electric Dryer Hookup, In Garage, Main Level
    Features
    • Ceiling Fan(s), Primary Downstairs
    • Flooring: Laminate
    • Has fireplace: No
    Interior area
    • Total structure area: 1,603
    • Total interior livable area: 1,603 sqft

    Property

    Parking
    • Total spaces: 2
    • Parking features: Attached, Garage, Private
    • Attached garage spaces: 2
    Features
    • Stories: 1
    • Exterior features: Burglar Bar, Shed, Storm/Security Shutters
    • Has private pool: Yes
    • Pool features: Heated, In Ground, Private
    • Fencing: Block,Full
    Lot
    • Size: 7,405 Square Feet
    • Features: Desert Landscaping, Landscaped, Synthetic Grass, < 1/4 Acre
    Details
    • Additional structures: Shed(s)
    • Parcel number: 13835212038
    • Zoning description: Single Family
    • Horse amenities: None

    Construction

    Type & style
    • Home type: SingleFamily
    • Architectural style: One Story
    • Property subtype: Single Family Residence
    Materials
    • Roof: Composition,Shingle
    Condition
    • Excellent,Resale
    • Year built: 1974

    Utilities & green energy

    • Electric: Photovoltaics None
    • Sewer: Public Sewer
    • Water: Public
    • Utilities for property: Electricity Available

    Community & HOA

    Community
    • Subdivision: Charleston Lewis Homes
    HOA
    • Has HOA: No
    • Amenities included: None
    Location
    • Region: Las Vegas

    Financial & listing details

    • Price per square foot: $268/sqft
    • Tax assessed value: $195,157
    • Annual tax amount: $1,911
    • Date on market: 7/21/2025
    • Listing agreement: Exclusive Right To Sell
    • Listing terms: Cash,Conventional,FHA,VA Loan
    • Electric utility on property: Yes

    Price history

    DateEventPrice
    10/2/2025Sold$429,000$268/sqft
    Source: LVR #2702553 Report a problem
    7/29/2025Pending sale$429,000$268/sqft
    Source: LVR #2702553 Report a problem
    7/21/2025Listed for sale$429,000+95%$268/sqft
    Source: LVR #2702553 Report a problem
    10/14/2016Sold$220,000+0%$137/sqft
    Source: LVR #1830163 Report a problem
    8/31/2016Listed for sale$219,990+57.1%$137/sqft
    Source: Motion Properties #1830163 Report a problem
    7/25/2016Sold$140,000+20.7%$87/sqft
    Source: Public Record Report a problem
    7/20/1994Sold$116,000$72/sqft
    Source: Public Record Report a problem

    Public tax history

    YearProperty taxesTax assessment
    2026$2,064 +8%$68,305 -4.4%
    2025$1,911 +8%$71,456 +19.7%
    2024$1,770 +8%$59,682 +7.6%
    2023$1,639 +8%$55,464 +13.2%
    2022$1,518 +7.7%$48,988 -0.4%
    2021$1,409 +6.7%$49,166 +2.3%
    2020$1,320 +4.8%$48,062 +4.6%
    2019$1,260 +6.9%$45,947
    2018$1,178 $45,947 +5.1%
    2017$1,178 $43,731 +4.8%
    2016$1,178 +0.3%$41,738 +7.4%
    2015$1,175 +3.2%$38,857 +12.8%
    2014$1,139 $34,446
    2013-- $34,446 +6.5%
    2012-- $32,342 -3.8%
    2011-- $33,609 +11.9%
    2010-- $30,046 -33.9%
    2009-- $45,481
    2008-- $45,481 -30.2%
    2007-- $65,127 +9.5%
    2006-- $59,466 +38.1%
    2005-- $43,064 +19.4%
    2004-- $36,075 +1%
    2003-- $35,725 -0.6%
    2002-- $35,940 +4.3%
    2001-- $34,470
    Find assessor info on the county website

    Neighborhood: Charleston Heights

    Nearby schools

    GreatSchools rating
    Schools provided by the listing agent
    • Elementary: Adcock, O. K,Adcock, O. K
    • Middle: Garside Frank F.
    • High: Bonanza

    Source: LVR. This data may not be complete. We recommend contacting the local school district to confirm school assignments for this home.

    Get a cash offer in 3 minutes
    Find out how much your home could sell for in as little as 3 minutes with a no-obligation cash offer.
    Estimated market value
    $418,000
    Get a cash offer in 3 minutes
    Find out how much your home could sell for in as little as 3 minutes with a no-obligation cash offer.
    Estimated market value
    $418,000