Skip main navigation
Sold for $303,000
  • $303,000

    6405 Shirley Ave, Prospect, KY 40059

    3beds
    1,927sqft
    Single Family Residence
    Built in 1954
    0.48 Acres Lot
    $320,900 Zestimate®
    $157/sqft
    $2,543 Estimated rent

    Home value

    $320,900

    $302,000 - $340,000

    $2,543/mo

    Zestimate® history
    Loading
    Loading...

    Owner options

    List your home for rent

    $2,543/mo

    Rent Zestimate®

    Find your next renter with Zillow Rental Manager. Plus, with online applications, you can quickly screen prospective tenants – for free.

    Learn more

    $2,543/mo

    Rent Zestimate®

    Refinance and save

    $1,878/mo

    Est. payment

    Refinancing to a lower rate could help reduce your monthly payments and save thousands over the life of the loan.

    See today's rates

    $1,878/mo

    Est. payment

    Explore your selling options

    Work with a Zillow partner agent

    Leverage their expertise and Zillow's premium Showcase listings to get your home seen by more buyers.

    Get started

    List with your own agent

    Get your home in front of millions of buyers by listing it on Zillow.

    Learn how to do it

    Sell it yourself

    Take full control of how buyers see your home on Zillow by listing For Sale by Owner (FSBO).

    List your home

    What's special

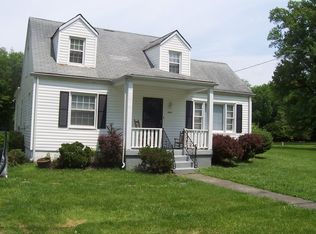
    Stop your search because 6405 Shirley is the one! This 3 bed, 2 full bath, 1900+ square foot home has an incredible layout, a huge yard, and is walkable to a park, nature preserve, and restaurants. There have been tons of updates to this one during the seller's ownership: It has a brand new roof, gutters, gutter guards, energy-efficient siding, paint, and much more! From the front door, you will enter into a grand living space that the current owners are using as an office and game room. Large windows light the beautiful, original hardwood floors, adorned by a wood-burning fireplace. This room has a walk-in closet for plenty of space. Storage is a common theme in this home. From the living room you can enter into the open kitchen, family, and dining rooms. All of these areas, as well as most of the house, have updated, designer lighting. The kitchen is situated perfectly for entertaining as a centerpiece to this home. The family room is complimented by large windows including one that overlooks a mature Japanese maple. This beautiful tree changes color all year long and is a joy to watch. Off this space is a convenient full bath. Down the hallway you will find the laundry - a perfect location for keeping your washing tucked away but nearby. The primary bedroom is enormous. It has private access to the back porch and a large closet. This bedroom is nearest the spacious, full bathroom that recently received a facelift, complete with stone countertops, new flooring and fixtures. A sizable linen closet is a great bonus. Two other bedrooms are a great size. One has double closets. Storage is not a problem in this one! A large, unfinished basement, oversized single car garage, and even a pulldown attic access in the hallway are great opportunities to stay organized. This home is incredibly walkable for Prospect! In just a couple of minutes on foot you can be at Hayes Kennedy Park, complete with new pickleball courts, the Garvin Brown Nature Preserve with access to the river, Diorios Pizza, a grocery, and much more. Don't wait to see this one.

    Zillow last checked:

    Listing updated:

    Listed by:

    Machaela Walpole 859-625-4498,

    Semonin Realtors

    Bought with:

    Stacey L Kiehl, 217243

    Schuler Bauer Real Estate Services ERA Powered

    Source: Metro Search Inc. LLC DBA Apex MLS,MLS#: 1671397MLS Logo

    Facts & features

    Interior

    Bedrooms & bathrooms
    • Bedrooms: 3
    • Bathrooms: 2
    • Full bathrooms: 2
    Primary bedroom
    • Description: Huge
    • Level: First
    • Area: 206.72
    • Dimensions: 15.20 x 13.60
    Bedroom
    • Description: Closet space
    • Level: First
    • Area: 146.88
    • Dimensions: 10.80 x 13.60
    Bedroom
    • Description: Good size
    • Level: First
    • Area: 128.76
    • Dimensions: 11.60 x 11.10
    Primary bathroom
    • Description: Fresh updates
    • Level: First
    • Area: 77.19
    • Dimensions: 8.30 x 9.30
    Full bathroom
    • Description: Clean
    • Level: First
    • Area: 46.44
    • Dimensions: 10.80 x 4.30
    Dining room
    • Description: Designer lighting
    • Level: First
    • Area: 107.88
    • Dimensions: 11.60 x 9.30
    Family room
    • Description: Natural light
    • Level: First
    • Area: 314.16
    • Dimensions: 23.10 x 13.60
    Kitchen
    • Description: Open concept
    • Level: First
    • Area: 182.9
    • Dimensions: 11.80 x 15.50
    Laundry
    • Description: Great location
    • Level: First
    Living room
    • Description: Spacious
    • Level: First
    • Area: 307.53
    • Dimensions: 15.30 x 20.10
    Heating
    • Natural Gas
    Cooling
    • Central Air
    Features
    • Basement: Unfinished,Exterior Entry
    • Number of fireplaces: 1
    Interior area
    • Total structure area: 1,927
    • Total interior livable area: 1,927 sqft
    • Finished area above ground: 1,927
    • Finished area below ground: 0

    Property

    Parking
    • Total spaces: 1
    • Parking features: Off Street, Detached, Entry Front, Driveway
    • Garage spaces: 1
    • Has uncovered spaces: Yes
    Features
    • Stories: 1
    • Patio & porch: Patio, Porch
    • Fencing: Electric
    Lot
    • Size: 0.48 Acres
    • Features: Level
    Details
    • Parcel number: 020100350000

    Construction

    Type & style
    • Home type: SingleFamily
    • Architectural style: Ranch
    • Property subtype: Single Family Residence
    Materials
    • Vinyl Siding
    • Foundation: Crawl Space, Concrete Blk
    • Roof: Shingle
    Condition
    • Year built: 1954

    Utilities & green energy

    • Sewer: Public Sewer
    • Water: Public
    • Utilities for property: Electricity Connected, Natural Gas Connected

    Community & neighborhood

    Location
    • Region: Prospect
    • Subdivision: James Taylor Village

    HOA & financial

    HOA
    • Has HOA: No

    Price history

    DateEventPrice
    11/15/2024Listing removed$315,000$163/sqft
    Source: Semonin Realtors #1671397 Report a problem
    11/14/2024Pending sale$315,000+4%$163/sqft
    Source: Metro Search Inc. LLC DBA Apex MLS #1671397 Report a problem
    11/12/2024Sold$303,000-3.8%$157/sqft
    Source: Metro Search Inc. LLC DBA Apex MLS #1671397 Report a problem
    9/30/2024Contingent$315,000$163/sqft
    Source: Metro Search Inc. LLC DBA Apex MLS #1671397 Report a problem
    9/26/2024Listed for sale$315,000+112.1%$163/sqft
    Source: Metro Search Inc. LLC DBA Apex MLS #1671397 Report a problem
    9/20/2013Sold$148,500+97.1%$77/sqft
    Source: Metro Search Inc. LLC DBA Apex MLS #1353549 Report a problem
    2/7/2013Sold$75,350$39/sqft
    Source: Public Record Report a problem

    Public tax history

    YearProperty taxesTax assessment
    2024$2,357 -1.7%$207,150
    2023$2,399 -0.3%$207,150
    2022$2,407 +31.9%$207,150 +42.5%
    2021$1,825 +8.9%$145,400
    2020$1,675 $145,400
    2019$1,675 +3.7%$145,400
    2018$1,615 $145,400
    2017$1,615 +47.1%$145,400 +32.5%
    2013$1,097 $109,740
    2011$1,097 $109,740
    2010$1,097 $109,740
    2009$1,097 $109,740
    2007-- $109,740
    2006-- $109,740 +29.7%
    2005-- $84,590
    2004-- $84,590

    Find assessor info on the county website

    Neighborhood: 40059

    Nearby schools

    GreatSchools rating
    Get pre-qualified for a loan
    At Zillow Home Loans, we can pre-qualify you in as little as 5 minutes with no impact to your credit score.

    An equal housing lender. NMLS #10287.

    Sell for more on Zillow
    Get a Zillow Showcase℠ listing at no additional cost and you could sell for .
    $320,900
    2% more
    +$6,418
    With Zillow Showcase(estimated)
    $327,318