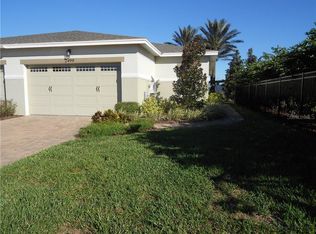
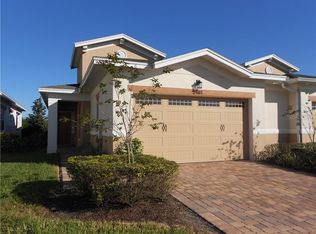
Welcome to this beautifully maintained home located in the desirable Pine Glen community of St. Cloud. This spacious 3-bedroom, 2.5-bath residence offers a modern and functional layout. The first floor features an open-concept design with a bright family room, a stylish kitchen with quartz countertops, stainless steel appliances, and a large island overlooking the dining area. A versatile flex space on the main level is perfect for a home office, playroom, or additional sitting area. Upstairs, you'll find a generously sized primary suite along with additional bedrooms and bathrooms. The home also features a rear two-car garage and a beautifully designed outdoor space, perfect for relaxing or hosting gatherings. One of the standout features of this home is the included solar energy system. Pine Glen offers fantastic amenities including playground, and dog park. Conveniently situated near Highway 192, with easy access to Lake Nona, shopping, dining, and Orlando's major attractions. This is a great opportunity to enjoy a modern home with energy-efficient living in a growing and well-connected area.
House for rent
$2,950/mo
Fees may apply
6405 Sprucepine Ln, Saint Cloud, FL 34771
3beds
1,930sqft
Price may not include required fees and charges. Learn more|
Singlefamily
Available now
No pets
Central air
In unit laundry
3 Attached garage spaces parking
Electric, solar, central, zoned
What's special
Modern and functional layoutGenerously sized primary suiteOpen-concept designBeautifully designed outdoor spaceBright family roomStainless steel appliancesRear two-car garage
- 63 days |
- -- |
- -- |
Zillow last checked:
Listing updated:
Travel times

Let’s turn your rent into credit progress
Build credit history with every on-time payment and get credit for the payment you’re already making.
Facts & features
Interior
Bedrooms & bathrooms
- Bedrooms: 3
- Bathrooms: 3
- Full bathrooms: 2
- 1/2 bathrooms: 1
Heating
- Electric, Solar, Central, Zoned
Cooling
- Central Air
Appliances
- Included: Dishwasher, Disposal, Dryer, Microwave, Range, Refrigerator, Washer
- Laundry: In Unit, Inside
Features
- Solid Surface Counters, Solid Wood Cabinets, Walk-In Closet(s)
- Flooring: Carpet
Interior area
- Total interior livable area: 1,930 sqft
Video & virtual tour
Property
Parking
- Total spaces: 3
- Parking features: Attached, Driveway, Covered
- Has attached garage: Yes
- Details: Contact manager
Features
- Stories: 2
- Exterior features: Artemis Lifestyles, Covered, Driveway, Electricity included in rent, Floor Covering: Ceramic, Flooring: Ceramic, Garage Door Opener, Heating system: Central, Heating system: Zoned, Heating: Electric, Heating: Solar, Inside, Irrigation System, Lot Features: Sidewalk, Patio, Pets - No, Playground, Porch, Sidewalk, Sliding Doors, Smoke Detector(s), Solid Surface Counters, Solid Wood Cabinets, View Type: Pond, Walk-In Closet(s)
Details
- Parcel number: 142631472300011700
Construction
Type & style
- Home type: SingleFamily
- Property subtype: SingleFamily
Condition
- Year built: 2023
Utilities & green energy
- Utilities for property: Electricity
Community & HOA
Community
- Features: Playground
HOA
- Amenities included: Pond Year Round
Location
- Region: Saint Cloud
Financial & listing details
- Lease term: 12 Months
Price history
| Date | Event | Price |
|---|---|---|
| 5/11/2026 | Listed for rent | $2,950+1.7%$2/sqft |
Source: Stellar MLS #O6406349 Report a problem | ||
| 10/19/2025 | Listing removed | $2,900$2/sqft |
Source: Zillow Rentals Report a problem | ||
| 9/28/2025 | Listed for rent | $2,900$2/sqft |
Source: Zillow Rentals Report a problem | ||
| 6/19/2023 | Sold | $407,300+0%$211/sqft |
Source: Public Record Report a problem | ||
| 5/5/2023 | Pending sale | $407,255$211/sqft |
Source: | ||
| 3/8/2023 | Price change | $407,255+0.6%$211/sqft |
Source: | ||
| 3/6/2023 | Pending sale | $404,755$210/sqft |
Source: | ||
| 2/21/2023 | Price change | $404,755+0.6%$210/sqft |
Source: | ||
| 2/15/2023 | Price change | $402,255-2.4%$208/sqft |
Source: | ||
| 2/3/2023 | Listed for sale | $412,255$214/sqft |
Source: | ||
Neighborhood: 34771
Nearby schools
GreatSchools rating
- 9/10Harmony Community SchoolGrades: PK-5Distance: 2.3 mi
- 6/10Middle School AAGrades: 6-8Distance: 3.2 mi
- 5/10Harmony High SchoolGrades: 9-12Distance: 3 mi