In the heart of the sought-after SW neighborhood, discover a home that tells a story of meticulous care, timeless elegance, and modern amenities. Step into a radiant kitchen, graced with gleaming SS appliances and an inviting breakfast bar, crafting tales of family breakfasts and late-night chats. The living area, crowned with vaulted ceilings and arched windows, paints a canvas of sunlit memories. Every corner of this abode—from the deck beckoning for sunsets gatherings to the walkout family lounge with a wet bar—tells of gatherings, laughter, and warmth. Step outside and let nature's serenade, from shade trees to mature gardens, enchant you. And as the night draws in, the patio's hot tub promises relaxation. With a new roof from 2022 and nestled close to schools and parks, this is not just a home—it's a lifetime of stories waiting to be written. Don’t just read about it, come and live the story.
Sold for $325,000
$325,000
6405 W Bonnie Ct, Sioux Falls, SD 57106
4beds
1,960sqft
Single Family Residence
Built in 1997
7,919 Square Feet Lot
$344,400 Zestimate®
$166/sqft
$2,122 Estimated rent
Home value
$344,400
$327,000 - $362,000
$2,122/mo
Zestimate® history
Owner options
List your home for rent
$2,122/mo
Rent Zestimate®
Find your next renter with Zillow Rental Manager. Plus, with online applications, you can quickly screen prospective tenants – for free.
$2,122/mo
Rent Zestimate®
Refinance and save
$1,685/mo
Est. payment
Refinancing to a lower rate could help reduce your monthly payments and save thousands over the life of the loan.
$1,685/mo
Est. payment
Explore your selling options
Work with a Zillow partner agent
Leverage their expertise and Zillow's premium Showcase listings to get your home seen by more buyers.
Get startedList with your own agent
Get your home in front of millions of buyers by listing it on Zillow.
Learn how to do itSell it yourself
Take full control of how buyers see your home on Zillow by listing For Sale by Owner (FSBO).
List your homeWhat's special
Arched windowsModern amenitiesTimeless eleganceShade treesMature gardensNestled close to schoolsVaulted ceilings
Zillow last checked:
Listing updated:
Listed by:
Amy M Stockberger 605-376-6780,
Amy Stockberger Real Estate 605-376-6780,
Logan Stockberger,
Amy Stockberger Real Estate
Bought with:
Jordan L Aware
Source: Realtor Association of the Sioux Empire,MLS#: 22305565
Facts & features
Interior
Bedrooms & bathrooms
- Bedrooms: 4
- Bathrooms: 2
- Full bathrooms: 2
- Main level bedrooms: 2
Primary bedroom
- Description: Large DBL Closet
- Level: Main
- Area: 156
- Dimensions: 13 x 12
Bedroom 2
- Description: DBL Closet
- Level: Main
- Area: 100
- Dimensions: 10 x 10
Bedroom 3
- Description: DBL Closet
- Level: Basement
- Area: 143
- Dimensions: 13 x 11
Bedroom 4
- Description: DBL Closet
- Level: Basement
- Area: 117
- Dimensions: 13 x 9
Dining room
- Level: Main
- Area: 100
- Dimensions: 10 x 10
Family room
- Description: Walkout to patio
- Level: Basement
- Area: 286
- Dimensions: 22 x 13
Kitchen
- Level: Main
- Area: 100
- Dimensions: 10 x 10
Living room
- Level: Main
- Area: 256
- Dimensions: 16 x 16
Heating
- Natural Gas, Dual Fuel, Heat Pump
Cooling
- Central Air
Appliances
- Included: Dishwasher, Dryer, Range, Microwave, Refrigerator, Washer
Features
- Vaulted Ceiling(s), Wet Bar
- Flooring: Carpet, Laminate, Tile, Vinyl
- Basement: Full
Interior area
- Total interior livable area: 1,960 sqft
- Finished area above ground: 1,063
- Finished area below ground: 897
Property
Parking
- Total spaces: 2
- Parking features: Concrete
- Garage spaces: 2
Features
- Patio & porch: Deck, Patio
- Fencing: Privacy
Lot
- Size: 7,919 Square Feet
- Dimensions: 66 x 120
- Features: Walk-Out
Details
- Additional structures: Shed(s)
- Parcel number: 64436
Construction
Type & style
- Home type: SingleFamily
- Architectural style: Split Foyer
- Property subtype: Single Family Residence
Materials
- Hard Board, Brick
- Roof: Composition
Condition
- Year built: 1997
Utilities & green energy
- Sewer: Public Sewer
- Water: Public
Community & HOA
Community
- Subdivision: Jandl Heights Addn
HOA
- Has HOA: No
Location
- Region: Sioux Falls
Financial & listing details
- Price per square foot: $166/sqft
- Tax assessed value: $312,400
- Annual tax amount: $3,590
- Date on market: 8/25/2023
- Listing terms: FHA
- Road surface type: Concrete, Curb and Gutter
Price history
| Date | Event | Price |
|---|---|---|
| 10/17/2023 | Sold | $325,000+1.6%$166/sqft |
Source:  Realtor Association of the Sioux Empire #22305565 Report a problem Realtor Association of the Sioux Empire #22305565 Report a problem | ||
| 8/25/2023 | Listed for sale | $319,900+60%$163/sqft |
Source: Realtor Association of the Sioux Empire #22305565 Report a problem | ||
| 6/22/2016 | Listing removed | $199,900$102/sqft |
Source: Hegg, REALTORS #21603676 Report a problem | ||
| 6/16/2016 | Listed for sale | $199,900+22.6%$102/sqft |
Source: Hegg, REALTORS #21603676 Report a problem | ||
| 1/22/2013 | Sold | $163,000$83/sqft |
Source: Realtor Association of the Sioux Empire #21206253 Report a problem | ||
Public tax history
| Year | Property taxes | Tax assessment |
|---|---|---|
| 2025 | $4,066 +5.2% | $312,400 +5.9% |
| 2024 | $3,864 -1% | $294,900 +6.5% |
| 2023 | $3,903 +8.7% | $277,000 +15.5% |
| 2022 | $3,590 +11.4% | $239,800 +14.8% |
| 2021 | $3,223 +12% | $208,800 +8.9% |
| 2020 | $2,878 +7.6% | $191,800 +10% |
| 2018 | $2,674 -2.7% | $174,336 +3.7% |
| 2017 | $2,749 +2.8% | $168,128 +10% |
| 2016 | $2,674 +11.2% | $152,898 +5.4% |
| 2015 | $2,405 +4.5% | $144,997 +2.2% |
| 2014 | $2,301 +20.3% | $141,874 +4.4% |
| 2013 | $1,913 | $135,838 +12.8% |
| 2012 | $1,913 | $120,388 -6.5% |
| 2011 | -- | $128,762 |
| 2010 | -- | $128,762 |
| 2009 | $1,936 | $128,762 |
| 2008 | -- | $128,762 +4.3% |
| 2007 | -- | $123,472 |
Find assessor info on the county website
Neighborhood: 57106
Nearby homes
- $320,7004 bd2 ba1k sqft6401 W Bonnie Ct, Sioux Falls, SD 57106Off Market
- $399,6004 bd2 ba2.2k sqft6409 W Bonnie Ct, Sioux Falls, SD 57106Off Market
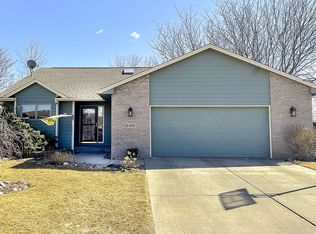
- $320,0004 bd2 ba1.6k sqft6309 W Bonnie Ct, Sioux Falls, SD 57106Sold

- $340,8004 bd2 ba1.9k sqft6319 W Bonnie Ct, Sioux Falls, SD 57106Off Market

- $341,9004 bd2 ba1.8k sqft6415 W Bonnie Ct, Sioux Falls, SD 57106Off Market
- $327,6003 bd2 ba1.6k sqft6414 W Bonnie Ct, Sioux Falls, SD 57106Off Market
- $294,9003 bd1 ba1k sqft6408 W Bonnie Ct, Sioux Falls, SD 57106Off Market
- $330,4003 bd2 ba1.7k sqft6400 W Bonnie Ct, Sioux Falls, SD 57106Off Market
Nearby schools
GreatSchools rating
- 8/10John F. Kennedy Elementary - 57Grades: K-5Distance: 0.2 mi
- 9/10Memorial Middle School - 04Grades: 6-8Distance: 2.2 mi
- 5/10Roosevelt High School - 03Grades: 9-12Distance: 1 mi
Schools provided by the listing agent
- Elementary: John F. Kennedy ES
- Middle: Memorial MS
- High: Roosevelt HS
- District: Sioux Falls
Source: Realtor Association of the Sioux Empire. This data may not be complete. We recommend contacting the local school district to confirm school assignments for this home.


Get pre-qualified for a loan
At Zillow Home Loans, we can pre-qualify you in as little as 5 minutes with no impact to your credit score.An equal housing lender. NMLS #10287.
Sell for more on Zillow
Get a Zillow Showcase℠ listing at no additional cost and you could sell for .
$344,400
2% more
+$6,888
With Zillow Showcase(estimated)
$351,288
- South Dakota
- Minnehaha County
- Sioux Falls
- 57106
- 6405 W Bonnie Ct
Nearby cities
Nearby neighborhoods
Nearby zip codes
Other Sioux Falls Topics
