Skip main navigation
Sold for $285,000
  • $285,000

    6405 Weatherby Ct APT J, Frederick, MD 21703

    2beds
    1,072sqft
    Condominium
    Built in 1997
    -- sqft lot
    $284,000 Zestimate®
    $266/sqft
    $1,998 Estimated rent

    Home value

    $284,000

    Estimated sales range

    Not available

    $1,998/mo

    Zestimate® history
    Loading
    Loading...

    Owner options

    List your home for rent

    $1,998/mo

    Rent Zestimate®

    Find your next renter with Zillow Rental Manager. Plus, with online applications, you can quickly screen prospective tenants – for free.

    Learn more

    $1,998/mo

    Rent Zestimate®

    Refinance and save

    $1,748/mo

    Est. payment

    Refinancing to a lower rate could help reduce your monthly payments and save thousands over the life of the loan.

    See today's rates

    $1,748/mo

    Est. payment

    Explore your selling options

    Work with a Zillow partner agent

    Leverage their expertise and Zillow's premium Showcase listings to get your home seen by more buyers.

    Get started

    List with your own agent

    Get your home in front of millions of buyers by listing it on Zillow.

    Learn how to do it

    Sell it yourself

    Take full control of how buyers see your home on Zillow by listing For Sale by Owner (FSBO).

    List your home

    What's special

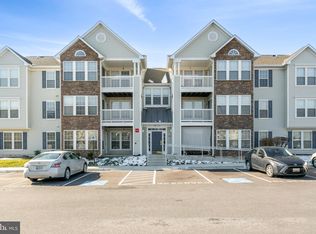
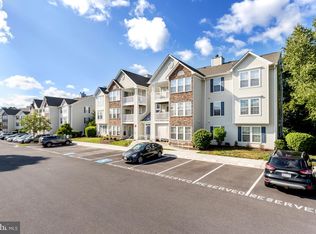
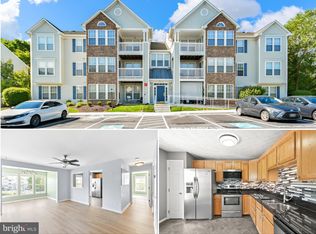
    Penthouse living with park side charm... and NO CITY TAXES! Welcome to the perfect blend of elegance, comfort, and convenience in a PRIME location! This stunning 2-bedroom, 2-bathroom penthouse condo (complete with new HVAC, washer/dryer, and hot water heater in 2023!!), is nestled on the top floor of a beautifully maintained building, offering peaceful privacy and an elevated lifestyle just around the corner from neighborhood parks and only minutes from Frederick's vibrant downtown. From the moment you step inside, you’ll be greeted by soaring vaulted ceilings that create an open, airy atmosphere throughout. Gleaming hardwood floors stretch across the main living spaces, offering both style and durability, while large windows invite abundant natural light, bathing the entire condo in warmth from morning to afternoon. The heart of the home is a spacious, light-filled living room that flows seamlessly into the dining area... the perfect spot for morning coffee or a casual weekend brunch. Just off the dining area, sliding glass doors open to your private balcony, where you can enjoy fresh air year-round. It’s a tranquil retreat you’ll come to love, whether you’re unwinding with a book or entertaining guests. The kitchen is a true standout, featuring updated appliances, ample cabinet space, and a thoughtful layout designed to make cooking and hosting effortless! The primary suite offers a peaceful escape with plush carpeting, a generous walk-in closet, and a private en suite bathroom with modern finishes. The second bedroom is ideal as a guest room, home office, or both—flexible to suit your lifestyle needs—with a full hall bath just steps away. Every detail has been thoughtfully curated to provide ease of living, from the in-unit laundry to ample storage and low-maintenance finishes. And with the penthouse location, you'll enjoy added quiet, no upstairs neighbors, and those extra touches of privacy that make condo living feel like home. Beyond your front door, the community truly shines. Multiple playgrounds and lush green parks are just steps away, perfect for morning walks, weekend picnics, or simply soaking up the natural beauty of Frederick. Whether you’re raising a family, downsizing, or looking for a peaceful place to call your own, the neighborhood offers something for everyone—including easy access to commuter routes, shopping, dining, and entertainment. Don’t miss your chance to experience light-filled luxury, unmatched comfort, and the welcoming charm of a community that feels like home from the moment you arrive. Welcome to 6405 Weatherby Ct #J... welcome HOME!

    Zillow last checked:

    Listing updated:

    Listed by:

    Stacy Delisle 301-646-9625,

    IMPACT Maryland Real Estate

    Bought with:

    ALLIE VASQUEZ, 655696

    Charis Realty Group

    Source: Bright MLS,MLS#: MDFR2075660MLS Logo

    Facts & features

    Interior

    Bedrooms & bathrooms
    • Bedrooms: 2
    • Bathrooms: 2
    • Full bathrooms: 2
    • Main level bathrooms: 2
    • Main level bedrooms: 2
    Primary bedroom
    • Features: Flooring - Carpet, Ceiling Fan(s), Walk-In Closet(s)
    • Level: Main
    • Area: 204 Square Feet
    • Dimensions: 12 X 17
    Bedroom 2
    • Features: Flooring - Carpet
    • Level: Main
    • Area: 132 Square Feet
    • Dimensions: 11 X 12
    Primary bathroom
    • Features: Flooring - Ceramic Tile, Bathroom - Tub Shower
    • Level: Main
    • Area: 48 Square Feet
    • Dimensions: 6 X 8
    Breakfast room
    • Features: Flooring - HardWood, Balcony Access
    • Level: Main
    • Area: 96 Square Feet
    • Dimensions: 8 X 12
    Family room
    • Features: Flooring - HardWood, Cathedral/Vaulted Ceiling, Ceiling Fan(s)
    • Level: Main
    • Area: 286 Square Feet
    • Dimensions: 13 X 22
    Foyer
    • Features: Flooring - HardWood
    • Level: Main
    • Area: 28 Square Feet
    • Dimensions: 4 X 7
    Other
    • Features: Flooring - Ceramic Tile, Bathroom - Stall Shower
    • Level: Main
    • Area: 35 Square Feet
    • Dimensions: 5 X 7
    Kitchen
    • Features: Flooring - Ceramic Tile, Recessed Lighting, Cathedral/Vaulted Ceiling, Granite Counters
    • Level: Main
    • Area: 120 Square Feet
    • Dimensions: 10 X 12
    Laundry
    • Features: Flooring - Ceramic Tile
    • Level: Main
    • Area: 48 Square Feet
    • Dimensions: 6 X 8
    Heating
    • Forced Air, Electric
    Cooling
    • Central Air, Ceiling Fan(s), Electric
    Appliances
    • Included: Microwave, Dishwasher, Disposal, Oven/Range - Electric, Refrigerator, Stainless Steel Appliance(s), Washer, Dryer, Electric Water Heater
    • Laundry: Washer In Unit, Dryer In Unit, Main Level, Laundry Room, In Unit
    Features
    • Bathroom - Stall Shower, Bathroom - Tub Shower, Breakfast Area, Ceiling Fan(s), Combination Dining/Living, Dining Area, Family Room Off Kitchen, Open Floorplan, Kitchen - Gourmet, Primary Bath(s), Recessed Lighting, Walk-In Closet(s)
    • Flooring: Carpet, Wood
    • Has basement: No
    • Has fireplace: No
    Interior area
    • Total structure area: 1,072
    • Total interior livable area: 1,072 sqft
    • Finished area above ground: 1,072
    • Finished area below ground: 0

    Property

    Parking
    • Total spaces: 1
    • Parking features: Assigned, Parking Lot
    • Details: Assigned Parking, Assigned Space #: 203
    Accessibility
    • Accessibility features: None
    Features
    • Levels: Three
    • Stories: 3
    • Exterior features: Balcony
    • Pool features: None
    Details
    • Additional structures: Above Grade, Below Grade
    • Parcel number: 1123456850
    • Zoning: R8
    • Special conditions: Standard

    Construction

    Type & style
    • Home type: Condo
    • Architectural style: Traditional
    • Property subtype: Condominium
    • Attached to another structure: Yes
    Materials
    • Other
    Condition
    • Excellent
    • New construction: No
    • Year built: 1997

    Utilities & green energy

    • Sewer: Public Sewer
    • Water: Public

    Community & neighborhood

    Location
    • Region: Frederick
    • Subdivision: Stuart Mechanic

    HOA & financial

    Other fees
    • Condo and coop fee: $274 monthly

    Other

    Other facts
    • Listing agreement: Exclusive Right To Sell
    • Ownership: Fee Simple

    Price history

    DateEventPrice
    3/12/2026Sold$285,000-1.7%$266/sqft
    Source: Bright MLS #MDFR2075660 Report a problem
    2/7/2026Contingent$289,997$271/sqft
    Source: Bright MLS #MDFR2075660 Report a problem
    1/16/2026Price change$289,997-1.7%$271/sqft
    Source: Bright MLS #MDFR2075660 Report a problem
    12/29/2025Price change$295,000-1.7%$275/sqft
    Source: Bright MLS #MDFR2071438 Report a problem
    10/7/2025Listed for sale$299,997+200%$280/sqft
    Source: Bright MLS #MDFR2071438 Report a problem
    3/7/2011Sold$100,000-4.8%$93/sqft
    Source: Public Record Report a problem
    2/25/2011Listed for sale$105,000$98/sqft
    Source: Long & Foster Real Estate #FR7502255 Report a problem
    1/9/2011Pending sale$105,000$98/sqft
    Source: Long & Foster Real Estate #FR7502255 Report a problem
    12/30/2010Listed for sale$105,000-20.5%$98/sqft
    Source: Long & Foster Real Estate #FR7502255 Report a problem
    7/16/2010Listing removed$132,000$123/sqft
    Source: Mackintosh Inc., REALTORS #FR7257378 Report a problem
    6/24/2010Listed for sale$132,000-5.6%$123/sqft
    Source: Mackintosh Inc., REALTORS #FR7257378 Report a problem
    5/22/2010Listing removed$139,900$131/sqft
    Source: Mackintosh Inc., Realtors #FR7257378 Report a problem
    2/18/2010Listed for sale$139,900+11558.3%$131/sqft
    Source: Mackintosh Inc., REALTORS #FR7257378 Report a problem
    3/14/2008Listing removed$1,200$1/sqft
    Source: Visual Tour #FR6616270 Report a problem
    1/18/2008Listed for sale$1,200-99%$1/sqft
    Source: Visual Tour #FR6616270 Report a problem
    5/28/2003Sold$117,400+29.9%$110/sqft
    Source: Public Record Report a problem
    1/16/1998Sold$90,375$84/sqft
    Source: Public Record Report a problem

    Public tax history

    YearProperty taxesTax assessment
    2025$2,835 +16.6%$227,967 +14.6%
    2024$2,431 +22.1%$198,933 +17.1%
    2023$1,991 +5%$169,900
    2022$1,896 +5.3%$169,900 +10.6%
    2021$1,801 +5.6%$153,633
    2020$1,705 +1.3%--
    2019$1,684 +1.3%$145,500 +2.6%
    2018$1,662 +1.3%$141,833 +1.3%
    2017$1,641 +1.9%$140,000 +7.7%
    2016$1,611 $130,000 +8.3%
    2015$1,611 $120,000 +9.1%
    2014$1,611 $110,000
    2013-- $110,000
    2012-- $110,000 -17.9%
    2011-- $134,000 -23.4%
    2010-- $175,000
    2009-- $175,000 -14.6%
    2008-- $205,000 +20.6%
    2007-- $170,000 +25.9%
    2006-- $135,000 +35%
    2005-- $100,000 +5.6%
    2004-- $94,666 +6%
    2003-- $89,333 +6.3%
    2002-- $84,000
    2001-- $84,000

    Find assessor info on the county website

    Neighborhood: 21703

    Nearby schools

    GreatSchools rating
    Schools provided by the listing agent
    • District: Frederick County Public Schools

    Source: Bright MLS. This data may not be complete. We recommend contacting the local school district to confirm school assignments for this home.

    Get a cash offer in 3 minutes
    Find out how much your home could sell for in as little as 3 minutes with a no-obligation cash offer.
    Estimated market value
    $284,000
    Get a cash offer in 3 minutes
    Find out how much your home could sell for in as little as 3 minutes with a no-obligation cash offer.
    Estimated market value
    $284,000