Don't miss out on this beautifully renovated, move-in ready home, featuring neutral paint colors, elegant high-end floor molding, and plantation shutters for enhanced insulation and privacy. Enjoy your mornings and evenings on the covered front porch or back patio, or unwind inside by the cozy gas log fireplace with a convenient gas starter. The open floor plan showcases luxury vinyl plank (LVP), tile, and newer frieze carpet flooring.
The kitchen boasts stainless steel appliances, granite countertops, and new cabinets, while the laundry room just off the kitchen offers ample space. This spacious home includes four bedrooms, two and a half baths, and a rear-entry oversized garage. Located on a quiet street, it is just half a block from a highly sought-after elementary school.
You'll love this wonderful custom-built neighborhood, conveniently close to shopping, restaurants, Highway 820, and the Chisolm Trail. The mature trees and lager lot provides plenty of room for everything you need, including your own office and shed. The primary bath features a stunning new shower, vanity, and two closets. This home has everything you need to settle in comfortably. Act fast and make your offer—refrigerator, washer, and dryer are negotiable.
Sold
Price Unknown
6405 Wilton Dr, Fort Worth, TX 76133
4beds
2,178sqft
Single Family Residence
Built in 1969
10,319 Square Feet Lot
$345,200 Zestimate®
$--/sqft
$2,163 Estimated rent
Home value
$345,200
$318,000 - $376,000
$2,163/mo
Zestimate® history
Owner options
List your home for rent
$2,163/mo
Rent Zestimate®
Find your next renter with Zillow Rental Manager. Plus, with online applications, you can quickly screen prospective tenants – for free.
$2,163/mo
Rent Zestimate®
Refinance and save
Refinancing to a lower rate could help reduce your monthly payments and save thousands over the life of the loan.
Explore your selling options
Work with a Zillow partner agent
Leverage their expertise and Zillow's premium Showcase listings to get your home seen by more buyers.
Get startedList with your own agent
Get your home in front of millions of buyers by listing it on Zillow.
Learn how to do itSell it yourself
Take full control of how buyers see your home on Zillow by listing For Sale by Owner (FSBO).
List your homeWhat's special
Cozy gas log fireplaceOpen floor planLarger lotStainless steel appliancesNew cabinetsBack patioGranite countertops
Zillow last checked:
Listing updated:
Listed by:
Gina Galas 0544955 817-808-9309,
Engel & Volkers Fort Worth 817-900-6899
Bought with:
Kate Asay
Asay Group Real Estate
Source: NTREIS,MLS#: 20910861
Facts & features
Interior
Bedrooms & bathrooms
- Bedrooms: 4
- Bathrooms: 3
- Full bathrooms: 2
- 1/2 bathrooms: 1
Primary bedroom
- Features: Walk-In Closet(s)
- Level: First
- Dimensions: 15 x 12
Bedroom
- Level: First
- Dimensions: 12 x 12
Bedroom
- Level: First
- Dimensions: 11 x 12
Breakfast room nook
- Level: First
- Dimensions: 12 x 9
Den
- Features: Built-in Features, Ceiling Fan(s), Fireplace
- Level: First
- Dimensions: 22 x 13
Other
- Features: Ceiling Fan(s)
- Level: First
- Dimensions: 12 x 10
Kitchen
- Features: Breakfast Bar, Built-in Features, Eat-in Kitchen, Galley Kitchen, Granite Counters, Kitchen Island, Pantry
- Level: First
- Dimensions: 13 x 6
Living room
- Level: First
- Dimensions: 16 x 12
Utility room
- Features: Built-in Features
- Level: First
- Dimensions: 8 x 7
Heating
- Fireplace(s), Natural Gas
Cooling
- Central Air, Ceiling Fan(s), Electric
Appliances
- Included: Some Gas Appliances, Dryer, Dishwasher, Electric Cooktop, Electric Oven, Disposal, Gas Water Heater, Ice Maker, Plumbed For Gas, Refrigerator, Washer
- Laundry: Washer Hookup, Electric Dryer Hookup, Laundry in Utility Room
Features
- Decorative/Designer Lighting Fixtures, Eat-in Kitchen, Granite Counters, High Speed Internet, Cable TV
- Flooring: Carpet, Ceramic Tile, Luxury Vinyl Plank
- Windows: Shutters
- Has basement: No
- Number of fireplaces: 1
- Fireplace features: Gas, Gas Log, Gas Starter, Masonry
Interior area
- Total interior livable area: 2,178 sqft
Property
Parking
- Total spaces: 4
- Parking features: Additional Parking, Alley Access, Concrete, Covered, Driveway, Garage, Garage Door Opener, Oversized, Side By Side
- Attached garage spaces: 2
- Carport spaces: 2
- Covered spaces: 4
- Has uncovered spaces: Yes
Features
- Levels: One
- Stories: 1
- Patio & porch: Rear Porch, Front Porch, Covered
- Pool features: None
- Fencing: Chain Link,Wood
Lot
- Size: 10,319 Square Feet
- Dimensions: 0.2369
- Features: Interior Lot, Landscaped
- Residential vegetation: Grassed
Details
- Parcel number: 03354822
Construction
Type & style
- Home type: SingleFamily
- Architectural style: Ranch,Detached
- Property subtype: Single Family Residence
- Attached to another structure: Yes
Materials
- Brick
- Roof: Composition
Condition
- Year built: 1969
Utilities & green energy
- Sewer: Public Sewer
- Water: Public
- Utilities for property: Electricity Connected, Natural Gas Available, Overhead Utilities, Sewer Available, Separate Meters, Water Available, Cable Available
Community & HOA
Community
- Features: Curbs
- Security: Security System, Other, Smoke Detector(s)
- Subdivision: Wedgwood
HOA
- Has HOA: No
Location
- Region: Fort Worth
Financial & listing details
- Tax assessed value: $212,232
- Annual tax amount: $6,629
- Date on market: 4/25/2025
- Cumulative days on market: 2 days
- Listing terms: Cash,Conventional,FHA,VA Loan
- Exclusions: cameras but not wiring
- Electric utility on property: Yes
Price history
| Date | Event | Price |
|---|---|---|
| 5/28/2025 | Sold | -- |
Source: NTREIS #20910861 Report a problem | ||
| 5/6/2025 | Pending sale | $349,000$160/sqft |
Source: NTREIS #20910861 Report a problem | ||
| 4/28/2025 | Contingent | $349,000$160/sqft |
Source: NTREIS #20910861 Report a problem | ||
| 4/25/2025 | Listed for sale | $349,000+5.1%$160/sqft |
Source: NTREIS #20910861 Report a problem | ||
| 1/22/2025 | Listing removed | $332,000$152/sqft |
Source: NTREIS #20773728 Report a problem | ||
| 12/3/2024 | Listed for sale | $332,000$152/sqft |
Source: NTREIS #20773728 Report a problem | ||
| 11/26/2024 | Contingent | $332,000$152/sqft |
Source: NTREIS #20773728 Report a problem | ||
| 11/8/2024 | Listed for sale | $332,000$152/sqft |
Source: NTREIS #20773728 Report a problem | ||
| 10/11/2024 | Listing removed | $332,000-0.3%$152/sqft |
Source: NTREIS #20632475 Report a problem | ||
| 9/30/2024 | Listed for sale | $333,000$153/sqft |
Source: NTREIS #20632475 Report a problem | ||
| 9/22/2024 | Listing removed | $333,000$153/sqft |
Source: NTREIS #20632475 Report a problem | ||
| 9/22/2024 | Price change | $333,000-5.7%$153/sqft |
Source: NTREIS #20632475 Report a problem | ||
| 9/14/2024 | Price change | $353,000-1.4%$162/sqft |
Source: NTREIS #20632475 Report a problem | ||
| 8/22/2024 | Price change | $358,000-0.6%$164/sqft |
Source: NTREIS #20632475 Report a problem | ||
| 7/18/2024 | Price change | $360,000-1.4%$165/sqft |
Source: NTREIS #20632475 Report a problem | ||
| 7/3/2024 | Listed for sale | $365,000-1.2%$168/sqft |
Source: NTREIS #20632475 Report a problem | ||
| 6/26/2024 | Listing removed | -- |
Source: NTREIS #20632475 Report a problem | ||
| 6/14/2024 | Price change | $369,500-1.3%$170/sqft |
Source: NTREIS #20632475 Report a problem | ||
| 6/6/2024 | Listed for sale | $374,500+44.1%$172/sqft |
Source: NTREIS #20632475 Report a problem | ||
| 3/10/2020 | Sold | -- |
Source: Agent Provided Report a problem | ||
| 2/18/2020 | Pending sale | $259,900$119/sqft |
Source: Listing Spark #14277668 Report a problem | ||
| 2/8/2020 | Price change | $259,900+29.9%$119/sqft |
Source: Listing Spark #14277668 Report a problem | ||
| 11/9/2019 | Pending sale | $200,000$92/sqft |
Source: eXp Realty LLC #14219387 Report a problem | ||
| 11/1/2019 | Listed for sale | $200,000$92/sqft |
Source: eXp Realty LLC #14219387 Report a problem | ||
Public tax history
| Year | Property taxes | Tax assessment |
|---|---|---|
| 2025 | $1,368 -67.6% | $212,232 -38% |
| 2024 | $4,225 -1.3% | $342,310 +3.4% |
| 2023 | $4,280 -29% | $331,154 +24.3% |
| 2022 | $6,032 -3.8% | $266,339 +2.5% |
| 2021 | $6,270 +43.4% | $259,900 +63% |
| 2020 | $4,373 +232.9% | $159,425 +2.5% |
| 2019 | $1,314 +3.4% | $155,548 +9.5% |
| 2018 | $1,271 +2.4% | $142,096 +5.2% |
| 2017 | $1,242 +3.5% | $135,036 +14.2% |
| 2016 | $1,200 -2.3% | $118,271 +9.5% |
| 2015 | $1,228 | $108,000 |
| 2014 | $1,228 | $108,000 |
| 2013 | -- | $108,000 -0.2% |
| 2012 | -- | $108,200 |
| 2011 | -- | $108,200 -6.3% |
| 2010 | -- | $115,500 -8% |
| 2009 | -- | $125,600 |
| 2008 | -- | $125,600 +6.9% |
| 2007 | -- | $117,500 |
| 2006 | -- | $117,500 +3.2% |
| 2005 | -- | $113,900 |
| 2004 | -- | $113,900 |
| 2003 | -- | $113,900 +11.9% |
| 2002 | -- | $101,800 +6.8% |
| 2001 | -- | $95,300 |
| 2000 | -- | $95,300 |
Find assessor info on the county website
Neighborhood: Wedgwood
Nearby homes
- $279,9003 bd2 ba1.8k sqft6409 Wilton Dr, Fort Worth, TX 76133Off Market
- $254,0003 bd2 ba1.6k sqft6401 Wilton Dr, Fort Worth, TX 76133Off Market
- $313,5003 bd2 ba1.8k sqft6412 Winn St, Fort Worth, TX 76133Off Market
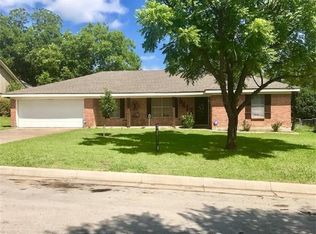
- $276,3003 bd2 ba2k sqft6416 Winn St, Fort Worth, TX 76133Off Market
- $349,6004 bd3 ba2k sqft6413 Wilton Dr, Fort Worth, TX 76133Off Market
- $296,6003 bd2 ba2.2k sqft6408 Winn St, Fort Worth, TX 76133Off Market
- $314,0003 bd3 ba1.9k sqft6400 Wilton Dr, Fort Worth, TX 76133Off Market
- $289,3003 bd2 ba2.1k sqft6420 Winn St, Fort Worth, TX 76133Off Market
Nearby schools
GreatSchools rating
- 4/10J T Stevens Elementary SchoolGrades: PK-5Distance: 0.2 mi
- 3/10Wedgwood Middle SchoolGrades: 6-8Distance: 1.2 mi
- 3/10Southwest High SchoolGrades: 9-12Distance: 0.9 mi
Schools provided by the listing agent
- Elementary: Jt Stevens
- Middle: Wedgwood
- High: Southwest
- District: Fort Worth ISD
Source: NTREIS. This data may not be complete. We recommend contacting the local school district to confirm school assignments for this home.
Get a cash offer in 3 minutes
Find out how much your home could sell for in as little as 3 minutes with a no-obligation cash offer.
Estimated market value
$345,200
Get a cash offer in 3 minutes
Find out how much your home could sell for in as little as 3 minutes with a no-obligation cash offer.
Estimated market value
$345,200
- Texas
- Tarrant County
- Fort Worth
- 76133
- Wedgwood
- 6405 Wilton Dr
Nearby cities
Nearby neighborhoods
Nearby zip codes
Other Fort Worth Topics
