Skip main navigation
Active
  • Price cut: $8.2K (6/7)
    $279,750

    6405 Wolverine Trl, Gaylord, MI 49735

    3beds
    1,560sqft
    : 
    Loading
    Get pre-qualified
    Single Family Residence
    Built in 1999
    0.37 Acres Lot
    $273,600 Zestimate®
    $179/sqft
    $40/mo HOA

    What's special

    Peaceful backdropFresh paint throughoutThree spacious bedroomsWooded lotCovered front porchNew deck boardsNew roof
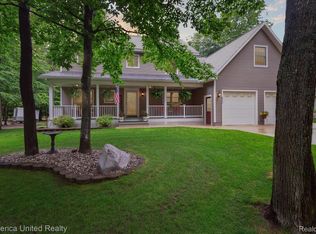
    RECENT UPDATES! PRICED TO SELL! Welcome to this ranch-style home, with the perfect floor plan. Offering comfort, space, and privacy in a highly desirable setting. Featuring three spacious bedrooms, including a primary suite with a private ensuite bath, this home is designed for easy, one-level living. Each bedroom includes a generously sized walk-in closet. Enjoy both formal and casual dining options with a dedicated dining room as well as a bright eat-in kitchen area. A convenient mudroom with laundry, located just off the garage, adds functionality and ease to your daily routine. Situated on a wooded lot, this property offers a peaceful backdrop, while the covered front porch provides the perfect spot to relax and unwind. Recent updates bring peace of mind, including new deck boards (2026) a new roof, siding, and garage door (2025), along with a new water heater (2024) and fresh paint throughout. All this and a HOME WARRANTY! Please note that some pictures are virtually staged to show the full potential of the home. Located in the sought-after Michaywe community, residents enjoy access to a wide range of amenities. To learn more about everything this vibrant community has to offer, visit: https://www.michaywe.com/governance. This home combines comfort, convenience, and a fantastic location--don't miss your opportunity to make it yours!
    85 days
    |
    1,112
    |
    48
    |

    Zillow last checked:

    Listing updated:

    Listed by:

    Susan Pintrick 231-429-3257,

    Felde Realty 231-414-3883,

    Brittany Felde 231-414-3883,

    Felde Realty

    Source: MichRIC,MLS#: 26014917MLS Logo

    Loading...

      Facts & features

      Interior

      Bedrooms & bathrooms
      • Bedrooms: 3
      • Bathrooms: 2
      • Full bathrooms: 2
      • Main level bedrooms: 3
      Primary bedroom
      • Level: Main
      • Area: 210
      • Dimensions: 15.00 x 14.00
      Bedroom 2
      • Level: Main
      • Area: 132
      • Dimensions: 12.00 x 11.00
      Bedroom 3
      • Level: Main
      • Area: 120
      • Dimensions: 12.00 x 10.00
      Bathroom 1
      • Level: Main
      • Area: 100
      • Dimensions: 10.00 x 10.00
      Bathroom 2
      • Level: Main
      • Area: 70
      • Dimensions: 10.00 x 7.00
      Heating
      • Forced Air
      Appliances
      • Included: Dishwasher, Dryer, Range, Refrigerator, Washer
      • Laundry: Laundry Room, Main Level
      Features
      • Eat-in Kitchen
      • Flooring: Laminate
      • Windows: Insulated Windows
      • Basement: Crawl Space
      • Number of fireplaces: 1
      • Fireplace features: Gas Log, Living Room
      Interior area
      • Total structure area: 1,560
      • Total interior livable area: 1,560 sqft

      Property

      Parking
      • Total spaces: 2
      • Parking features: Garage Faces Front, Attached
      • Garage spaces: 2
      Features
      • Stories: 1
      • Pool features: Association
      • Spa features: Association
      • Waterfront features: Lake
      • Body of water: Opal Lake
      Lot
      • Size: 0.37 Acres
      • Dimensions: 105 x 160 x 105 x 150
      • Features: Level, Wooded
      Details
      • Parcel number: 09131000049200
      • Zoning description: residential

      Construction

      Type & style
      • Home type: SingleFamily
      • Architectural style: Ranch
      • Property subtype: Single Family Residence
      Materials
      • Vinyl Siding
      • Roof: Asphalt,Shingle
      Condition
      • New construction: No
      • Year built: 1999

      Utilities & green energy

      • Sewer: Septic Tank
      • Water: Well
      • Utilities for property: Natural Gas Connected

      Community & HOA

      Community
      • Subdivision: https://www.michaywe.com/governance
      HOA
      • Has HOA: Yes
      • Amenities included: Beach Area, Clubhouse, Playground, Pool, Sauna, Spa/Hot Tub, Trail(s)
      • Services included: Other
      • HOA fee: $480 annually
      Location
      • Region: Gaylord

      Financial & listing details

      • Price per square foot: $179/sqft
      • Tax assessed value: $75,035
      • Annual tax amount: $1,707
      • Date on market: 4/15/2026
      • Listing terms: Cash,FHA,VA Loan,USDA Loan,MSHDA,Conventional
      • Road surface type: Paved

        Estimated market value

        $273,600

        $260,000 - $287,000

        $2,015/mo

        Price history

        DateEventPrice
        6/7/2026Price change$279,750-2.8%$179/sqft
        Source: MichRIC #26014917 Report a problem
        5/15/2026Price change$287,900-0.2%$185/sqft
        Source: MichRIC #26014917 Report a problem
        4/26/2026Price change$288,500-2.5%$185/sqft
        Source: MichRIC #26014917 Report a problem
        4/15/2026Listed for sale$295,900+120.8%$190/sqft
        Source: MichRIC #26014917 Report a problem
        12/15/2017Sold$134,000$86/sqft
        Source: WWMLS #310799 Report a problem
        10/6/2017Listed for sale$134,000+1.5%$86/sqft
        Source: COLDWELL BANKER SCHMIDT GAYLORD #310799 Report a problem
        3/1/2017Listing removed$132,000$85/sqft
        Source: Coldwell Banker Schmidt, Realtors #306104 Report a problem
        1/23/2017Listed for sale$132,000+2.3%$85/sqft
        Source: COLDWELL BANKER SCHMIDT GAYLORD #306104 Report a problem
        4/14/2016Listing removed$129,000$83/sqft
        Source: Coldwell Banker Schmidt, Realtors #301174 Report a problem
        3/3/2016Listed for sale$129,000+2.5%$83/sqft
        Source: COLDWELL BANKER SCHMIDT GAYLORD #301174 Report a problem
        10/16/2014Listing removed$125,800$81/sqft
        Source: Coldwell Banker Schmidt REALTORS #293426 Report a problem
        9/26/2014Listed for sale$125,800+50.7%$81/sqft
        Source: COLDWELL BANKER SCHMIDT #293426 Report a problem
        9/12/2012Sold$83,500-2.8%$54/sqft
        Source: WWMLS #280755 Report a problem
        8/7/2012Listed for sale$85,900-15.5%$55/sqft
        Source: Homepath #280755 Report a problem
        2/1/2012Sold$101,609-19.9%$65/sqft
        Source: Public Record Report a problem
        7/6/2007Sold$126,800$81/sqft
        Source: Public Record Report a problem

        Public tax history

        YearProperty taxesTax assessment
        2025$1,707 +8.8%$131,600 +23.6%
        2024$1,569 +4.3%$106,500 +12.2%
        2023$1,505 +16.6%$94,900 +16.2%
        2022$1,290 -11.1%$81,700 +10.7%
        2021$1,452 -36.5%$73,800 +9.8%
        2020$2,286 +91.5%$67,200 +11.3%
        2018$1,194 $60,400 -1%
        2017-- $61,000 +0.2%
        2016-- $60,900 +22.5%
        2013-- $49,700 -4.2%
        2012-- $51,900 -1.5%
        2011-- $52,700 -6.2%
        2010-- $56,200

        Find assessor info on the county website

        Monthly payment

        Est. payment

        Payment breakdown

        Explore the cost of this home by adjusting the details. Changes won't be saved.
        All calculations are estimates and provided by Zillow, Inc. for informational purposes only. Actual amounts may vary.
        HOA fees may include property taxes on listings classified as Co-Ops. Contact the listing agent and/or owner for fee details.
        Mortgage interest rates are dependent on a number of factors, including credit score, down payment, and repayment length. Interest rate data provided by Zillow Group Marketplace, Inc. as of 1/1/1970 from various mortgage lenders with which we have lead or other similar arrangements; the Estimated Payment is an average of those rates.
        See how much you could borrow to make a competitive offer.

        Climate risks

        Neighborhood: 49735

        Getting around

        0 / 100
        Car-Dependent
        25 / 100
        Somewhat Bikeable

        Nearby schools

        GreatSchools rating

        A local agent can set up tours, give advice and negotiate with sellers.

        A local lender can help you make sure your offer is ready when you are.

        Browse local experts

        Similar homes

        Skip to the end of the carouselSkip to the beginning of the carousel