Nestled in Nature, Designed for Living!! Tucked away on a tranquil, tree-lined street, 6405 Woods Edge Drive is more than a home—it’s a haven. This beautifully crafted Arlington residence invites you in with its warm brick façade, mature landscaping, and a welcoming front porch that whispers “stay awhile.” Step inside to discover a seamless blend of comfort and character. The heart of the home—the kitchen—is a culinary canvas, boasting quartz like countertops, stainless steel appliances, and custom cabinetry ready to inspire your next gourmet masterpiece. Retreat to the primary suite where peace prevails, featuring an ensuite bath. Outside, a canopy of trees casts cooling shade across the lush lawn, where gatherings, garden dreams, or quiet morning coffee can unfold. Set within a sought-after neighborhood with easy access to Lake Arlington, parks, and premier schools, this property offers the perfect balance of nature’s beauty and suburban convenience. 6405 Woods Edge Drive—where comfort meets charm, and every corner tells a story.
Sold
Price Unknown
6405 Woods Edge Dr, Arlington, TX 76016
3beds
1,201sqft
Single Family Residence
Built in 1983
7,753 Square Feet Lot
$260,300 Zestimate®
$--/sqft
$1,943 Estimated rent
Home value
$260,300
$242,000 - $281,000
$1,943/mo
Zestimate® history
Owner options
List your home for rent
$1,943/mo
Rent Zestimate®
Find your next renter with Zillow Rental Manager. Plus, with online applications, you can quickly screen prospective tenants – for free.
$1,943/mo
Rent Zestimate®
Refinance and save
Refinancing to a lower rate could help reduce your monthly payments and save thousands over the life of the loan.
Explore your selling options
Work with a Zillow partner agent
Leverage their expertise and Zillow's premium Showcase listings to get your home seen by more buyers.
Get startedList with your own agent
Get your home in front of millions of buyers by listing it on Zillow.
Learn how to do itSell it yourself
Take full control of how buyers see your home on Zillow by listing For Sale by Owner (FSBO).
List your homeWhat's special
Canopy of treesStainless steel appliancesQuartz like countertopsTranquil tree-lined streetLush lawnEnsuite bathMature landscaping
Zillow last checked:
Listing updated:
Listed by:
David Russell 0558492 214-924-9966,
eXp Realty LLC 888-519-7431
Bought with:
Samaria Thomas
TDRealty
Source: NTREIS,MLS#: 20970884
Facts & features
Interior
Bedrooms & bathrooms
- Bedrooms: 3
- Bathrooms: 2
- Full bathrooms: 2
Primary bedroom
- Features: Ceiling Fan(s), En Suite Bathroom, Walk-In Closet(s)
- Level: First
- Dimensions: 12 x 18
Bedroom
- Features: Ceiling Fan(s)
- Level: First
- Dimensions: 9 x 10
Bedroom
- Features: Ceiling Fan(s)
- Level: First
- Dimensions: 12 x 10
Dining room
- Level: First
- Dimensions: 8 x 9
Dining room
- Level: First
- Dimensions: 8 x 9
Kitchen
- Features: Built-in Features, Dual Sinks, Stone Counters
- Level: First
- Dimensions: 8 x 10
Living room
- Features: Ceiling Fan(s), Fireplace
- Level: First
- Dimensions: 19 x 13
Living room
- Features: Ceiling Fan(s), Fireplace
- Level: First
- Dimensions: 20 x 13
Heating
- Central
Cooling
- Central Air
Appliances
- Included: Dishwasher, Electric Range, Refrigerator, Vented Exhaust Fan
- Laundry: Washer Hookup, Electric Dryer Hookup
Features
- Walk-In Closet(s)
- Flooring: Carpet, Laminate
- Windows: Window Coverings
- Has basement: No
- Number of fireplaces: 1
- Fireplace features: Masonry, Wood Burning
Interior area
- Total interior livable area: 1,201 sqft
Property
Parking
- Total spaces: 2
- Parking features: Door-Single, Driveway, Garage
- Attached garage spaces: 2
- Has uncovered spaces: Yes
Features
- Levels: One
- Stories: 1
- Exterior features: Rain Gutters
- Pool features: None
- Fencing: Back Yard,Wood
Lot
- Size: 7,753 Square Feet
- Features: Interior Lot, Many Trees, Sprinkler System
Details
- Additional structures: Outbuilding
- Parcel number: 04777328
- Other equipment: None
Construction
Type & style
- Home type: SingleFamily
- Architectural style: Ranch,Traditional,Detached
- Property subtype: Single Family Residence
Materials
- Brick
- Foundation: Slab
- Roof: Composition
Condition
- Year built: 1983
Utilities & green energy
- Sewer: Public Sewer
- Water: Public
- Utilities for property: Electricity Available, Natural Gas Available, Sewer Available, Separate Meters, Water Available
Community & HOA
Community
- Features: Curbs
- Security: Smoke Detector(s)
- Subdivision: Cedarwood Add
HOA
- Has HOA: No
Location
- Region: Arlington
Financial & listing details
- Tax assessed value: $229,000
- Annual tax amount: $5,224
- Date on market: 6/16/2025
- Cumulative days on market: 29 days
- Listing terms: Cash,Conventional,FHA,VA Loan
- Electric utility on property: Yes
Price history
| Date | Event | Price |
|---|---|---|
| 8/26/2025 | Sold | -- |
Source: NTREIS #20970884 Report a problem | ||
| 7/30/2025 | Pending sale | $265,000$221/sqft |
Source: NTREIS #20970884 Report a problem | ||
| 7/16/2025 | Contingent | $265,000$221/sqft |
Source: NTREIS #20970884 Report a problem | ||
| 6/16/2025 | Listed for sale | $265,000+167.7%$221/sqft |
Source: NTREIS #20970884 Report a problem | ||
| 10/16/2024 | Listing removed | $1,795$1/sqft |
Source: Zillow Rentals Report a problem | ||
| 12/14/2023 | Listing removed | -- |
Source: Zillow Rentals Report a problem | ||
| 12/14/2023 | Listed for rent | $1,795$1/sqft |
Source: Zillow Rentals Report a problem | ||
| 11/19/2023 | Listing removed | -- |
Source: Zillow Rentals Report a problem | ||
| 11/18/2023 | Listed for rent | $1,795$1/sqft |
Source: Zillow Rentals Report a problem | ||
| 11/18/2023 | Listing removed | -- |
Source: Zillow Rentals Report a problem | ||
| 11/10/2023 | Price change | $1,795-1.4%$1/sqft |
Source: Zillow Rentals Report a problem | ||
| 10/20/2023 | Price change | $1,820-1.4%$2/sqft |
Source: Zillow Rentals Report a problem | ||
| 9/15/2023 | Price change | $1,845-2.6%$2/sqft |
Source: Zillow Rentals Report a problem | ||
| 9/7/2023 | Price change | $1,895-2.6%$2/sqft |
Source: Zillow Rentals Report a problem | ||
| 8/24/2023 | Listed for rent | $1,945$2/sqft |
Source: Zillow Rentals Report a problem | ||
| 7/27/2023 | Listing removed | -- |
Source: Zillow Rentals Report a problem | ||
| 7/22/2023 | Price change | $1,945-2.5%$2/sqft |
Source: Zillow Rentals Report a problem | ||
| 7/8/2023 | Listed for rent | $1,995+29.1%$2/sqft |
Source: Zillow Rentals Report a problem | ||
| 5/21/2020 | Listing removed | $1,545$1/sqft |
Source: Main Street Renewal Report a problem | ||
| 5/6/2020 | Listed for rent | $1,545+14.9%$1/sqft |
Source: Main Street Renewal Report a problem | ||
| 12/17/2018 | Listing removed | $1,345$1/sqft |
Source: Main Street Renewal LLC #13963763 Report a problem | ||
| 11/6/2018 | Listed for rent | $1,345$1/sqft |
Source: Main Street Renewal LLC #13963763 Report a problem | ||
| 12/17/2014 | Sold | -- |
Source: Public Record Report a problem | ||
| 9/1/2014 | Price change | $99,000-7.5%$82/sqft |
Source: Coldwell Banker Residential Brokerage - Colleyville Regional #12174165 Report a problem | ||
| 7/6/2014 | Listed for sale | $107,000+1.9%$89/sqft |
Source: Coldwell Banker Residential Brokerage - Colleyville Regional #12174165 Report a problem | ||
| 3/1/2008 | Listing removed | $105,000$87/sqft |
Source: NCI Report a problem | ||
| 3/22/2007 | Sold | -- |
Source: Public Record Report a problem | ||
Public tax history
| Year | Property taxes | Tax assessment |
|---|---|---|
| 2025 | $4,307 -17.6% | $229,000 -4.2% |
| 2024 | $5,224 -3.4% | $239,000 -2.4% |
| 2023 | $5,406 -0.7% | $245,000 +11.9% |
| 2022 | $5,447 +9% | $219,000 +12.3% |
| 2021 | $4,998 +34% | $194,929 +35.8% |
| 2020 | $3,729 +3.5% | $143,532 |
| 2019 | $3,604 +13.9% | $143,532 +17.8% |
| 2018 | $3,164 -0.7% | $121,800 |
| 2017 | $3,187 +3.2% | $121,800 +5% |
| 2016 | $3,087 +16.5% | $116,000 +45.6% |
| 2015 | $2,651 | $79,681 -20.7% |
| 2014 | $2,651 | $100,500 |
| 2013 | -- | $100,500 +0.8% |
| 2012 | -- | $99,700 |
| 2011 | -- | $99,700 -0.2% |
| 2010 | -- | $99,900 +1.1% |
| 2009 | -- | $98,800 |
| 2008 | -- | $98,800 +7.9% |
| 2007 | -- | $91,600 |
| 2006 | -- | $91,600 +6% |
| 2005 | -- | $86,400 |
| 2004 | -- | $86,400 +4.7% |
| 2003 | -- | $82,500 -5.3% |
| 2002 | -- | $87,100 +17.4% |
| 2001 | -- | $74,200 +10.4% |
| 2000 | -- | $67,200 |
Find assessor info on the county website
Neighborhood: West
Nearby homes
- $--3 bd2 ba1.2k sqft6403 Woods Edge Dr, Arlington, TX 76016Sold

- $250,2003 bd2 ba1.2k sqft6407 Woods Edge Dr, Arlington, TX 76016Off Market
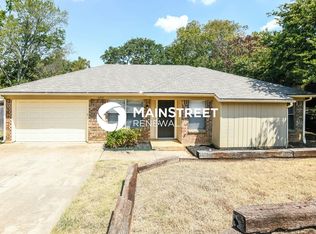
- $240,6003 bd2 ba1.1k sqft6404 Springfield Dr, Arlington, TX 76016Off Market
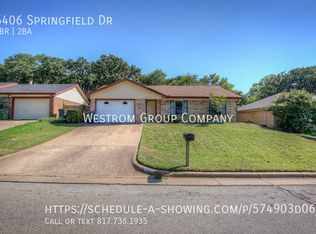
- $258,6003 bd2 ba1.2k sqft6406 Springfield Dr, Arlington, TX 76016Off Market
- $217,0002 bd2 ba981 sqft6401 Woods Edge Dr, Arlington, TX 76016Off Market
- $205,6002 bd2 ba981 sqft6402 Springfield Dr, Arlington, TX 76016Off Market
- $293,7003 bd2 ba1.4k sqft6409 Woods Edge Dr, Arlington, TX 76016Off Market
- $228,9002 bd2 ba1.1k sqft6408 Springfield Dr, Arlington, TX 76016Off Market
Nearby schools
GreatSchools rating
- 4/10Miller Elementary SchoolGrades: PK-6Distance: 0.3 mi
- 7/10Young Junior High SchoolGrades: 7-8Distance: 2.2 mi
- 6/10Martin High SchoolGrades: 9-12Distance: 1.8 mi
Schools provided by the listing agent
- Elementary: Miller
- High: Martin
- District: Arlington ISD
Source: NTREIS. This data may not be complete. We recommend contacting the local school district to confirm school assignments for this home.
Get a cash offer in 3 minutes
Find out how much your home could sell for in as little as 3 minutes with a no-obligation cash offer.
Estimated market value
$260,300
Get a cash offer in 3 minutes
Find out how much your home could sell for in as little as 3 minutes with a no-obligation cash offer.
Estimated market value
$260,300
- Texas
- Tarrant County
- Arlington
- 76016
- West
- 6405 Woods Edge Dr
Nearby cities
Nearby neighborhoods
Nearby zip codes
Other Arlington Topics
