Fresh Paint and new carpet. Step inside the bright and airy open floor plan of this inviting townhouse condo, located in the serene Elkridge Towne Center Subdivision in Elkridge, MD. This residence offers a combination of comfort and functionality for effortless living. You will be drawn by the seamless flow from the kitchen to the living spaces. The kitchen boasts new countertops and brown cabinetry, complemented by stainless steel refrigerator. A convenient wall cut-out with a breakfast bar adjoins the spacious living room, creating an ideal space for entertaining and daily living. This home offers three generously sized bedrooms, two full bathrooms, and a half bath. The primary bedroom is a highlight, featuring elegant high ceilings, a private balcony, a walk-in closet, and an en suite full bath for added comfort and luxury. The two additional bedrooms on the middle level also provide ample sun-filled space and share a full bath. The freshly painted neutral color palette throughout the home enhances the welcoming atmosphere. The open concept living and dining room on the main level, along with a convenient powder room, makes this home perfect for entertaining family and friends. The top floor hosts the primary bedroom with additional privacy and its own laundry room for ease and accessibility. Enjoy the vibrant community amenities, including an outdoor community pool, a tot lot, and scenic walking paths. The newly renovated Elkridge library, education center, and 50+ senior activity center, along with the Elkridge volunteer fire department, offer numerous community events like food truck festivals and weekly bingo. Situated in a quiet neighborhood, this home provides a peaceful living environment while being conveniently close to local amenities. Commuter routes including MD-175, I-95, and Route 1 offer easy access to Columbia, Ellicott City, Baltimore, Hanover, and more. Nearby shopping, dining, and entertainment options abound at Columbia Crossing, The Mall in Columbia, Merriweather Post Pavilion, and Arundel Mills. Outdoor recreation awaits you at Blandair Regional Park and Long Reach Park. Experience the perfect combination of style, comfort, and convenience in this charming townhouse condo. Schedule your showing today and discover the ideal place to call home in Elkridge Towne Center. Offers due by noon on Wednesday, June 19th.
Sold for $315,000
$315,000
6406 Bayberry Ct NE #3, Elkridge, MD 21075
3beds
1,350sqft
Townhouse
Built in 1996
-- sqft lot
$336,800 Zestimate®
$233/sqft
$2,708 Estimated rent
Home value
$336,800
$317,000 - $360,000
$2,708/mo
Zestimate® history
Owner options
List your home for rent
$2,708/mo
Rent Zestimate®
Find your next renter with Zillow Rental Manager. Plus, with online applications, you can quickly screen prospective tenants – for free.
$2,708/mo
Rent Zestimate®
Refinance and save
$2,072/mo
Est. payment
Refinancing to a lower rate could help reduce your monthly payments and save thousands over the life of the loan.
$2,072/mo
Est. payment
Explore your selling options
Work with a Zillow partner agent
Leverage their expertise and Zillow's premium Showcase listings to get your home seen by more buyers.
Get startedList with your own agent
Get your home in front of millions of buyers by listing it on Zillow.
Learn how to do itSell it yourself
Take full control of how buyers see your home on Zillow by listing For Sale by Owner (FSBO).
List your homeWhat's special
Zillow last checked:
Listing updated:
Listed by:
Kobi Enwemnwa 240-305-3705,
Fairfax Realty Premier
Bought with:
Bryce Jenifer, 5006347
Keller Williams Legacy
Source: Bright MLS,MLS#: MDHW2041022
Facts & features
Interior
Bedrooms & bathrooms
- Bedrooms: 3
- Bathrooms: 3
- Full bathrooms: 2
- 1/2 bathrooms: 1
- Main level bathrooms: 1
Basement
- Area: 0
Heating
- Forced Air, Natural Gas
Cooling
- Central Air, Electric
Appliances
- Included: Cooktop, Dishwasher, Dryer, Exhaust Fan, Refrigerator, Washer, Electric Water Heater
Features
- Combination Kitchen/Dining, Other
- Has basement: No
- Has fireplace: No
Interior area
- Total structure area: 1,350
- Total interior livable area: 1,350 sqft
- Finished area above ground: 1,350
- Finished area below ground: 0
Property
Parking
- Parking features: On Street
- Has uncovered spaces: Yes
Accessibility
- Accessibility features: Other
Features
- Levels: Three
- Stories: 3
- Pool features: None
Details
- Additional structures: Above Grade, Below Grade
- Parcel number: 1401274651
- Zoning: RA15
- Special conditions: Standard
Construction
Type & style
- Home type: Townhouse
- Architectural style: Colonial
- Property subtype: Townhouse
Materials
- Combination, Brick
- Foundation: Slab
Condition
- New construction: No
- Year built: 1996
Utilities & green energy
- Sewer: Public Sewer
- Water: Public
- Utilities for property: Cable Available
Community & HOA
Community
- Condo and coop fee: $322 monthly
- Subdivision: Elkridge Town Center
HOA
- Has HOA: Yes
- Amenities included: Other, Common Grounds
- Services included: Other
- HOA fee: $70 monthly
- HOA name: ELKRIDGE CROSSING CONDOMINIUM
- Second HOA name: Elkridge Crossing Condominium
Location
- Region: Elkridge
Financial & listing details
- Price per square foot: $233/sqft
- Tax assessed value: $246,133
- Annual tax amount: $3,759
- Date on market: 6/13/2024
- Listing agreement: Exclusive Agency
- Listing terms: Cash,Conventional,FHA,VA Loan
- Ownership: Condominium
Price history
| Date | Event | Price |
|---|---|---|
| 7/26/2024 | Sold | $315,000+1.9%$233/sqft |
Source:  Bright MLS #MDHW2041022 Report a problem Bright MLS #MDHW2041022 Report a problem | ||
| 6/27/2024 | Pending sale | $309,000$229/sqft |
Source: Bright MLS #MDHW2041022 Report a problem | ||
| 6/20/2024 | Contingent | $309,000$229/sqft |
Source: Bright MLS #MDHW2041022 Report a problem | ||
| 6/13/2024 | Listed for sale | $309,000$229/sqft |
Source: Bright MLS #MDHW2041022 Report a problem | ||
Public tax history
Tax history is unavailable.
Neighborhood: 21075
Nearby homes
- $315,000-- bd2 ba1.3k sqft6406 Bayberry Ct UNIT 3, Elkridge, MD 21075Sold
- $295,5002 bd2 ba1.1k sqft6410 Bayberry Ct UNIT 1, Elkridge, MD 21075Off Market
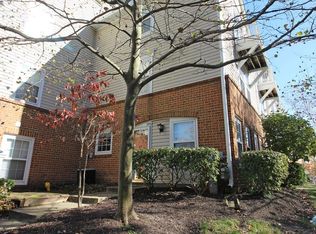
- $298,900-- bd2 ba1.2k sqft6402 Bayberry Ct UNIT 5, Elkridge, MD 21075Off Market
- $283,500-- bd2 ba1.3k sqft6400 Bayberry Ct UNIT 6, Elkridge, MD 21075Off Market
- $303,4003 bd2 ba1.1k sqft6424 Bayberry Ct UNIT 7, Elkridge, MD 21075Off Market
- $296,2003 bd2 ba1.2k sqft6422 Bayberry Ct UNIT 8, Elkridge, MD 21075Off Market
- $274,300-- bd2 ba1.2k sqft6414 Bayberry Ct UNIT 12, Elkridge, MD 21075Off Market
- $---- bd-- ba-- sqft6400 Bayberry Ct, Elkridge, MD 21075Off Market
Nearby schools
GreatSchools rating
- 8/10Elkridge Elementary SchoolGrades: PK-5Distance: 0.6 mi
- 8/10Elkridge Landing Middle SchoolGrades: 6-8Distance: 0.5 mi
- 6/10Guilford Park HighGrades: 9-10Distance: 5.3 mi
Schools provided by the listing agent
- District: Howard County Public School System
Source: Bright MLS. This data may not be complete. We recommend contacting the local school district to confirm school assignments for this home.
Get a cash offer in 3 minutes
Find out how much your home could sell for in as little as 3 minutes with a no-obligation cash offer.
Estimated market value
$336,800
Get a cash offer in 3 minutes
Find out how much your home could sell for in as little as 3 minutes with a no-obligation cash offer.
Estimated market value
$336,800
- Maryland
- Howard County
- Elkridge
- 21075
- 6406 Bayberry Ct NE Unit 3
Nearby cities
Nearby zip codes
Other Elkridge Topics
