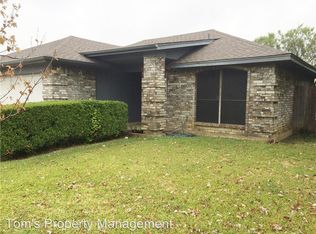
Do not miss out on this great corner lot home located in a very desirable location in Southeast Arlington. This home has a kitchen that has been recently updated with new countertops, appliances and cabinets are just a few items to mention. Right off of the kitchen is a good sized laundry room and access to a 2 car garage. To say this house was well taken care of is an understatement. The entry tiled floor was recently replaced, new tile floor in the primary bath, updated secondary bathroom that included tile floor and tub surround. Don't miss the beautiful 8x10 shed in the backyard for extra storage. Close to shopping and interstates. Discounted rate options and no lender fee future refinancing may be available for qualified buyers of this home. Seller is including a 2 year Warranty with American Home Shield with acceptable offer.
Sold
Price Unknown
6406 Berlinetta Dr, Arlington, TX 76001
3beds
1,756sqft
Single Family Residence
Built in 1985
7,100 Square Feet Lot
$310,500 Zestimate®
$--/sqft
$2,181 Estimated rent
Home value
$310,500
$286,000 - $335,000
$2,181/mo
Zestimate® history
Owner options
List your home for rent
$2,181/mo
Rent Zestimate®
Find your next renter with Zillow Rental Manager. Plus, with online applications, you can quickly screen prospective tenants – for free.
$2,181/mo
Rent Zestimate®
Refinance and save
Refinancing to a lower rate could help reduce your monthly payments and save thousands over the life of the loan.
Explore your selling options
Work with a Zillow partner agent
Leverage their expertise and Zillow's premium Showcase listings to get your home seen by more buyers.
Get startedList with your own agent
Get your home in front of millions of buyers by listing it on Zillow.
Learn how to do itSell it yourself
Take full control of how buyers see your home on Zillow by listing For Sale by Owner (FSBO).
List your homeWhat's special
New countertopsCorner lotGood sized laundry roomUpdated secondary bathroom
Zillow last checked:
Listing updated:
Listed by:
Roxanne White 0731247 844-819-1373,
Orchard Brokerage 844-819-1373
Bought with:
Bo Prince
NextHome on Main
Source: NTREIS,MLS#: 20924152
Facts & features
Interior
Bedrooms & bathrooms
- Bedrooms: 3
- Bathrooms: 2
- Full bathrooms: 2
Primary bedroom
- Level: First
- Dimensions: 15 x 12
Kitchen
- Level: First
- Dimensions: 11 x 10
Living room
- Level: First
- Dimensions: 17 x 16
Heating
- Central, Electric
Cooling
- Central Air, Ceiling Fan(s)
Appliances
- Included: Dishwasher, Electric Range, Microwave, Refrigerator
- Laundry: Common Area
Features
- Paneling/Wainscoting
- Flooring: Luxury Vinyl Plank, Tile, Wood
- Has basement: No
- Number of fireplaces: 1
- Fireplace features: Wood Burning
Interior area
- Total interior livable area: 1,756 sqft
Property
Parking
- Total spaces: 2
- Parking features: Driveway, Garage Faces Front, Garage
- Attached garage spaces: 2
- Has uncovered spaces: Yes
Features
- Levels: One
- Stories: 1
- Patio & porch: Covered
- Pool features: None
- Fencing: Back Yard,Wood
Lot
- Size: 7,100 Square Feet
- Residential vegetation: Grassed
Details
- Parcel number: 05522692
Construction
Type & style
- Home type: SingleFamily
- Architectural style: Traditional,Detached
- Property subtype: Single Family Residence
Materials
- Brick
Condition
- Year built: 1985
Utilities & green energy
- Sewer: Public Sewer
- Water: Public
- Utilities for property: Sewer Available, Water Available
Community & HOA
Community
- Features: Curbs
- Subdivision: Seville Hills Sub
HOA
- Has HOA: No
Location
- Region: Arlington
Financial & listing details
- Tax assessed value: $295,515
- Annual tax amount: $6,587
- Date on market: 5/3/2025
- Cumulative days on market: 16 days
- Listing terms: Cash,Conventional,FHA,VA Loan
Price history
| Date | Event | Price |
|---|---|---|
| 6/23/2025 | Sold | -- |
Source: NTREIS #20924152 Report a problem | ||
| 5/26/2025 | Pending sale | $310,000$177/sqft |
Source: NTREIS #20924152 Report a problem | ||
| 5/20/2025 | Contingent | $310,000$177/sqft |
Source: NTREIS #20924152 Report a problem | ||
| 5/15/2025 | Listed for sale | $310,000$177/sqft |
Source: NTREIS #20924152 Report a problem | ||
| 5/8/2025 | Contingent | $310,000$177/sqft |
Source: NTREIS #20924152 Report a problem | ||
| 5/3/2025 | Listed for sale | $310,000+90.8%$177/sqft |
Source: NTREIS #20924152 Report a problem | ||
| 11/29/2016 | Listing removed | $162,500$93/sqft |
Source: RE/MAX ASSOCIATES OF MANSFIELD #13425616 Report a problem | ||
| 11/28/2016 | Pending sale | $162,500$93/sqft |
Source: RE/MAX ASSOCIATES OF MANSFIELD #13425616 Report a problem | ||
| 11/18/2016 | Sold | -- |
Source: Agent Provided Report a problem | ||
| 10/17/2016 | Price change | $162,500-1.5%$93/sqft |
Source: RE/MAX Associates of Mansfield #13425616 Report a problem | ||
| 8/29/2016 | Pending sale | $165,000$94/sqft |
Source: RE/MAX Associates of Mansfield #13425616 Report a problem | ||
| 8/22/2016 | Listed for sale | $165,000$94/sqft |
Source: RE/MAX Associates of Mansfield #13425616 Report a problem | ||
| 8/14/2016 | Pending sale | $165,000$94/sqft |
Source: RE/MAX Associates of Mansfield #13425616 Report a problem | ||
| 8/5/2016 | Listed for sale | $165,000$94/sqft |
Source: RE/MAX Associates of Mansfield #13425616 Report a problem | ||
| 8/2/2016 | Pending sale | $165,000$94/sqft |
Source: RE/MAX Associates of Mansfield #13425616 Report a problem | ||
| 7/29/2016 | Price change | $165,000-2.9%$94/sqft |
Source: RE/MAX Associates of Mansfield #13425616 Report a problem | ||
| 7/25/2016 | Price change | $170,000-2.9%$97/sqft |
Source: RE/MAX Associates of Mansfield #13425616 Report a problem | ||
| 7/19/2016 | Listed for sale | $175,000+44%$100/sqft |
Source: RE/MAX Associates of Mansfield #13425616 Report a problem | ||
| 10/26/2008 | Listing removed | $121,500$69/sqft |
Source: Owner Report a problem | ||
| 5/26/2008 | Listed for sale | $121,500$69/sqft |
Source: Owner Report a problem | ||
| 1/13/2003 | Sold | -- |
Source: Public Record Report a problem | ||
Public tax history
| Year | Property taxes | Tax assessment |
|---|---|---|
| 2025 | $3,078 -36.7% | $295,515 |
| 2024 | $4,861 +1.5% | $295,515 -1.5% |
| 2023 | $4,791 -15.6% | $299,900 +6.5% |
| 2022 | $5,675 +2.5% | $281,483 +19.3% |
| 2021 | $5,537 +9% | $235,886 +8.4% |
| 2020 | $5,080 +10.2% | $217,645 +3.7% |
| 2019 | $4,611 +7.1% | $209,925 +18.2% |
| 2018 | $4,307 +10.2% | $177,558 +10% |
| 2017 | $3,909 -3.8% | $161,416 +10.4% |
| 2016 | $4,065 +18.3% | $146,156 +10.4% |
| 2015 | $3,436 | $132,445 +8.6% |
| 2014 | $3,436 | $122,000 +6.7% |
| 2013 | -- | $114,300 +2.9% |
| 2012 | -- | $111,100 |
| 2011 | -- | $111,100 -0.3% |
| 2010 | -- | $111,400 -5.8% |
| 2009 | -- | $118,300 |
| 2008 | -- | $118,300 |
| 2007 | -- | $118,300 |
| 2006 | -- | $118,300 +4% |
| 2005 | -- | $113,700 |
| 2004 | -- | $113,700 |
| 2003 | -- | $113,700 +9% |
| 2002 | -- | $104,300 +7.9% |
| 2001 | -- | $96,700 +10.4% |
| 2000 | -- | $87,600 |
Find assessor info on the county website
Neighborhood: Southeast
Nearby homes
- $270,6003 bd2 ba1.5k sqft6404 Berlinetta Dr, Arlington, TX 76001Off Market
- $271,1003 bd2 ba1.5k sqft6407 Fairlane Dr, Arlington, TX 76001Off Market
- $278,7003 bd2 ba1.6k sqft6402 Berlinetta Dr, Arlington, TX 76001Off Market
- $265,6003 bd2 ba1.3k sqft6405 Fairlane Dr, Arlington, TX 76001Off Market
- $273,7003 bd2 ba1.5k sqft908 Pierce Arrow Dr, Arlington, TX 76001Off Market
- $265,7003 bd2 ba1k sqft910 Pierce Arrow Dr, Arlington, TX 76001Off Market
- $294,9003 bd2 ba1.6k sqft6405 Berlinetta Dr, Arlington, TX 76001Off Market
- $274,6003 bd2 ba1.5k sqft906 Pierce Arrow Dr, Arlington, TX 76001Off Market
Nearby schools
GreatSchools rating
- 8/10Kenneth Davis Elementary SchoolGrades: K-4Distance: 0.6 mi
- 5/10T A Howard Middle SchoolGrades: 7-8Distance: 2.2 mi
- 5/10Summit High SchoolGrades: 9-12Distance: 1.8 mi
Schools provided by the listing agent
- Elementary: Davis
- Middle: Howard
- High: Summit
- District: Mansfield ISD
Source: NTREIS. This data may not be complete. We recommend contacting the local school district to confirm school assignments for this home.
Get a cash offer in 3 minutes
Find out how much your home could sell for in as little as 3 minutes with a no-obligation cash offer.
Estimated market value
$310,500
Get a cash offer in 3 minutes
Find out how much your home could sell for in as little as 3 minutes with a no-obligation cash offer.
Estimated market value
$310,500
- Texas
- Tarrant County
- Arlington
- 76001
- Southeast
- 6406 Berlinetta Dr
Nearby cities
Nearby neighborhoods
Nearby zip codes
Other Arlington Topics
